

HyLife Pork Processing Plant

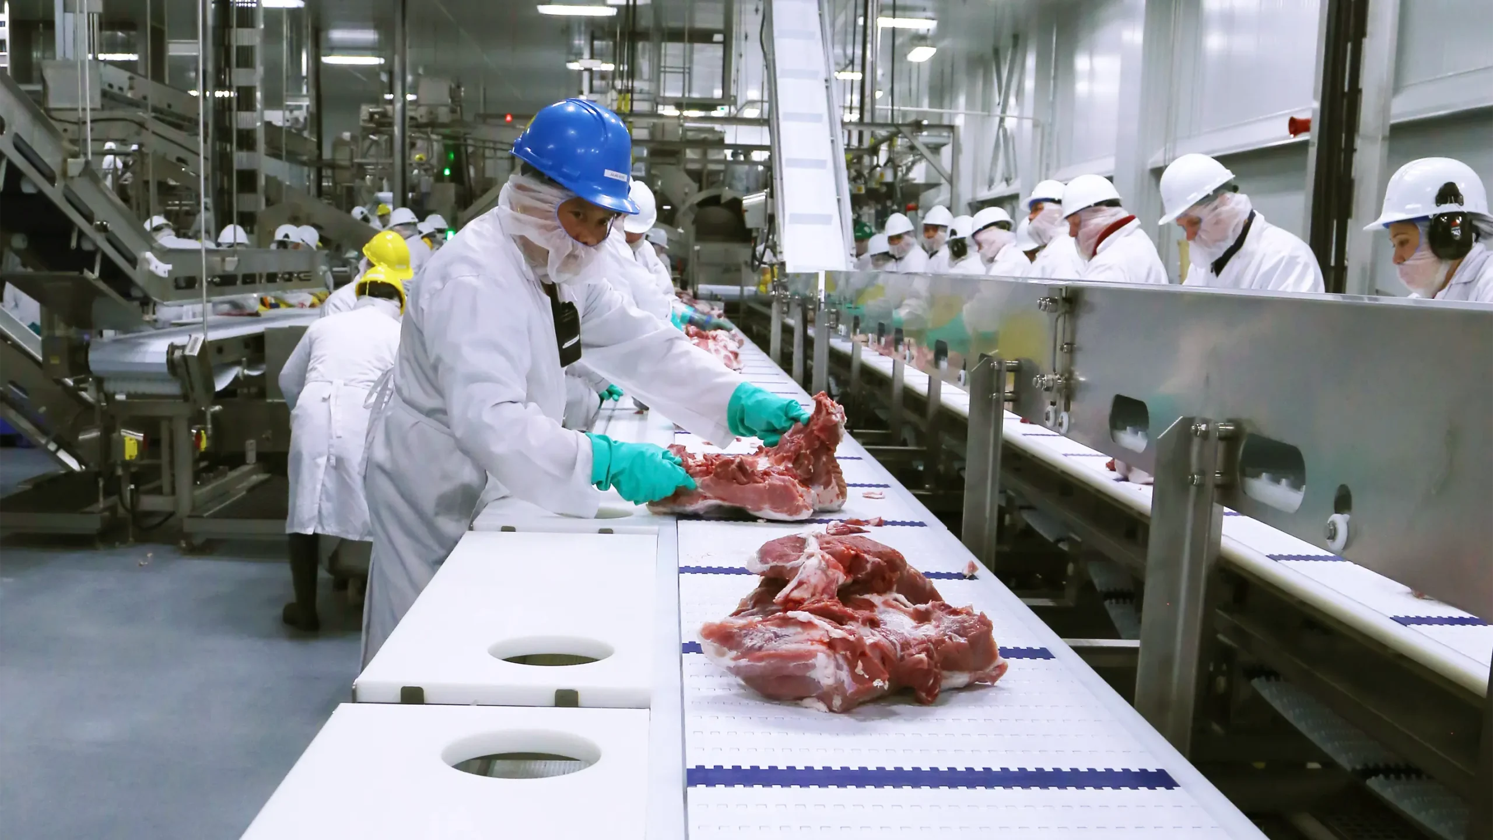
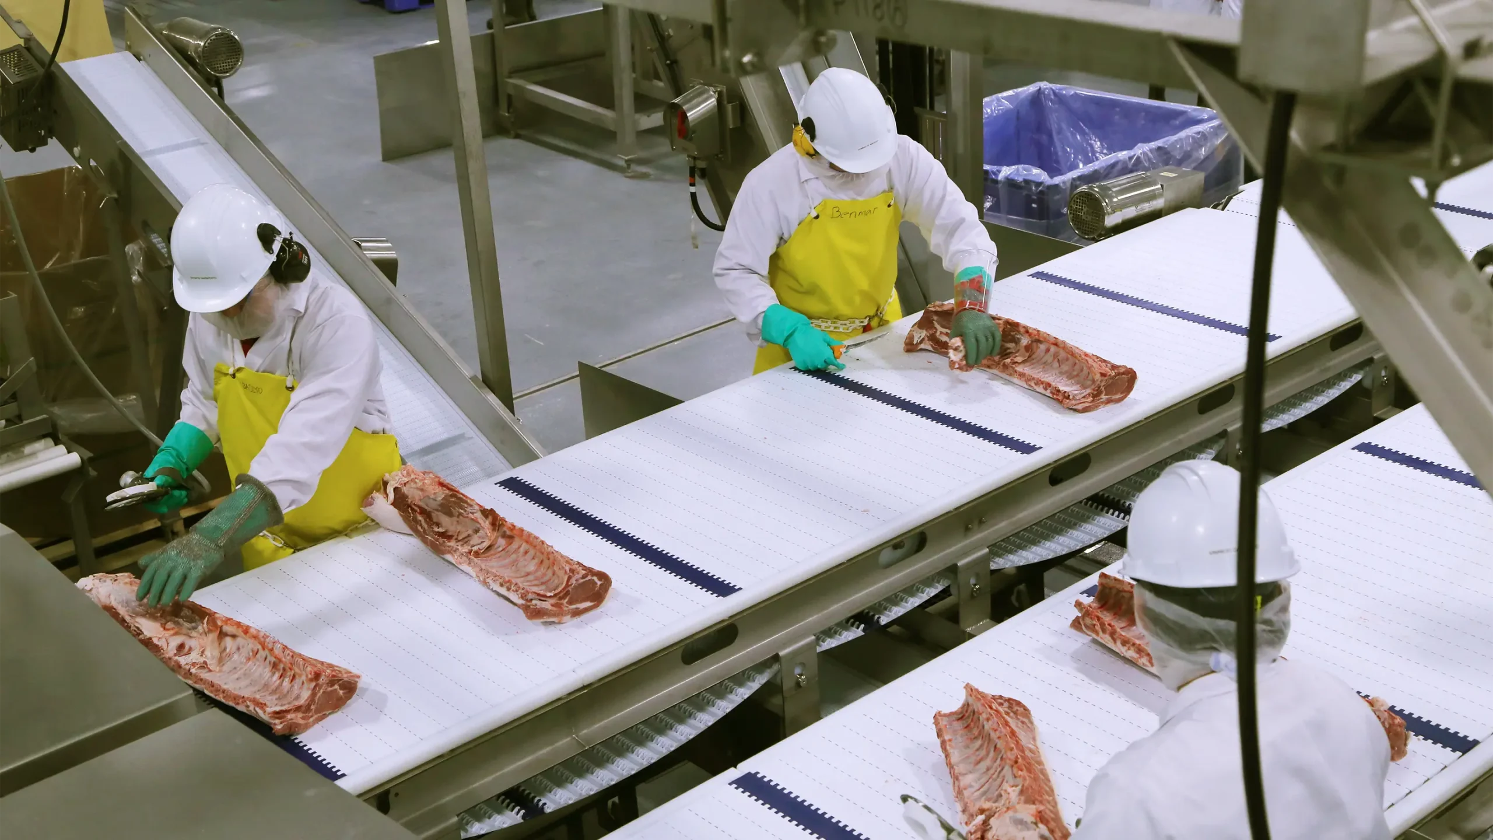
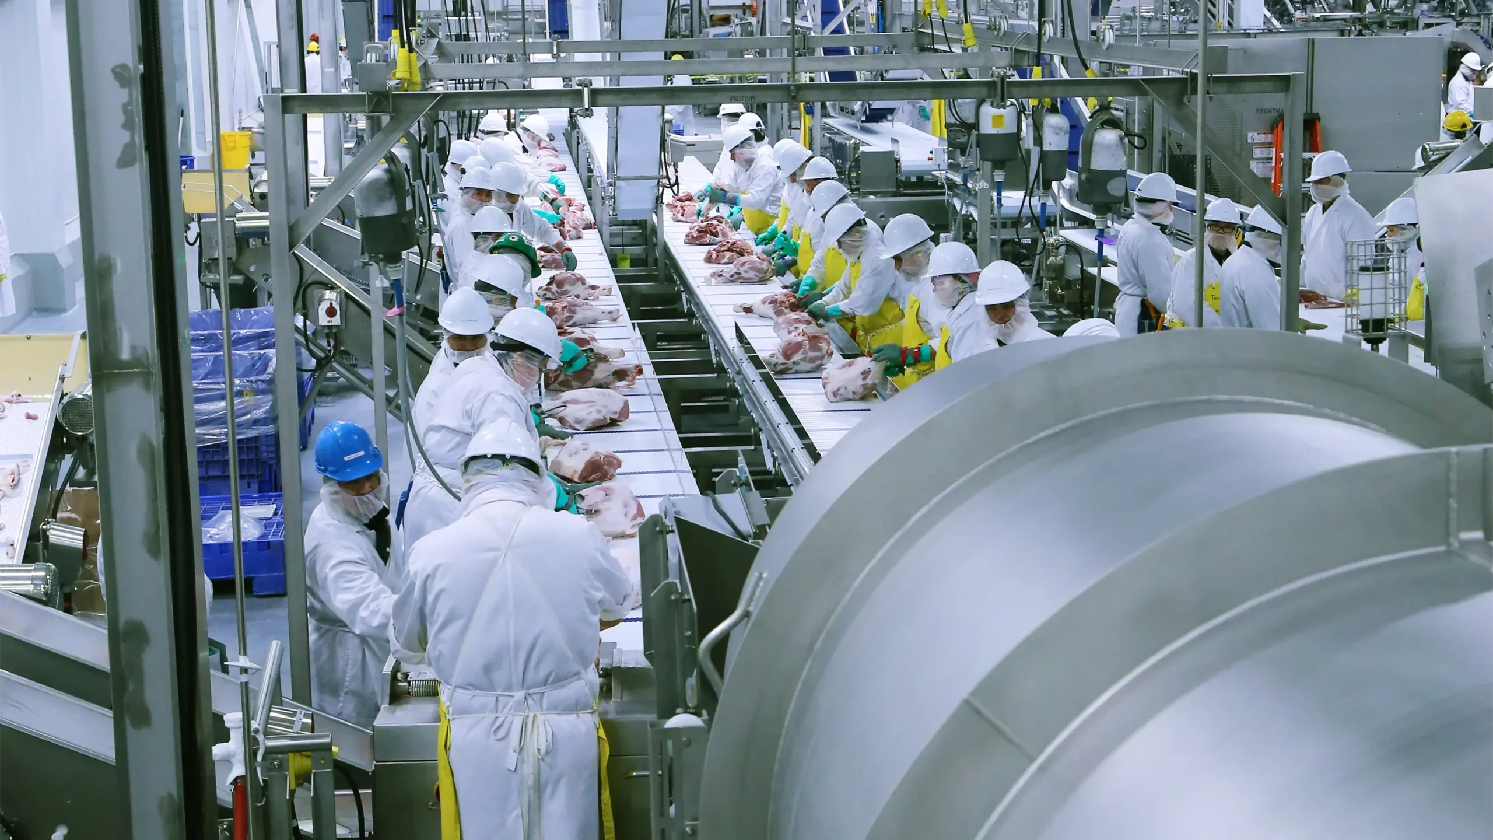

KGS Group worked with HyLife Foods to engineer a new 98,500 square foot pork processing facility that would elevate employee welfare, bring food safety practices in line with global standards, increase efficiency and maximize return on investment – while keeping existing production running.
The cornerstone of a $125 million investment, the new plant includes a modern cut floor, advanced packaging area, high‑capacity storage coolers, palletizing and shipping zones and upgraded utility spaces. KGS provided conceptual design, cost estimate and value engineering services to support project funding. Detailed design of the facility to global meat industry standards was also provided by KGS Group, as well as the design of building utility service upgrades, integration of vendor equipment, procurement management and construction engineering support for this fast-track project.
By combining state‑of‑the‑art technology with tailored engineering solutions, the project reduced waste, enhanced employee welfare and increased production capacity. It has helped HyLife transform its investment into a global competitive advantage while generating 165 permanent jobs for the local community. Delivered through a fully multidisciplinary approach, the project was completed on time and on budget.
Project Highlights
- Improved plant efficiency – increased throughput of 1250 hogs/day (to 7,500 hogs/day)
- Integration of cutting-edge processing equipment reducing repetitive strain and increasing yield per carcass
- Over 1.1 kilometres of conveyance equipment providing efficient and linear material handling
- Local job creation for construction trades – 90% Manitoba sourced with 45% from the local Westman region
Cockburn and Calrossie Sewer Relief Works
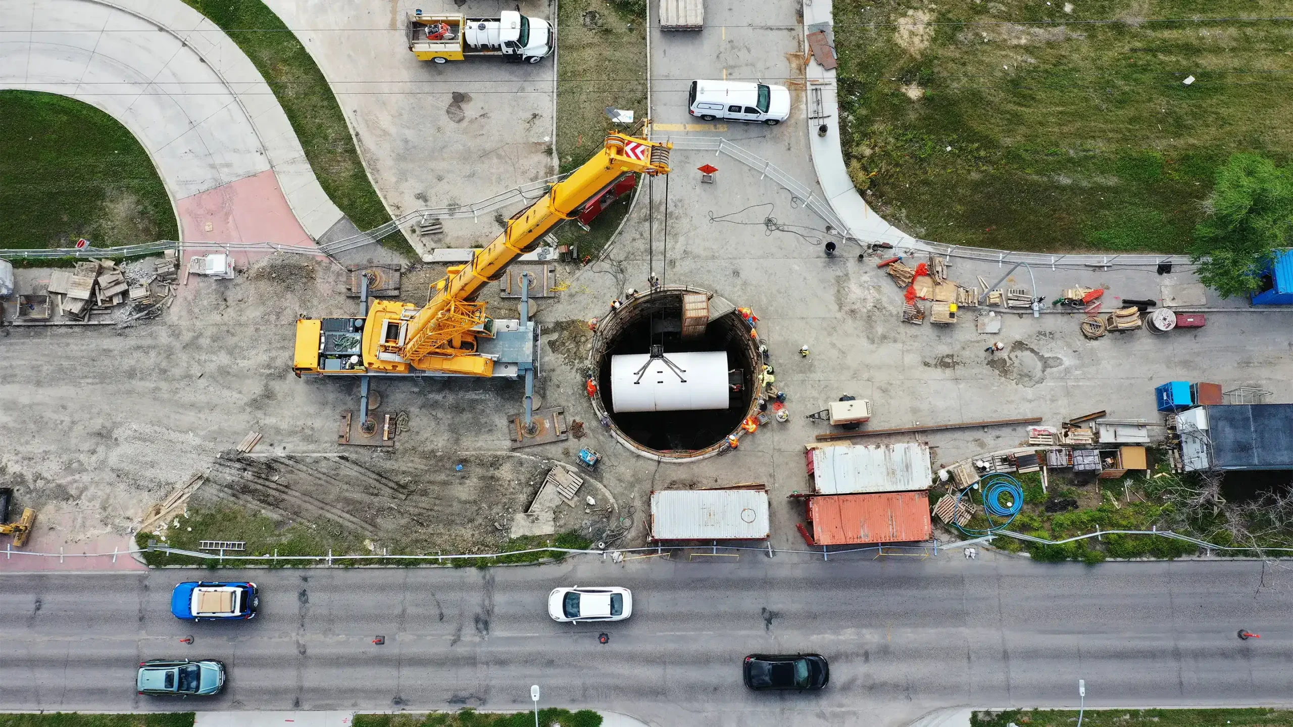
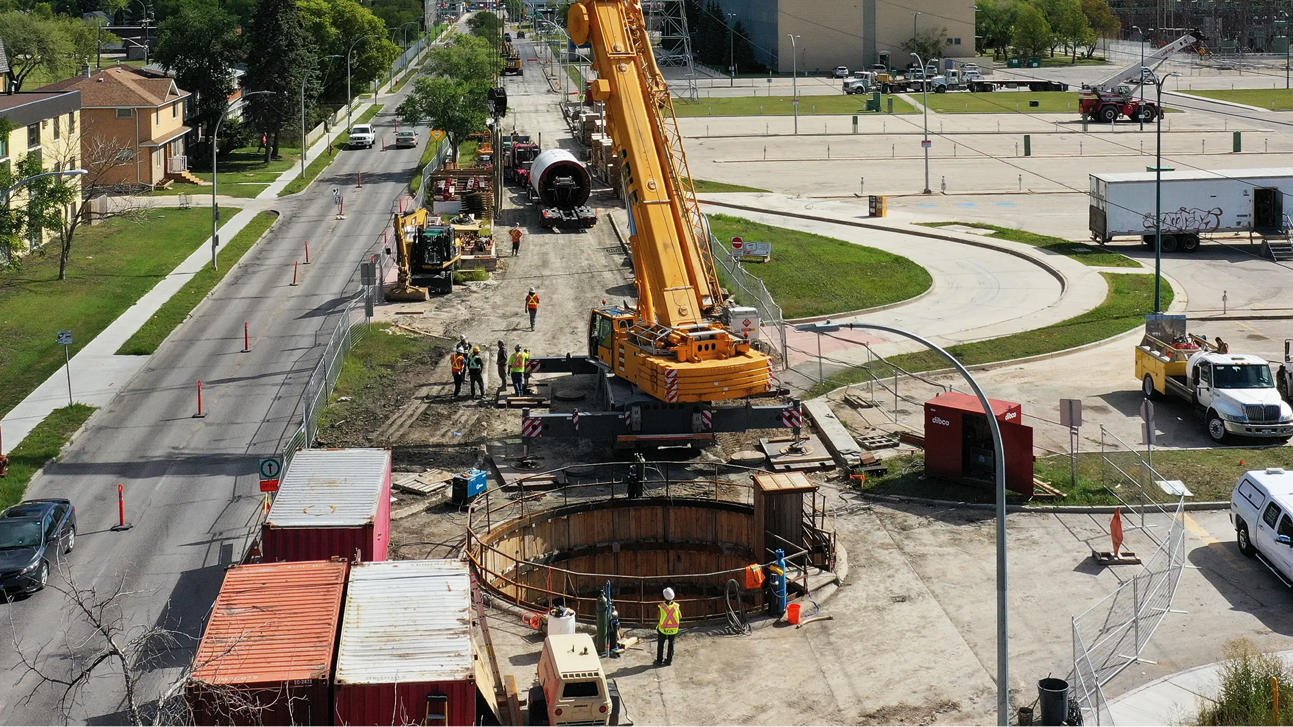
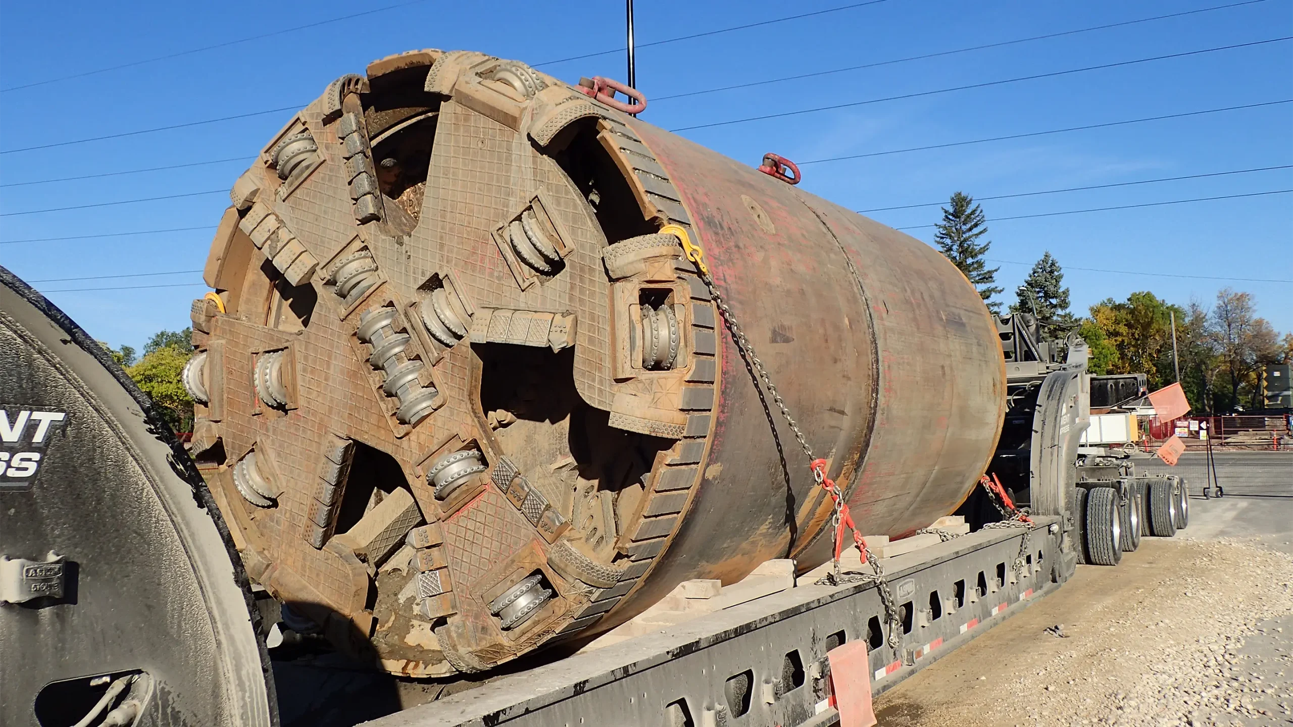

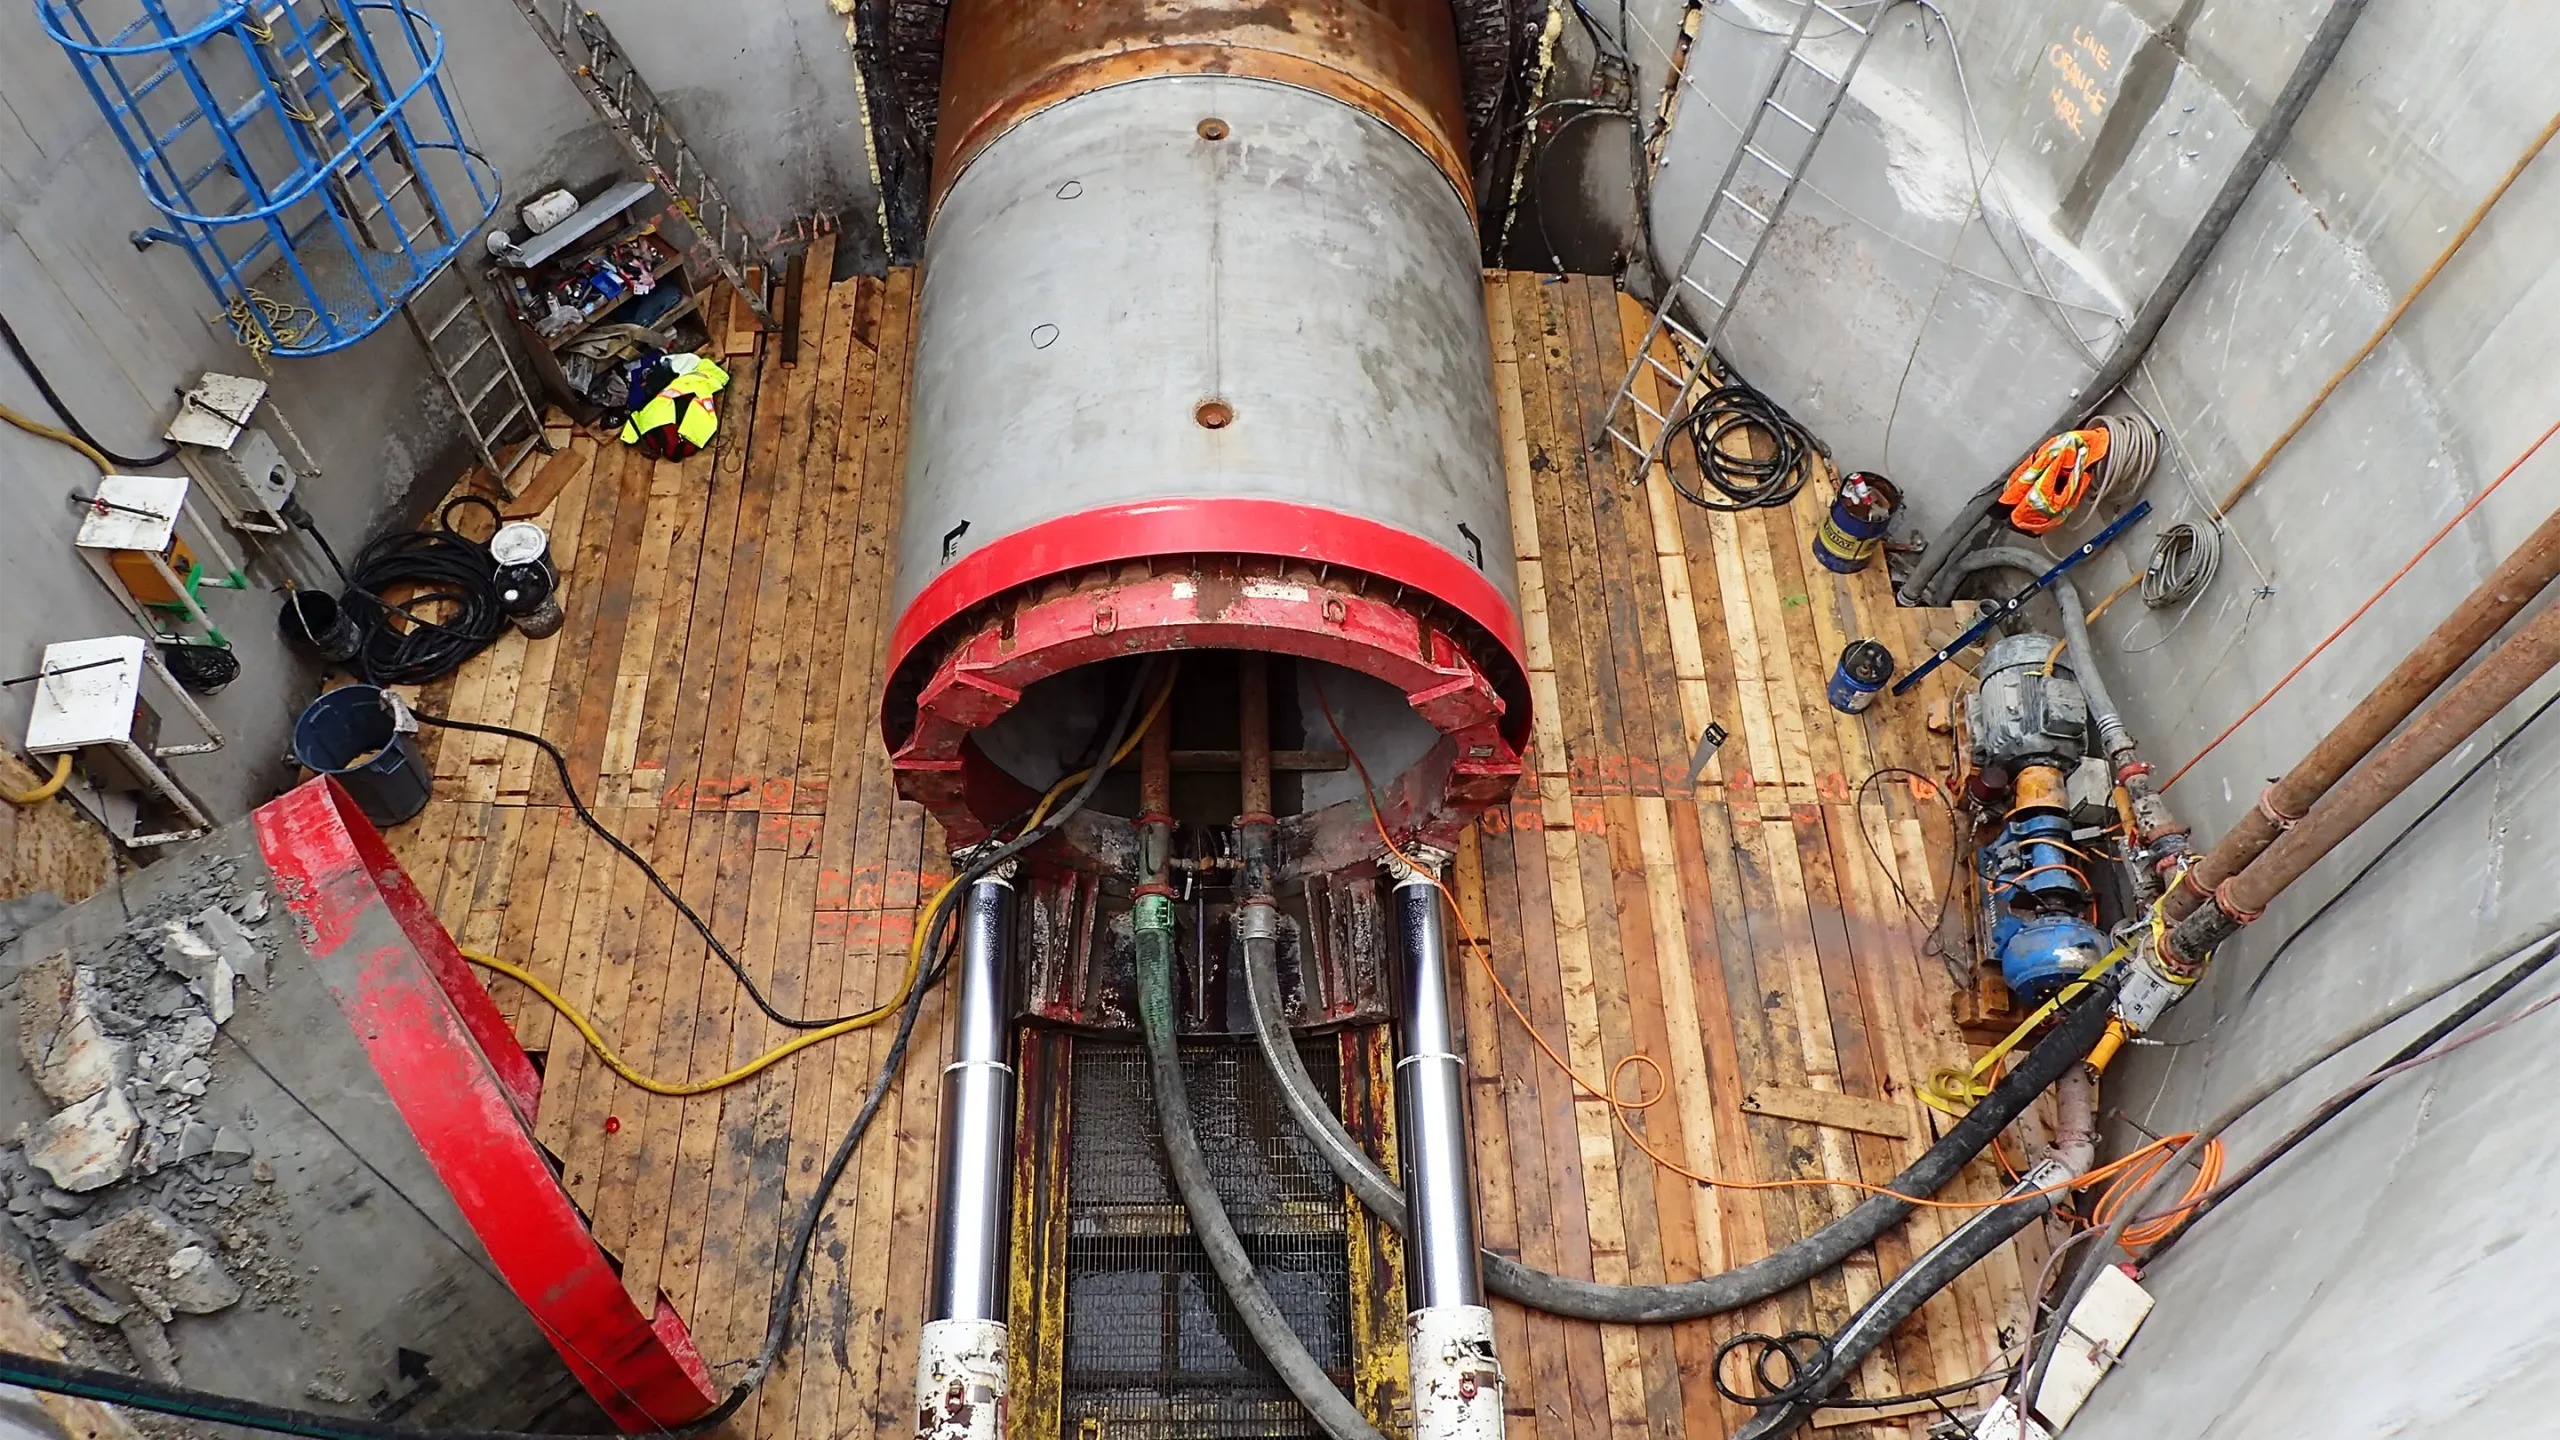
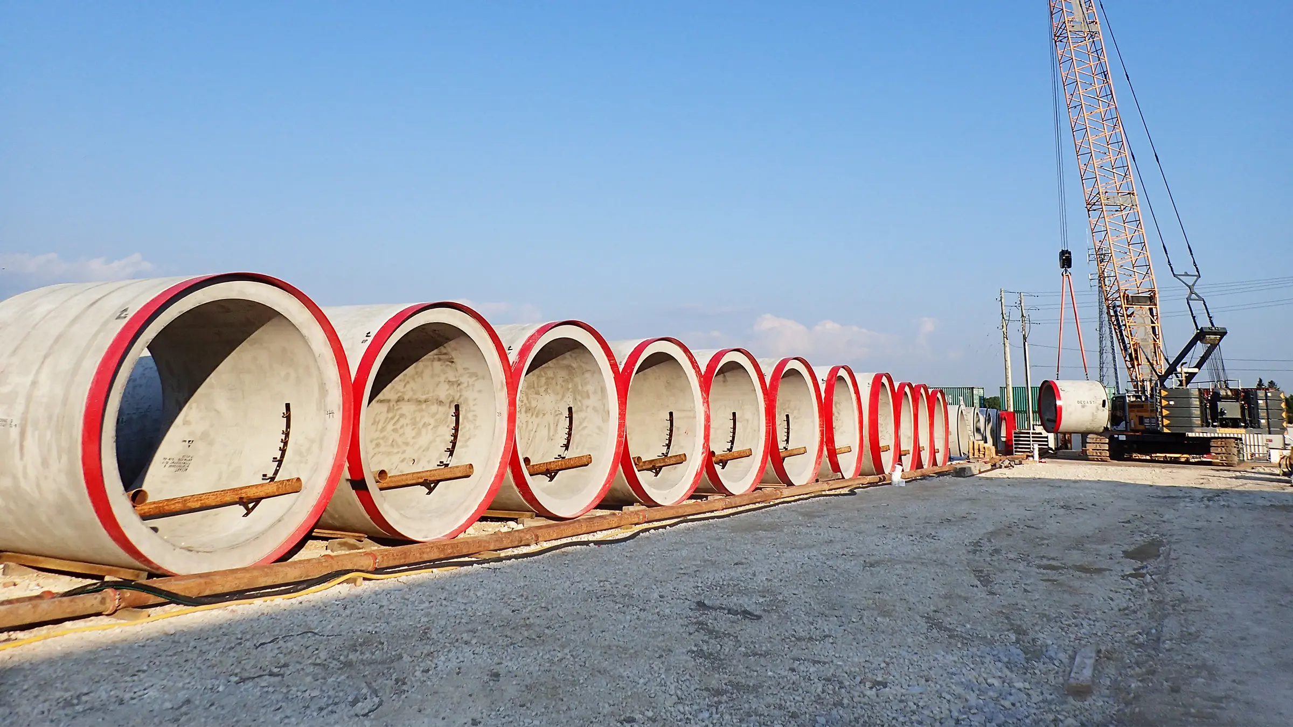
KGS Group partnered with the City of Winnipeg to study, design and implement district‑wide drainage improvements in neighbourhoods prone to annual flooding. This project was a complex, large-scale undertaking in a densely urbanized center that includes major businesses, residential homes, regional streets, and the primary rail line that bisects the City. KGS led a large team to take the project from initial concepts to practical implementation.
We developed a regional hydraulic/hydrologic model of three adjacent drainage areas and created an evaluation criterion to objectively select the drainage improvement option that considered stakeholder needs, constructability issues, future City projects and cost.
Due to the potential public impact of this project, public engagement was paramount. A public engagement strategy was developed and open houses were organized to gather public input. Once the preferred option was selected, KGS oversaw the construction of the drainage improvements. Tunneling and trenchless technologies were used to limit disruption within this dense urban community.
Project Highlights
- Development of a regional hydraulic/hydrologic model for three drainage areas
- Alternatives evaluation using stakeholder needs, constructability, future projects and costs
- First large diameter micro-tunnelling project in Manitoba (2,700 mm dia. tunnel)
- Tunneling and trenchless installations under regional streets and the primary rail line to minimize disruption
- Preparation of Geotechnical Baseline Report, a first-time application in Manitoba
- Risk sharing construction contract strategies to reduce capital costs
- Redevelopment of a historic rail yard into a storm retention basin and new public park space
Taché Arts Complex Desautels Concert Hall Addition
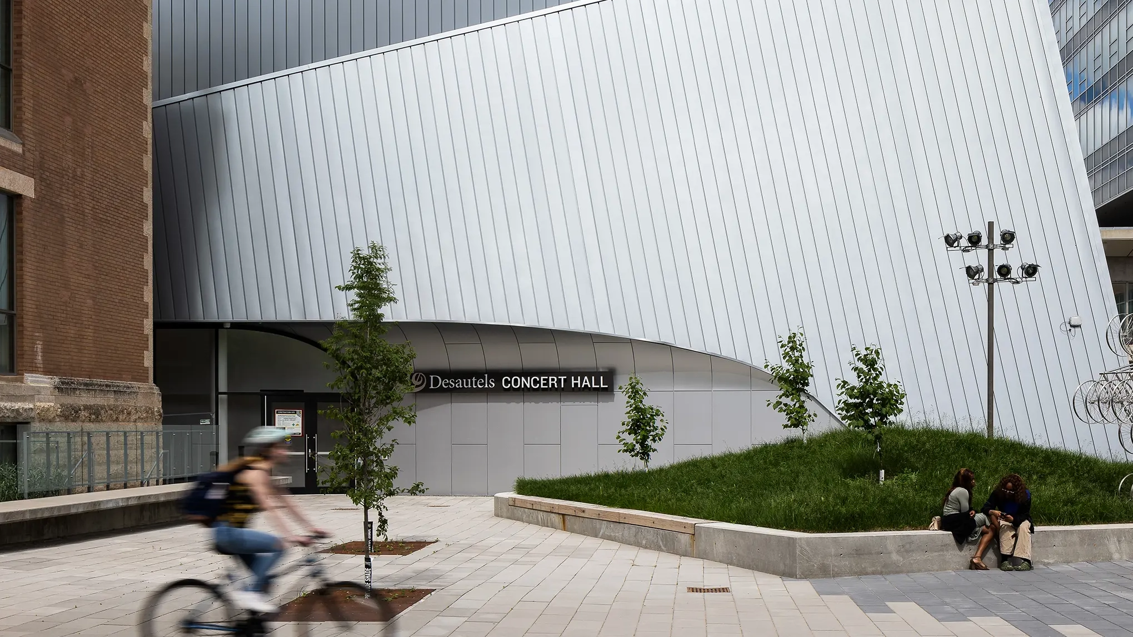
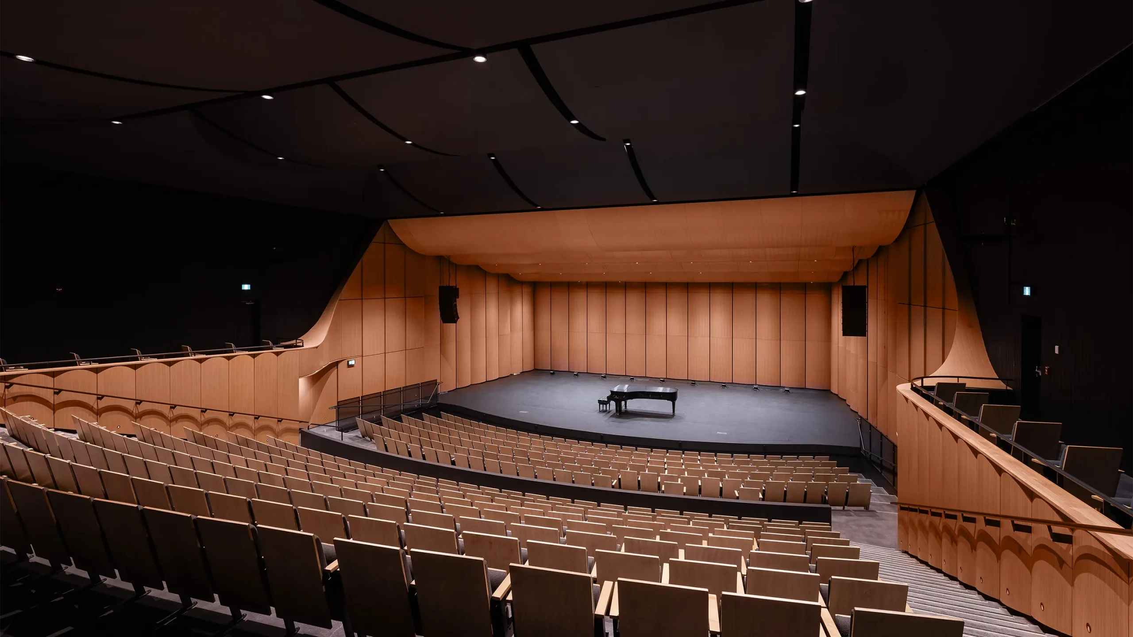
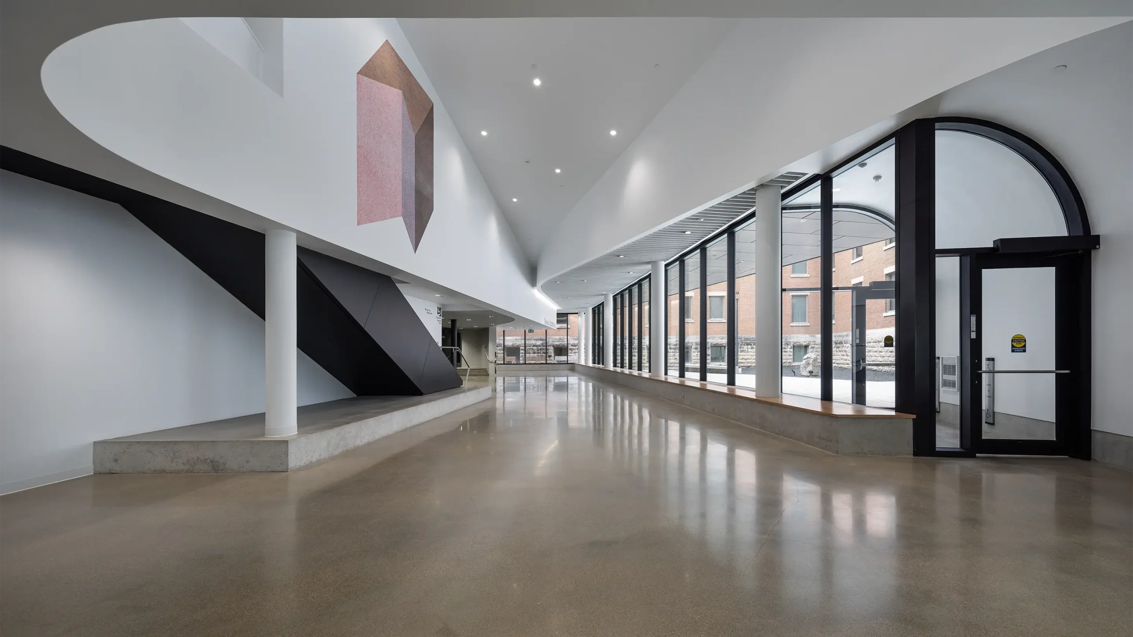
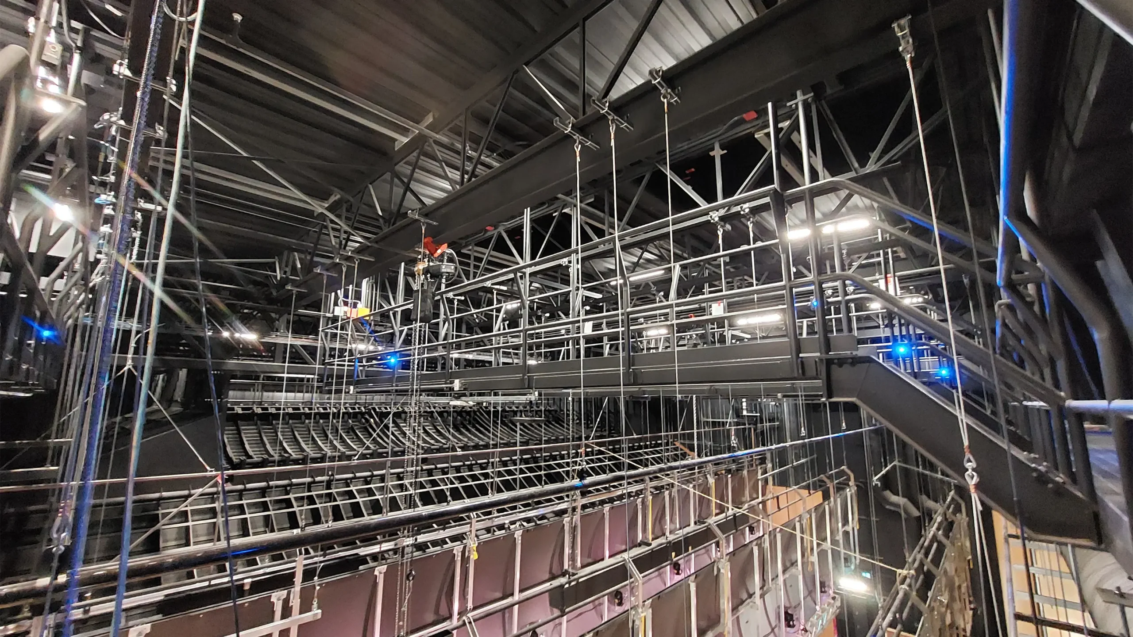
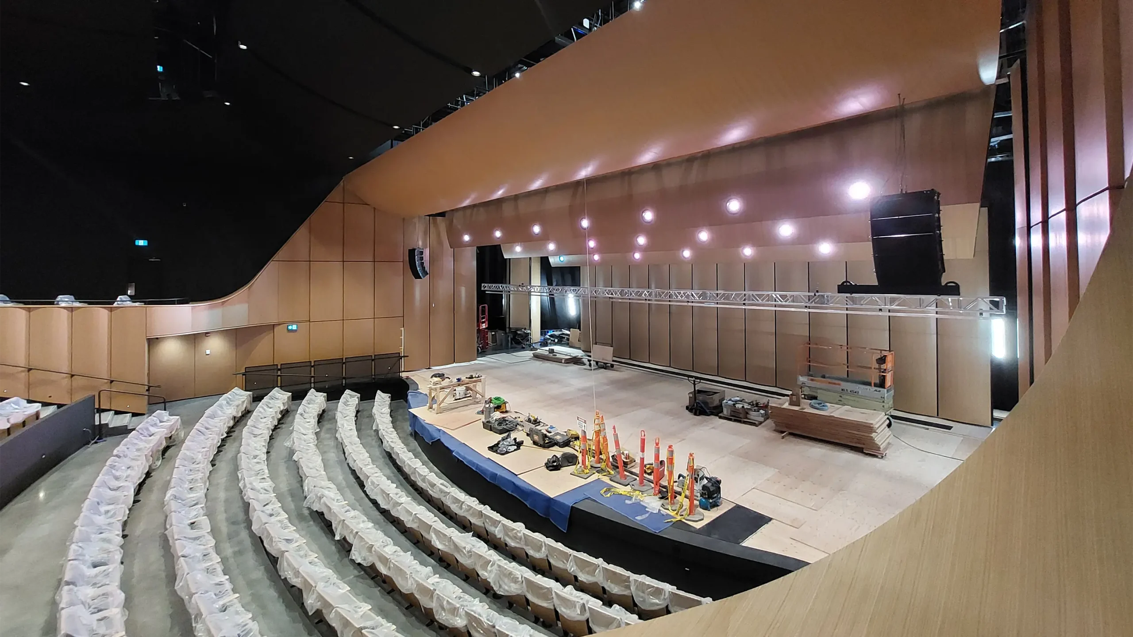
The Desautels Concert Hall is the newest addition to the University of Manitoba’s Taché Arts Complex. It serves as a cutting-edge rehearsal and performance space for students of the Desautels Faculty of Music to showcase their progress and talents and as a hub for performing arts groups in Winnipeg.
This 407-seat, 1,332 m² facility hosts diverse events, from solo acoustic performers to operas complete with an orchestra pit. Exceptional acoustics, achieved through meticulous engineering, allow performances to resonate across four audience levels. Careful integration of building systems preserves the hall’s beautiful aesthetics and reduces noise from outside and within the facility.
Designed for energy efficiency and targeting LEED Silver certification, this world-class hall provides a rich acoustic experience and flexible space, supporting student and community talent for generations.
Project Highlights
- The 1,332 m² facility hosts 407 seats, four audience levels and an orchestra pit for rehearsal and performance uses
- Meticulous acoustic engineering, discreet system integration to reduce internal/external noise, flexible staging and audience layouts
- Enhanced audience experience, energy‑efficient operations and LEED Silver certification
Wellington Crescent Riverbank, Roadway and Multi-Use Path
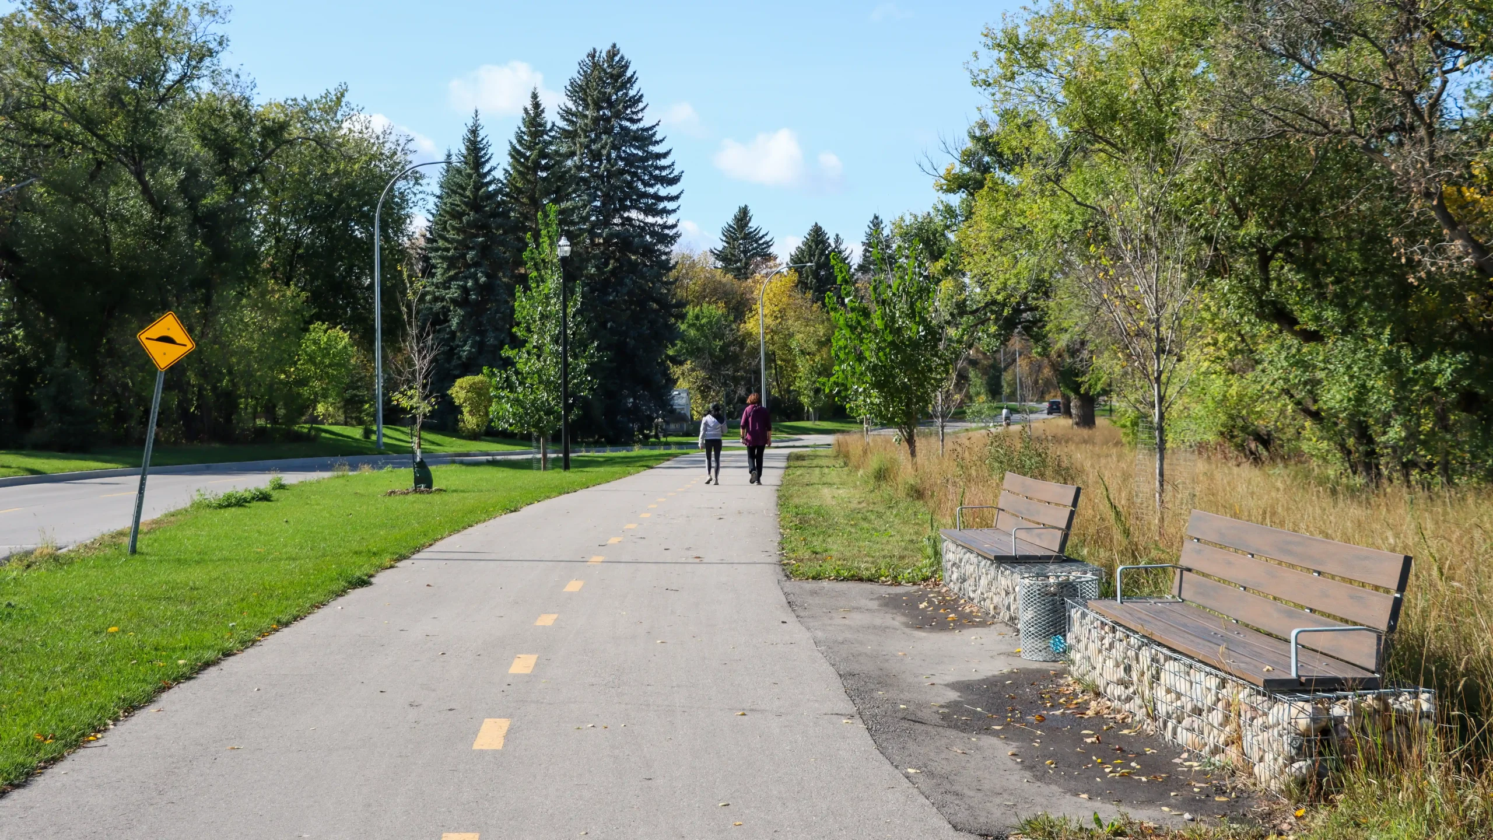
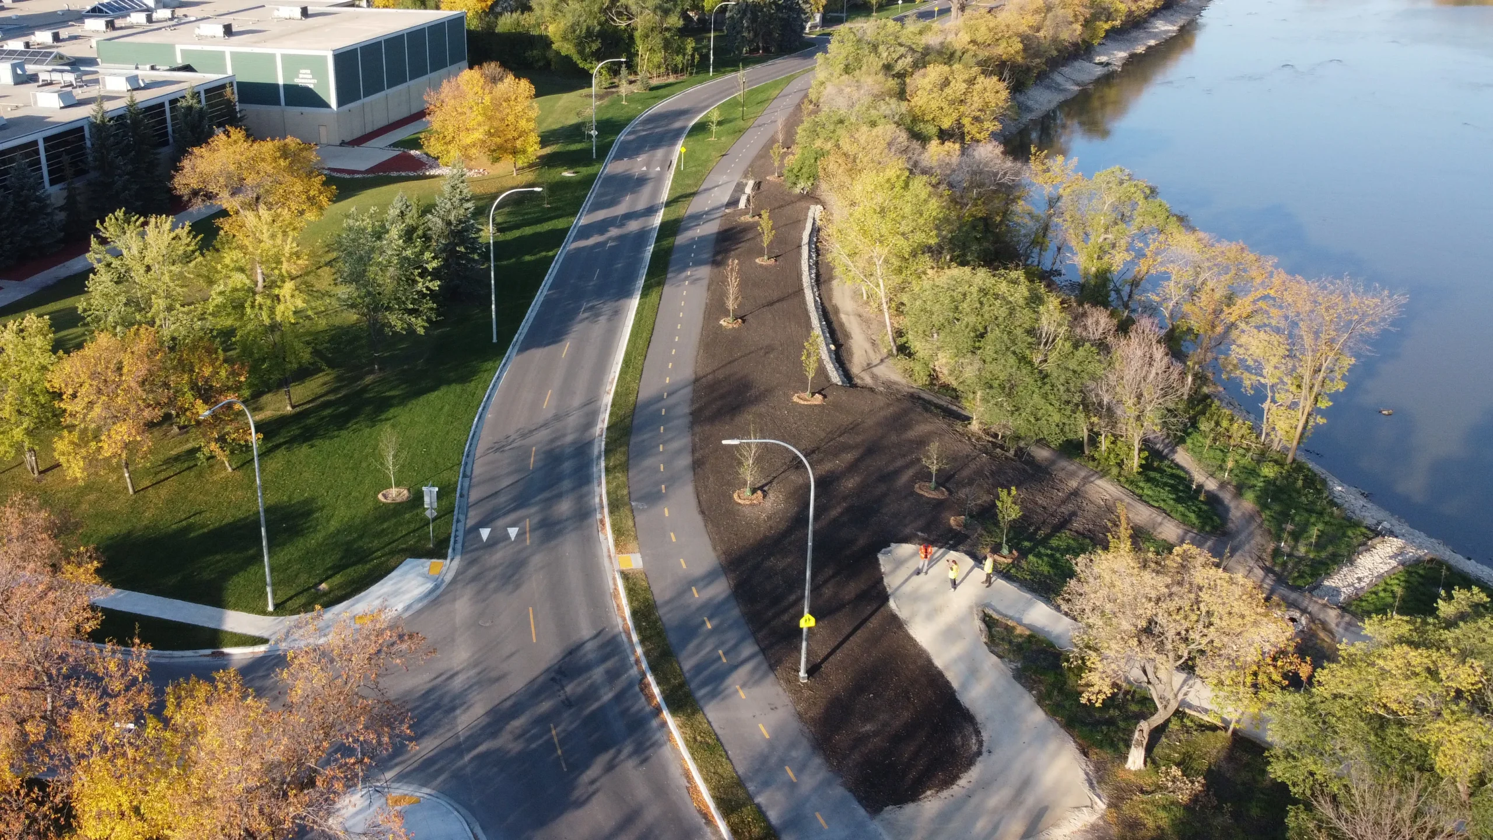


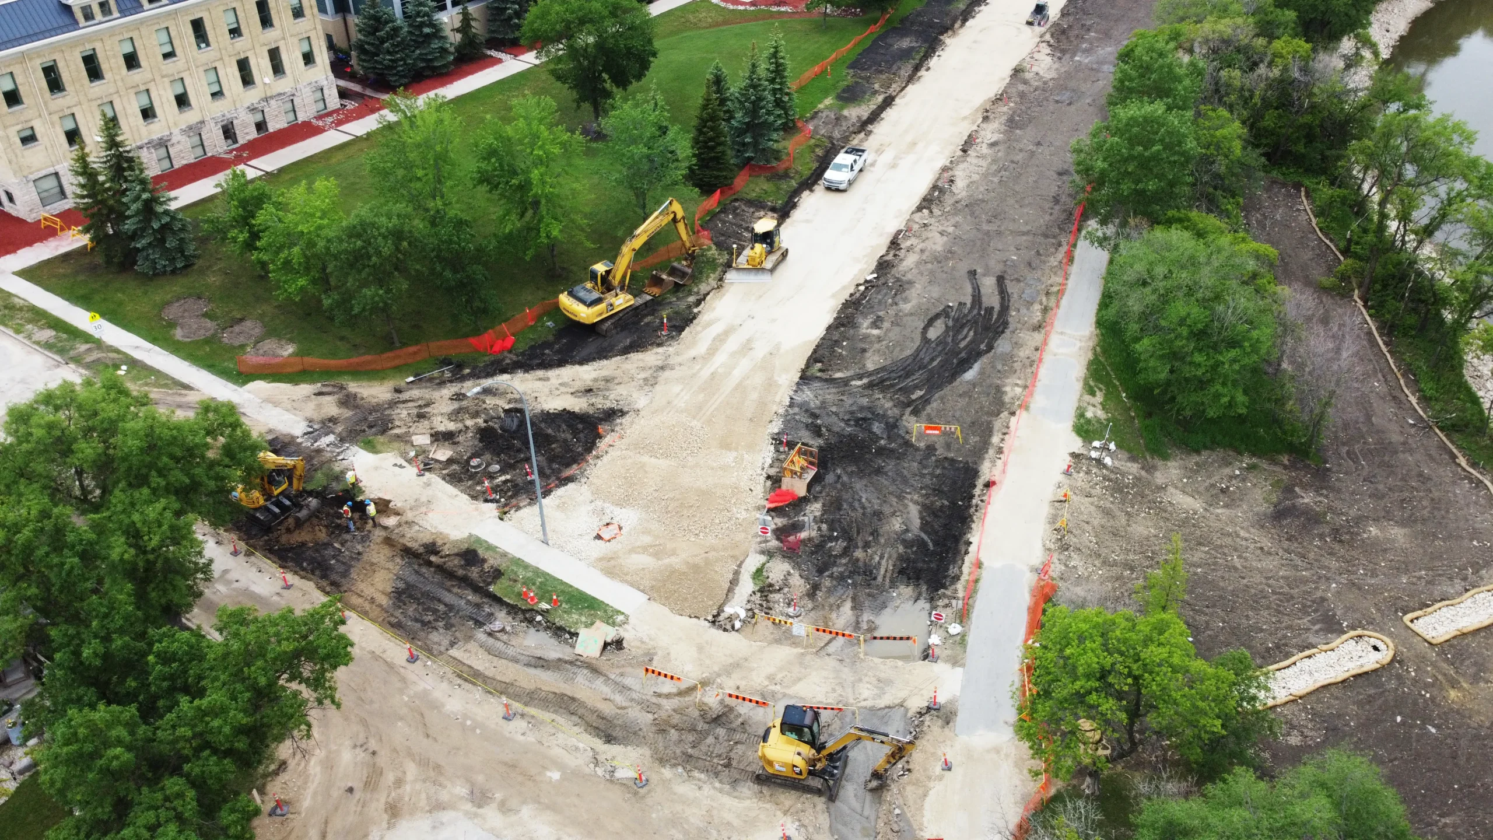

Following bank failures along the Assiniboine River adjacent to Wellington Crescent, the City of Winnipeg engaged KGS Group to explore and recommend renewal strategies to retain or replace critical riverfront infrastructure. The goal was to remediate at-risk sections, protect community assets and enhance a well-used corridor that connects downtown to Assiniboine Park.
Wellington Crescent is a vital corridor used by pedestrians, cyclists and vehicles and required careful consideration for long-term management. It also is an important naturalized area with a robust riparian ecosystem. Other considerations included protecting several underground utility assets, diverse critical infrastructure and the urban location.
Working from concept through design, tender and contract administration, we delivered a comprehensive design that weighed competing priorities and met ecological, social and economic objectives. This included erosion protection and riverbank stabilization, tree protection measures, active transportation development, realignment of Wellington Crescent and land drainage upgrades.
Project Highlights
- Riprap erosion protection and rockfill shear key slope stabilization along the riverbank
- Heritage tree protection measures and gabion retaining wall improvements
- Construction of river access trail, wilderness trail and paved multi‑use path
- Raised and reconfigured roadway intersections to improve safety and drainage
- Geometric realignment and widening of Wellington Crescent
- Tension crack sealing to stabilize roadway and adjacent slopes
- Land drainage and sewer upgrades to enhance corridor resilience
Little Long Dam Safety Project

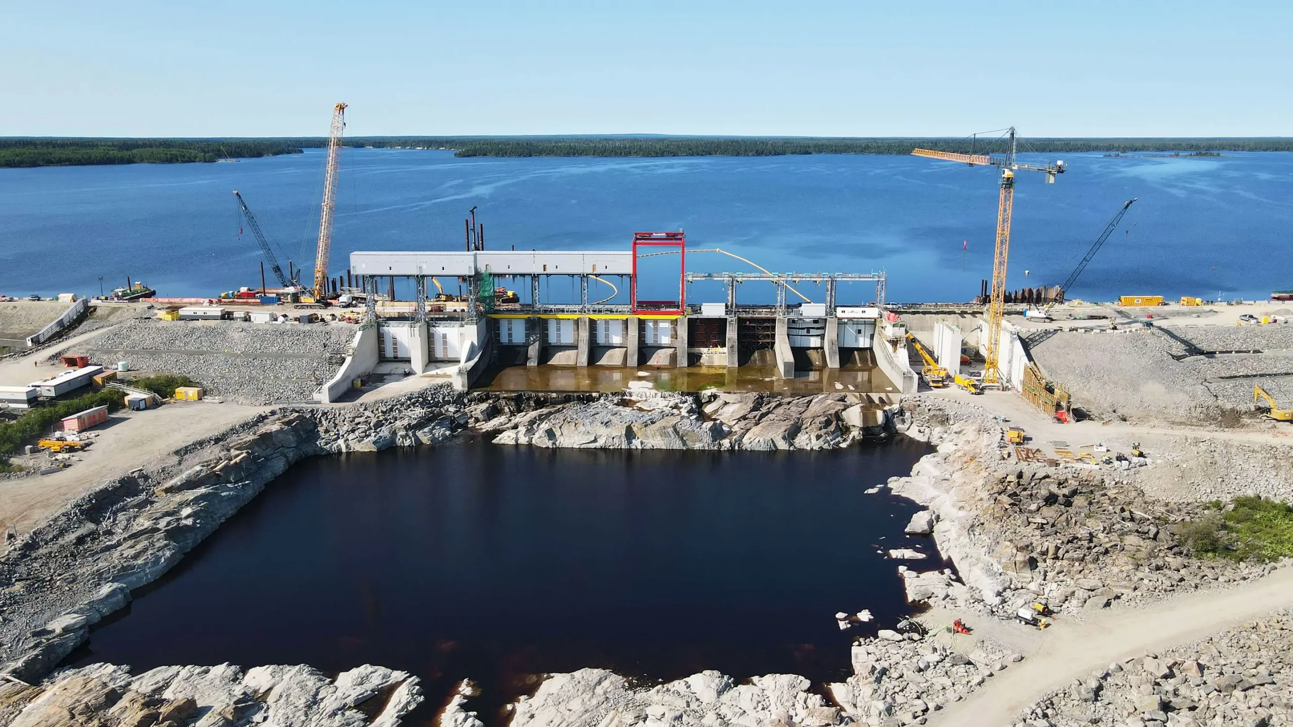
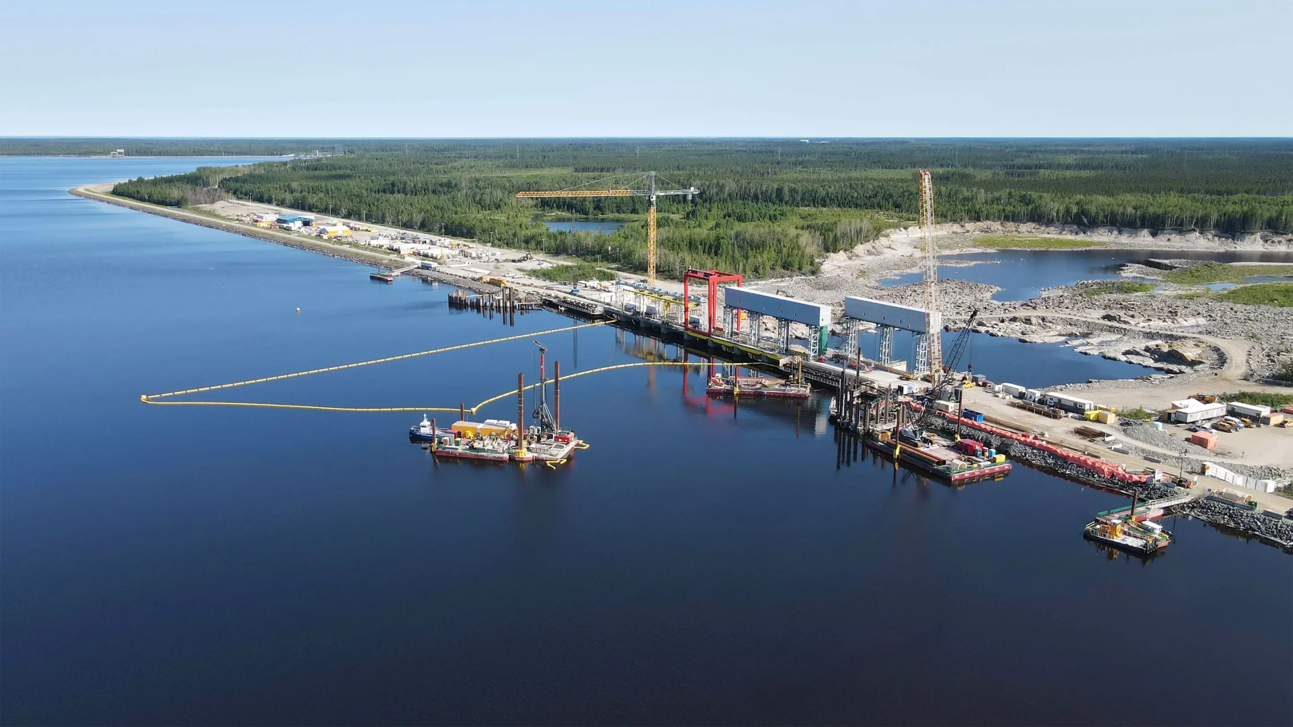
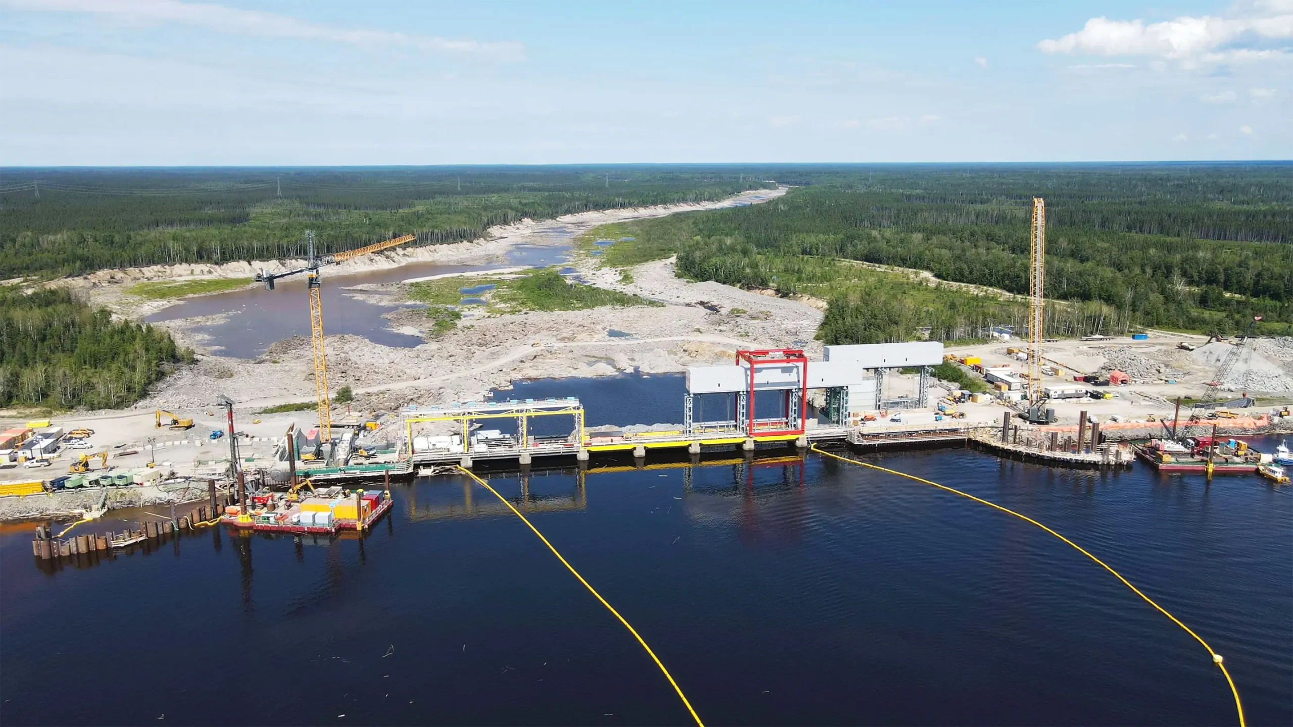
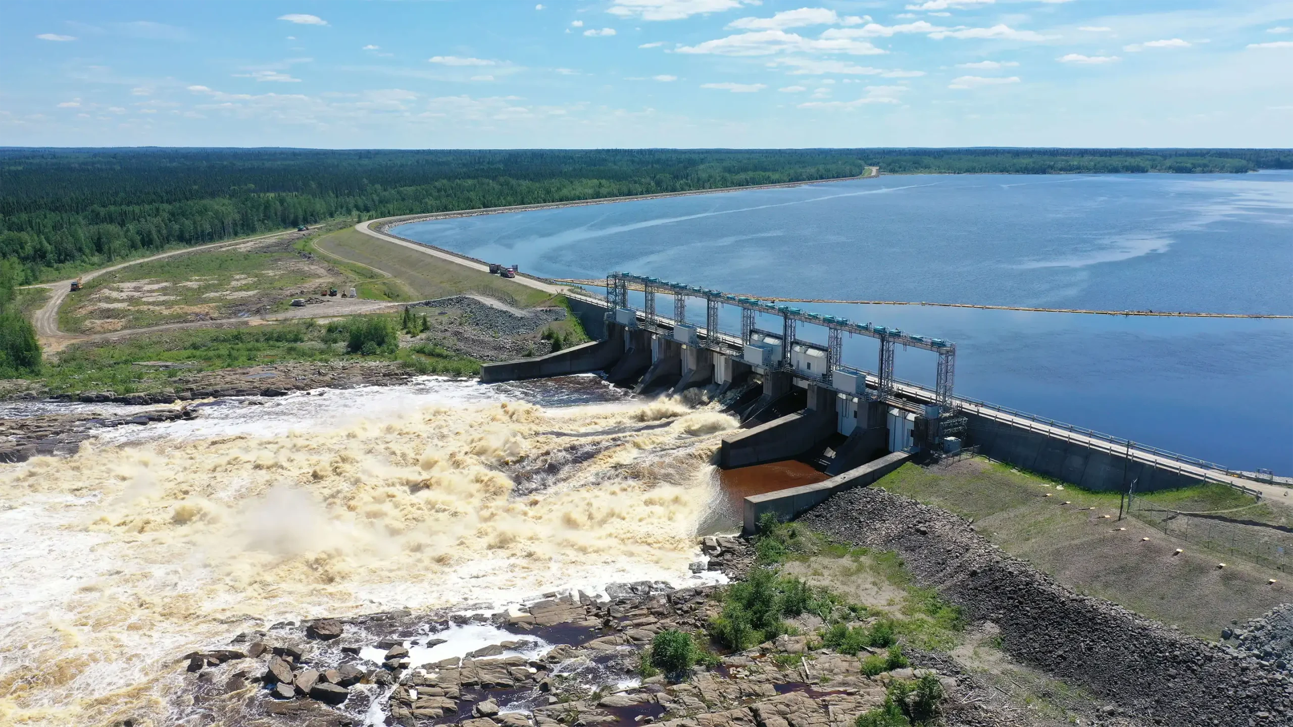
The Little Long Dam Safety Project was a significant initiative by Ontario Power Generation (OPG) to rehabilitate and enhance the spill capacity at the Adam Creek Sluiceway to meet new dam safety standards. The project increased overall discharge capacity of the Little Long headpond by 40%, significantly increasing the ability to manage large floods at this site.
There were four main components to the project:
- The addition of four new concrete sluiceway bays to the pre-existing eight bay structure, providing the additional discharge capacity
- The replacement of 10 existing sluice gates, gate hoist systems and superstructures to improve operational safety and reliability
- The installation of an upstream splash wall to protect against wave and debris overtopping
- Post-tensioned anchoring of the existing structures to address stability deficiencies
KGS Group was initially retained by OPG to carry out the concept design for the project, as well as undertake pre-construction geotechnical investigations. The final design and construction phase was executed by OPG under a design-build arrangement with Kiewit as the EPC contractor, where KGS Group’s role transitioned to owner’s engineer. In this role, KGS Group acted as an extension of OPG’s team, contributing to overall project management, contract administration, advisory and technical support. Our responsibilities included review of the contractor and designer’s work for compliance with good practice and the performance specification requirements, carrying out quality assurance and formal quality audits and providing resident engineering services to participate in overall coordination, monitoring, commissioning and turnover.
With careful planning, Little Long GS facilities remained in operation during the project’s four-year lifecycle. Due to the remote site location, the project required setting up a full-service camp to support over 200 workers, complete with all necessary facilities.
Throughout the project, it was a priority to have local Indigenous community members and women contribute to project execution. This helped to build strong relationships with the community and ensure the project and result would benefit all involved.
Project Highlights
- Construction of four new concrete sluiceway bays to increase overall discharge capacity of the Little Long headpond by 40%, from 6,090 CMS to 8,650 CMS
- Replacement of 10 sluice gates, the gate hoist systems and superstructures, which improved operational safety and reliability
- Installation of upstream splash wall which provides protection against wave and debris overtopping to improve emergency access during large wind and wave events
- Continuous plant operation maintained during staged construction over four years
- 20% of hours were worked by local Indigenous community members and 25% of hours were worked by women
- 11% of construction contract value provided by First Nation subcontracts
- Over 2.1 million person‑hours worked
- Enhanced spillway capacity and dam safety compliance, improved operational reliability and increased generation
Mayo B Hydro Enhancement Project
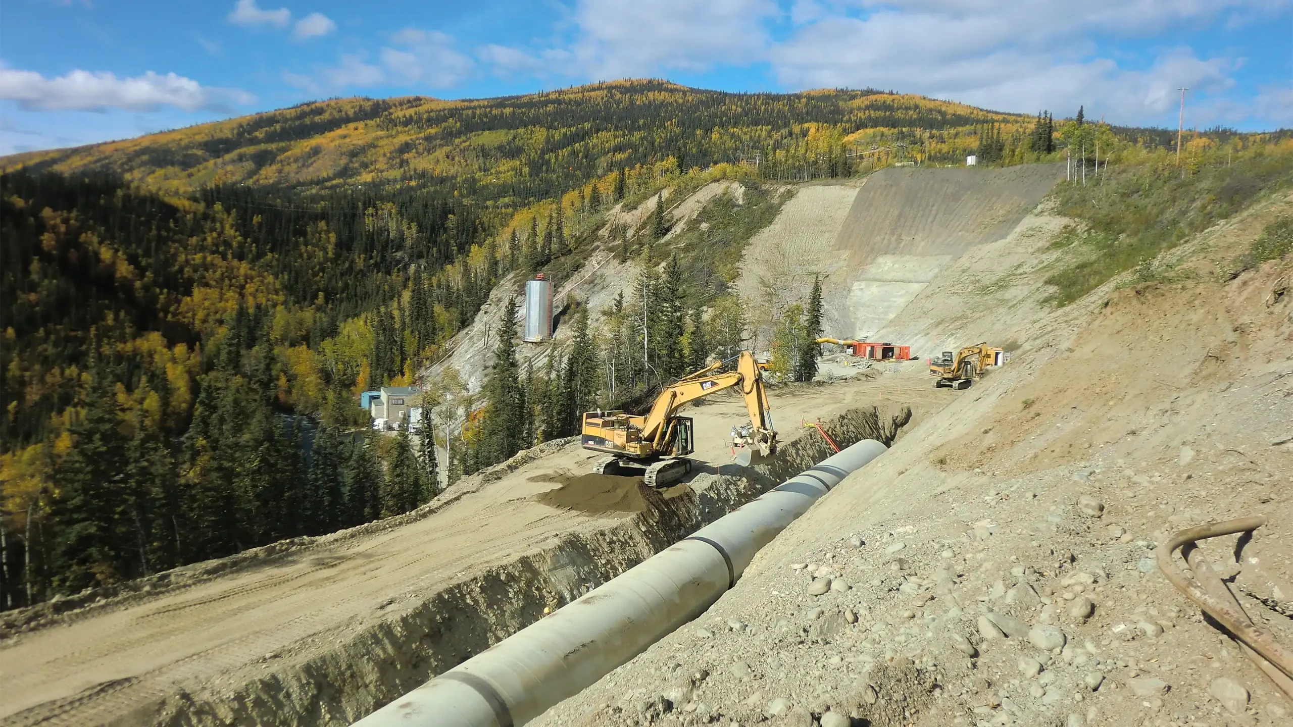
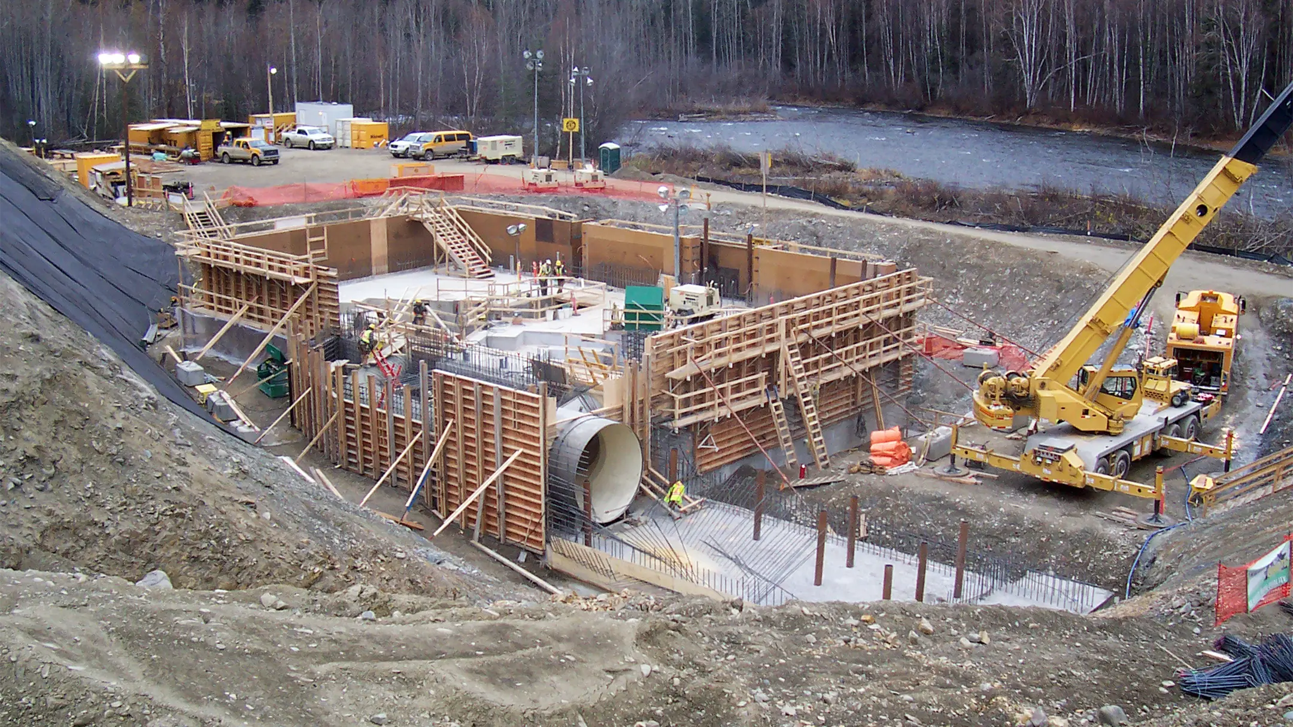
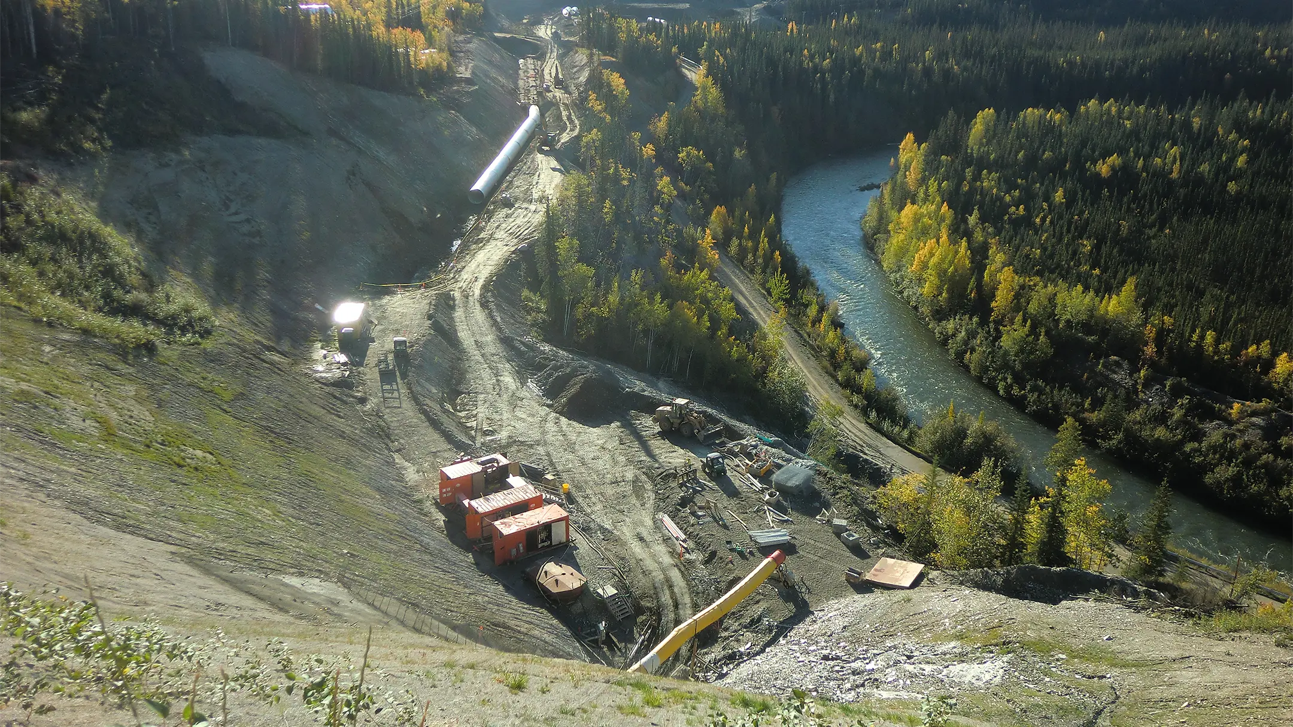
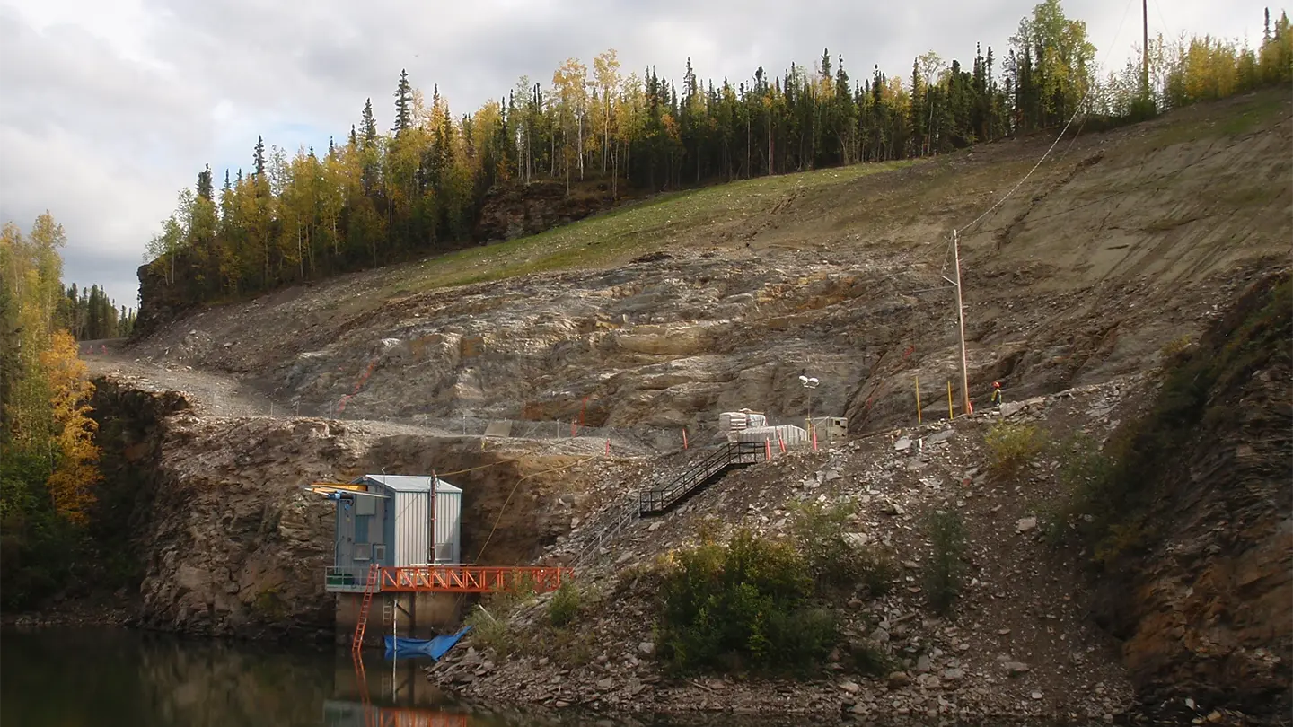
KGS Group was retained by the Yukon Energy Corporation to review feasible hydro projects in the territory, which culminated in the selection of the Mayo B project. To develop the $120 million Mayo B, KGS entered into an early contractor involvement alliance partnership, sharing the financial risks and project rewards. This partnership was the first of its kind in the Canadian hydroelectric industry.
We conducted a feasibility study as well as completed the preliminary and final design of a new powerhouse downstream of the existing Mayo hydroelectric development. Reusing the already in-place dam and intake structure, the work also included connecting and conveying water to the new powerhouse through a new 3.8 km tunnel and penstock system.
Overcoming challenging conditions to make way for the new tunnel and “tie it” into 60-year old infrastructure, we used careful mapping and characterization. This helped support concurrent tunnel design and excavation, and slope stabilization. Precision LiDAR 3-D survey techniques and modelling were also integral to the work.
Within a remote, sub-arctic climate, KGS was also responsible for on-site construction management including all contract administration and quality assurance for the civil, mechanical and electrical works, as well as the supply and installation of the turbines and generator equipment.
As a result, total hydro power generation capacity went from 5.4 MW to 12 MW, increasing Yukon’s renewable and sustainable electricity generation capability. The on-budget, on-schedule project also displaces diesel generation, offsetting up to $10 million in annual fuel costs and eliminating approximately 25,000 tonnes of greenhouse gas emissions per year.
Project Highlights
- A new downstream powerhouse and 3.8 km tunnel and penstock system
- Integrated new infrastructure with the existing 60-year-old dam and intake infrastructure
- Generation capacity increased from 5.4 MW to 12 MW
- Up to $10 million/year fuel cost offset
- 25,000 tonnes of CO₂ avoided per year
- $120M project completed on time and on schedule
New Museum Building for the Royal Aviation Museum of Western Canada
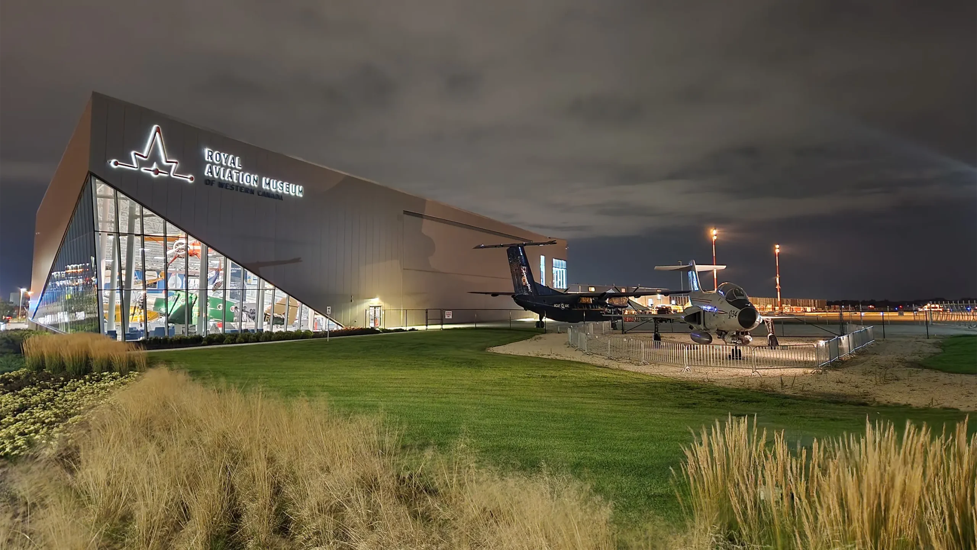
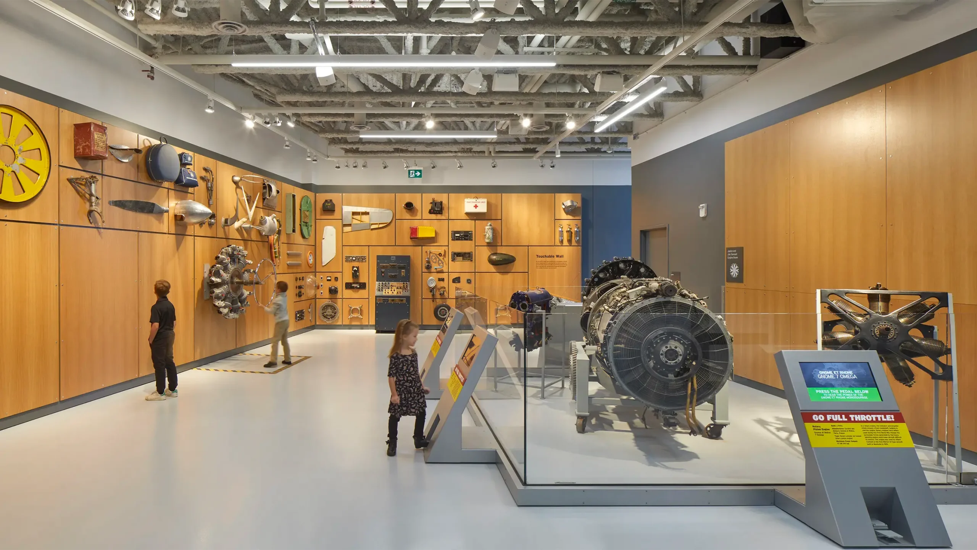
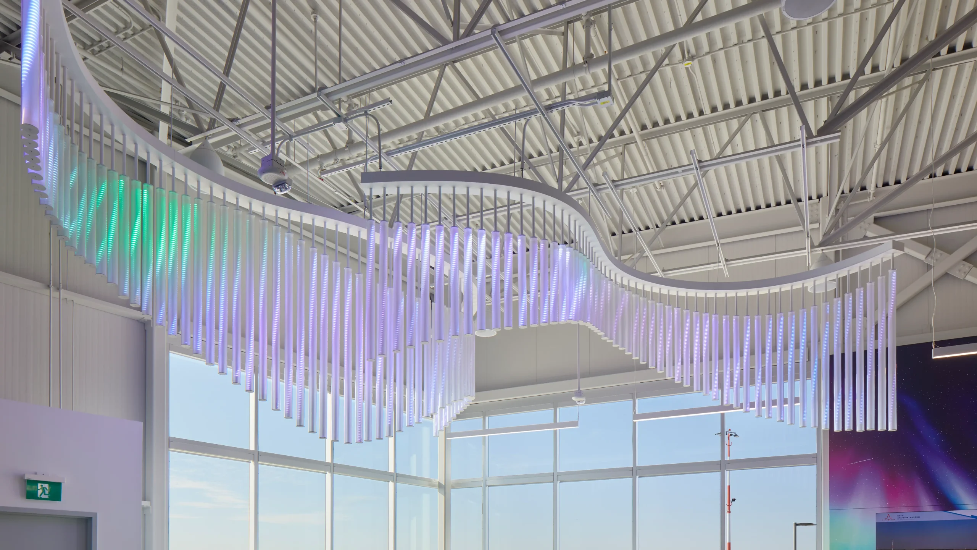
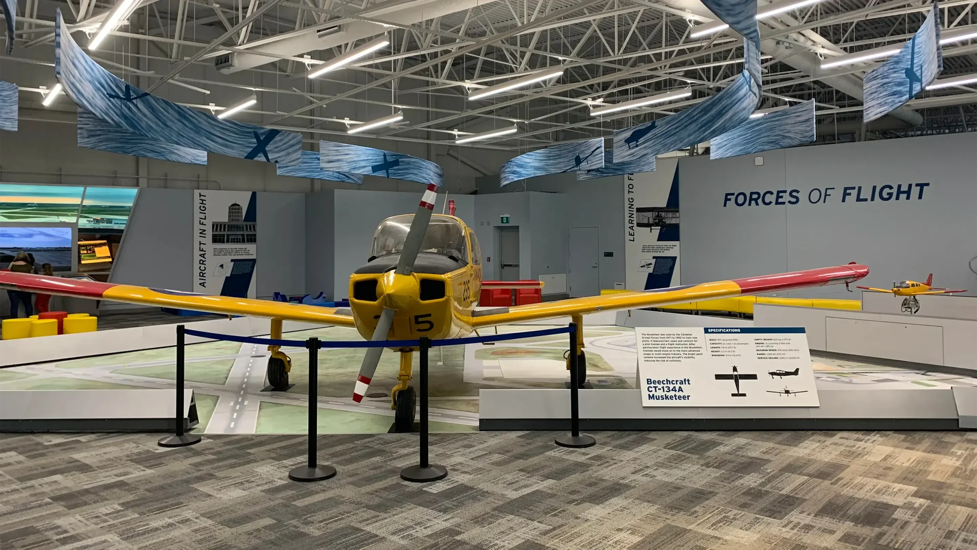
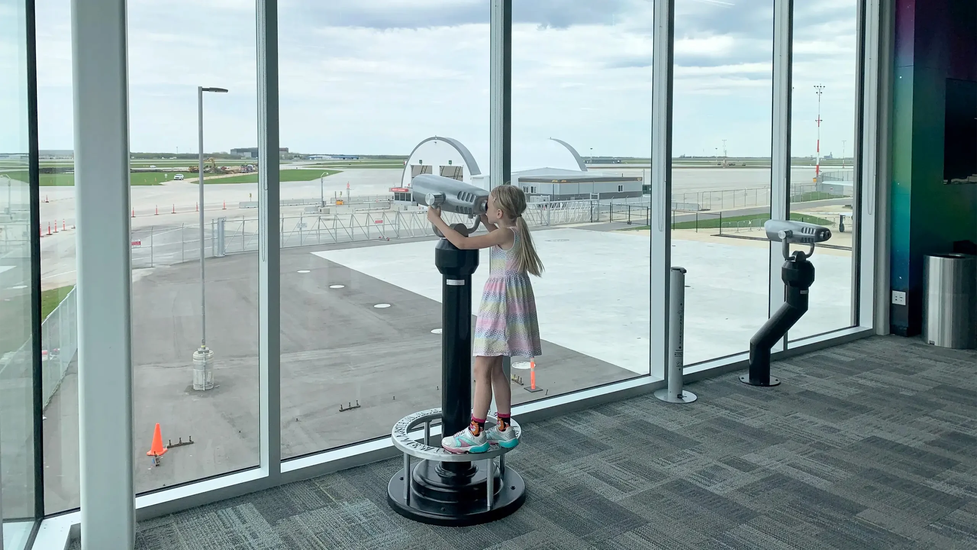
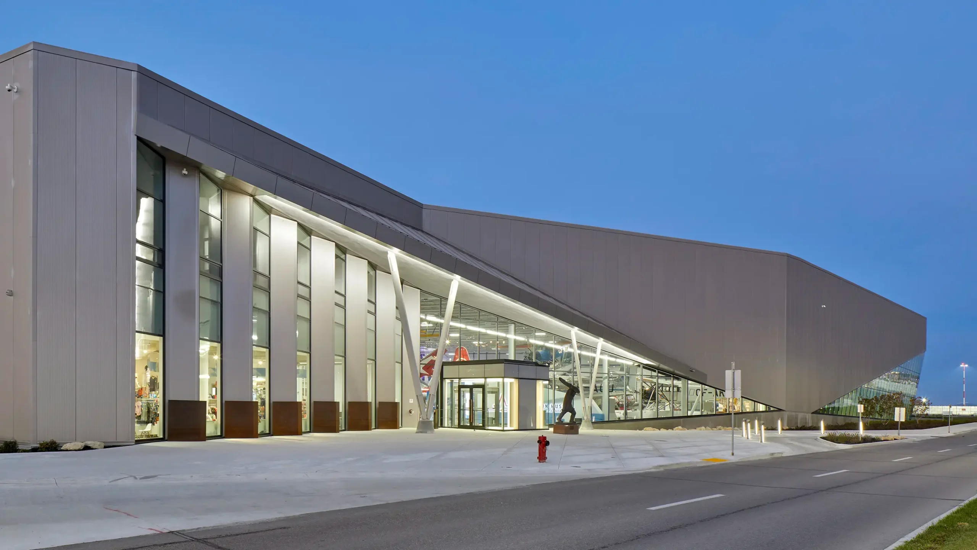
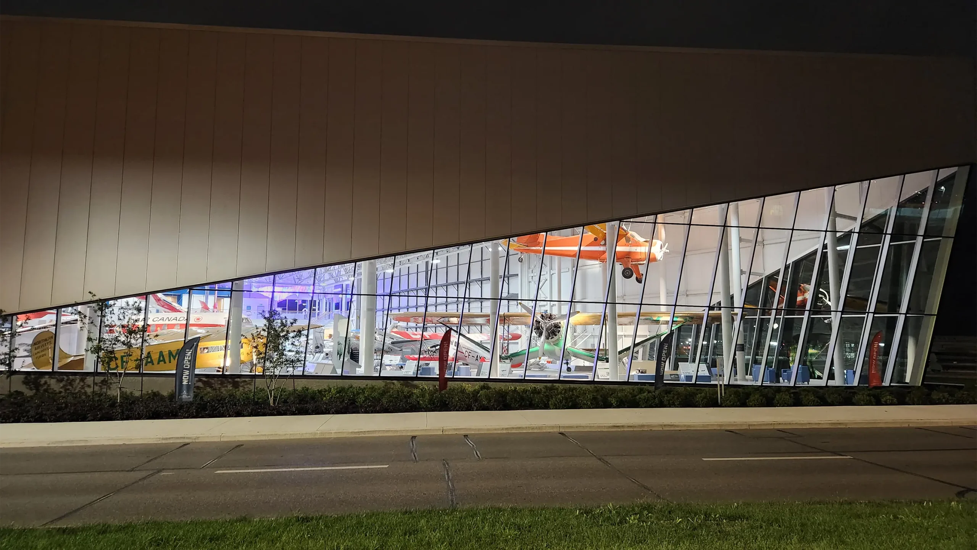
The new Royal Aviation Museum of Western Canada is a state‑of‑the‑art, 86,000 square foot facility housing more than 20 aircraft, 14 galleries, meeting rooms, classrooms, a gift shop and an observation lounge overlooking active runways. KGS Group engineered the energy‑efficient facility targeting LEED Silver certification, balancing visitor experience with performance, constructability and budget.
Working with the Museum, curator, architect, Winnipeg Airports Authority and utility owners, KGS Group’s multidisciplinary team brought the interactive galleries to life and resolved complex requirements including environmental temperature and humidity control for displays and the illumination of the grounds, building façade and galleries.
The final energy model demonstrated 39.1% annual energy savings, achieved through coordinated “out‑of‑the‑box” design strategies and rigorous quality assurance. Stakeholder concerns and issues were addressed, including energy savings, budgeting and LEED certification. The result provides Winnipeg with a destination go-to attraction and venue that welcomes visitors from across Canada and beyond.
Project Highlights
- Design and commissioning of temperature and humidity stabilization and humidification systems for artifacts
- High‑efficiency HVAC and building automation to achieve energy targets, showing 39.1% annual savings
- Electrical distribution and specialty power for interactive exhibits, AV and classrooms
- Fire protection and life‑safety systems tailored to large artifacts and public assembly spaces
- Quality assurance and internal project management including design reviews, constructability checks, and commissioning support
Lafleche Dam Low Level Outlet Conduit Remediation

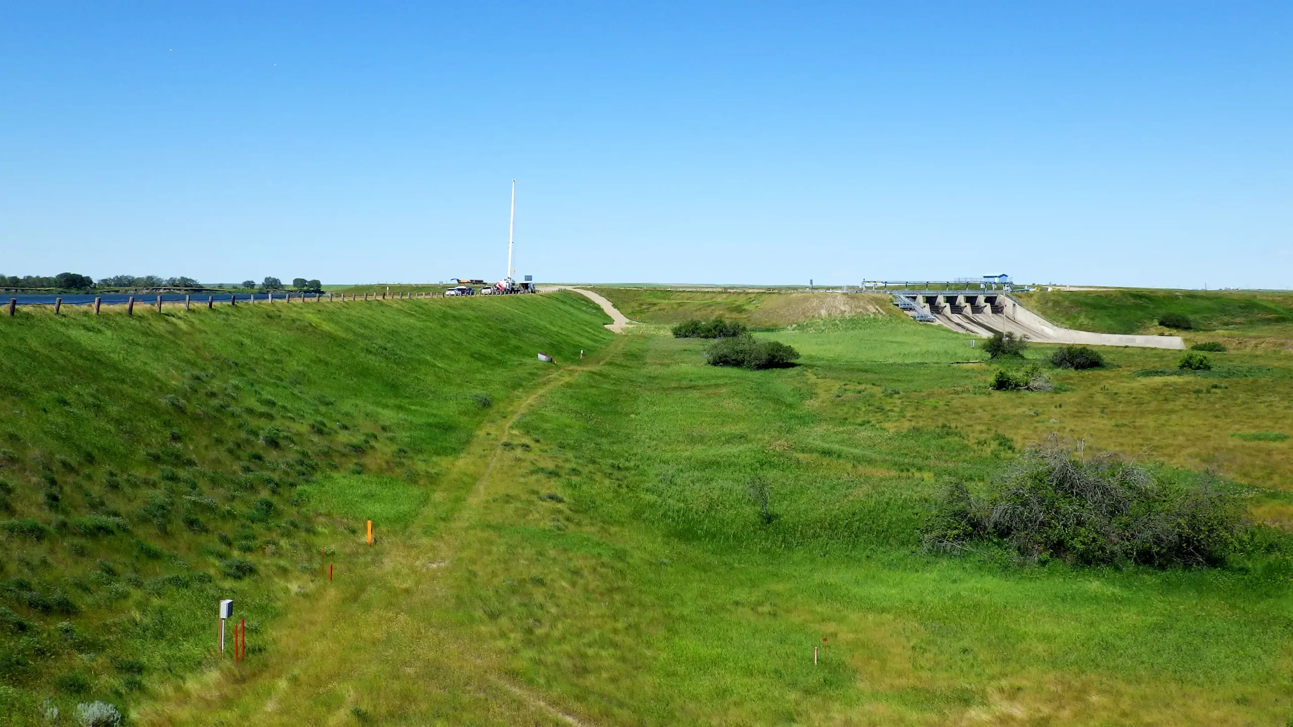
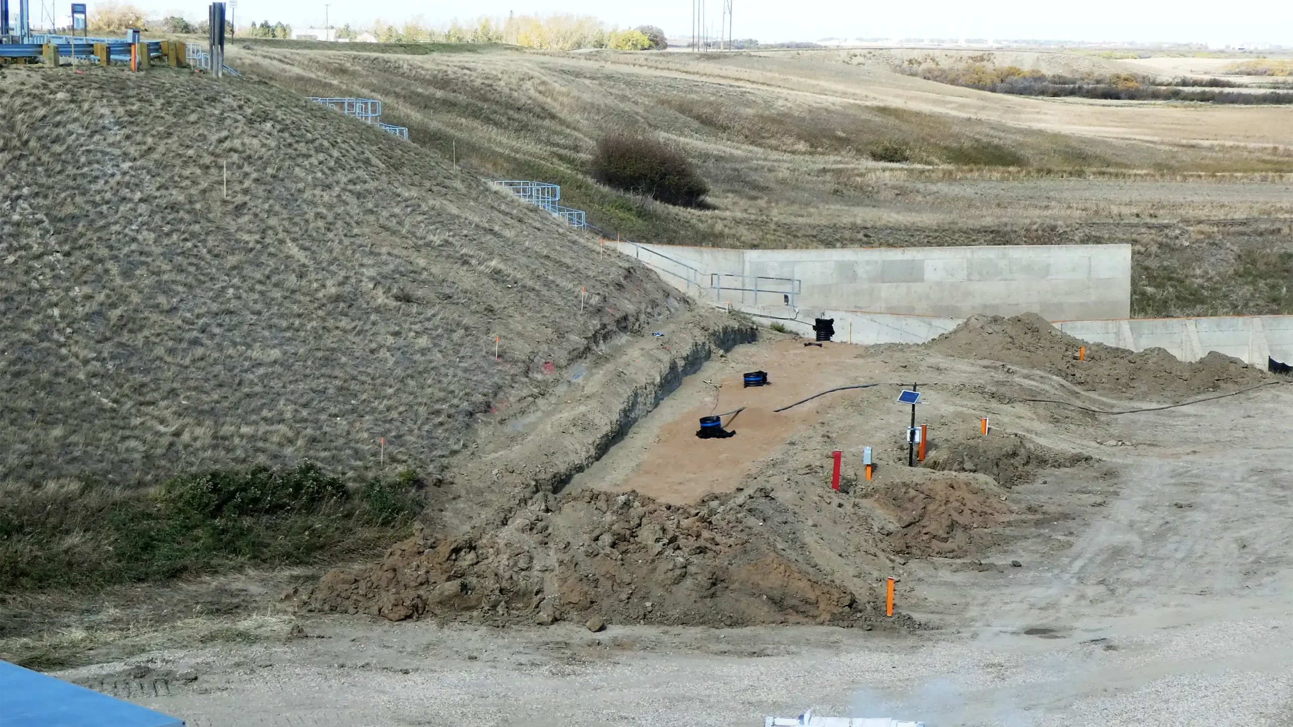

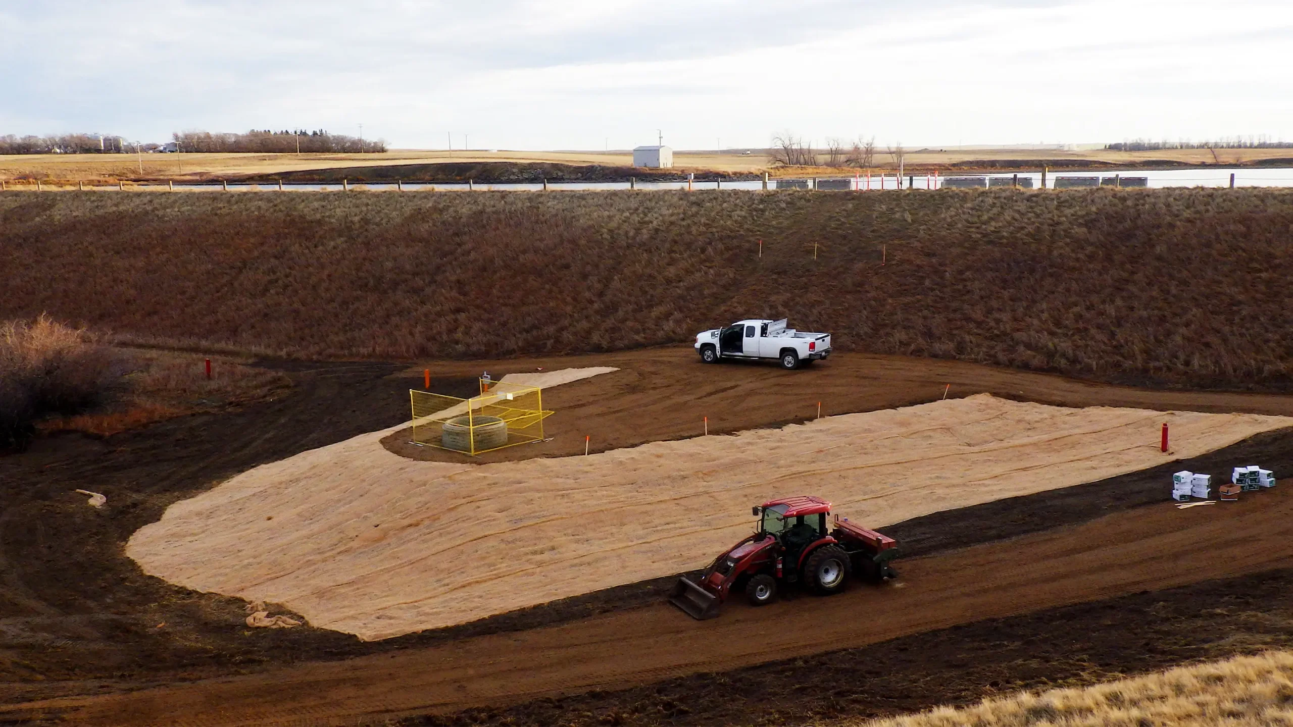
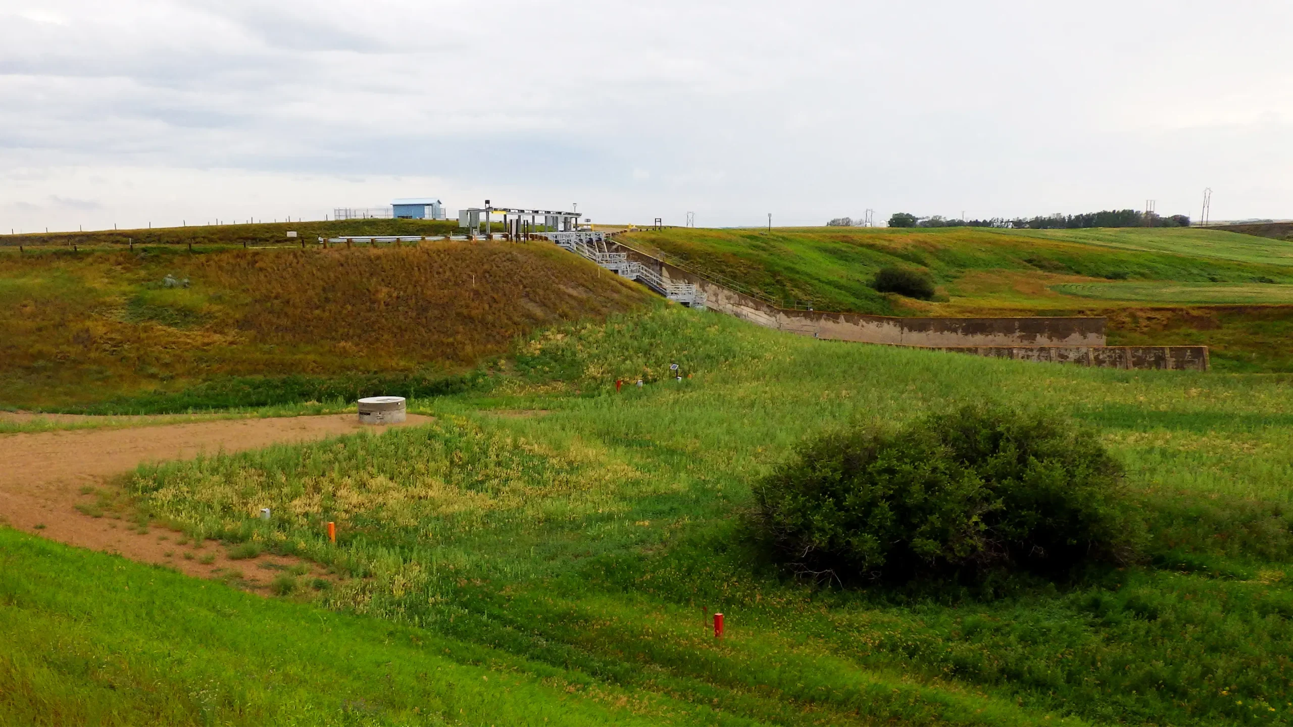
The Lafleche Dam in southwestern Saskatchewan was originally constructed in 1958. The dam’s reservoir (Thomson Lake) is used for municipal water supply, irrigation and recreation. The dam offers flood protection, and its low level outlet conduit is needed for reservoir management and riparian flow passage.
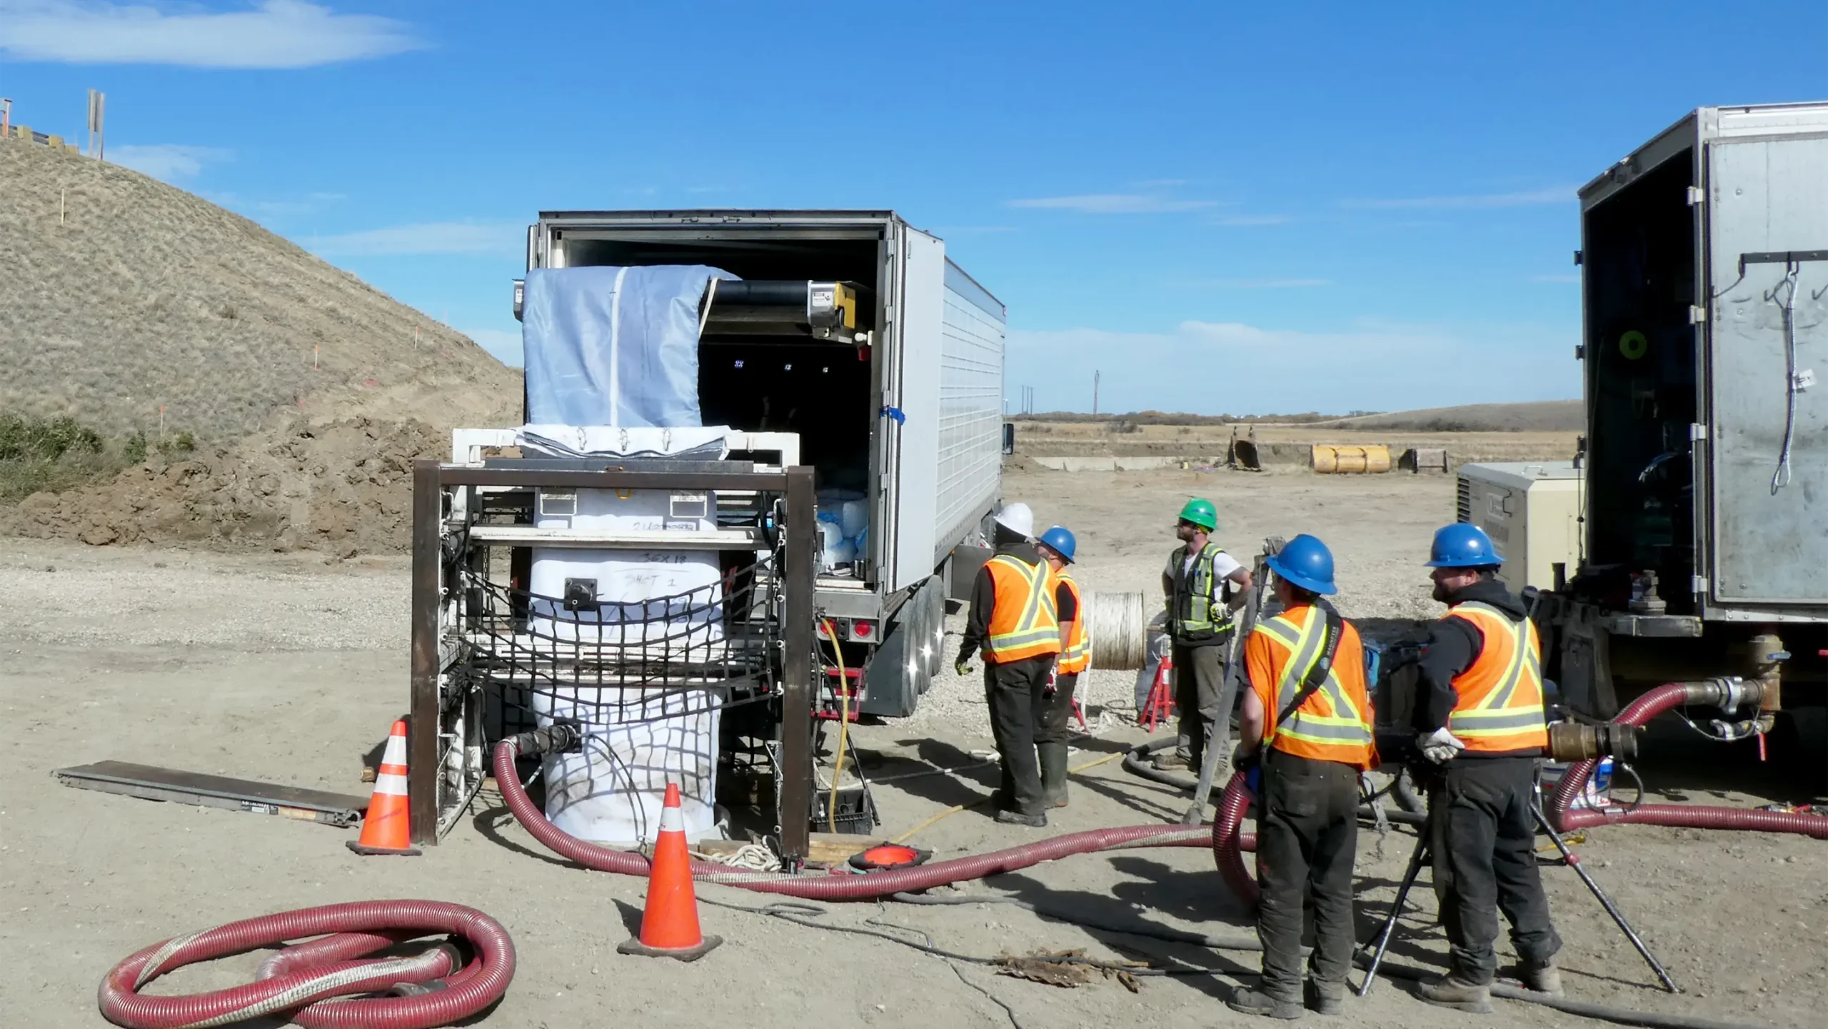
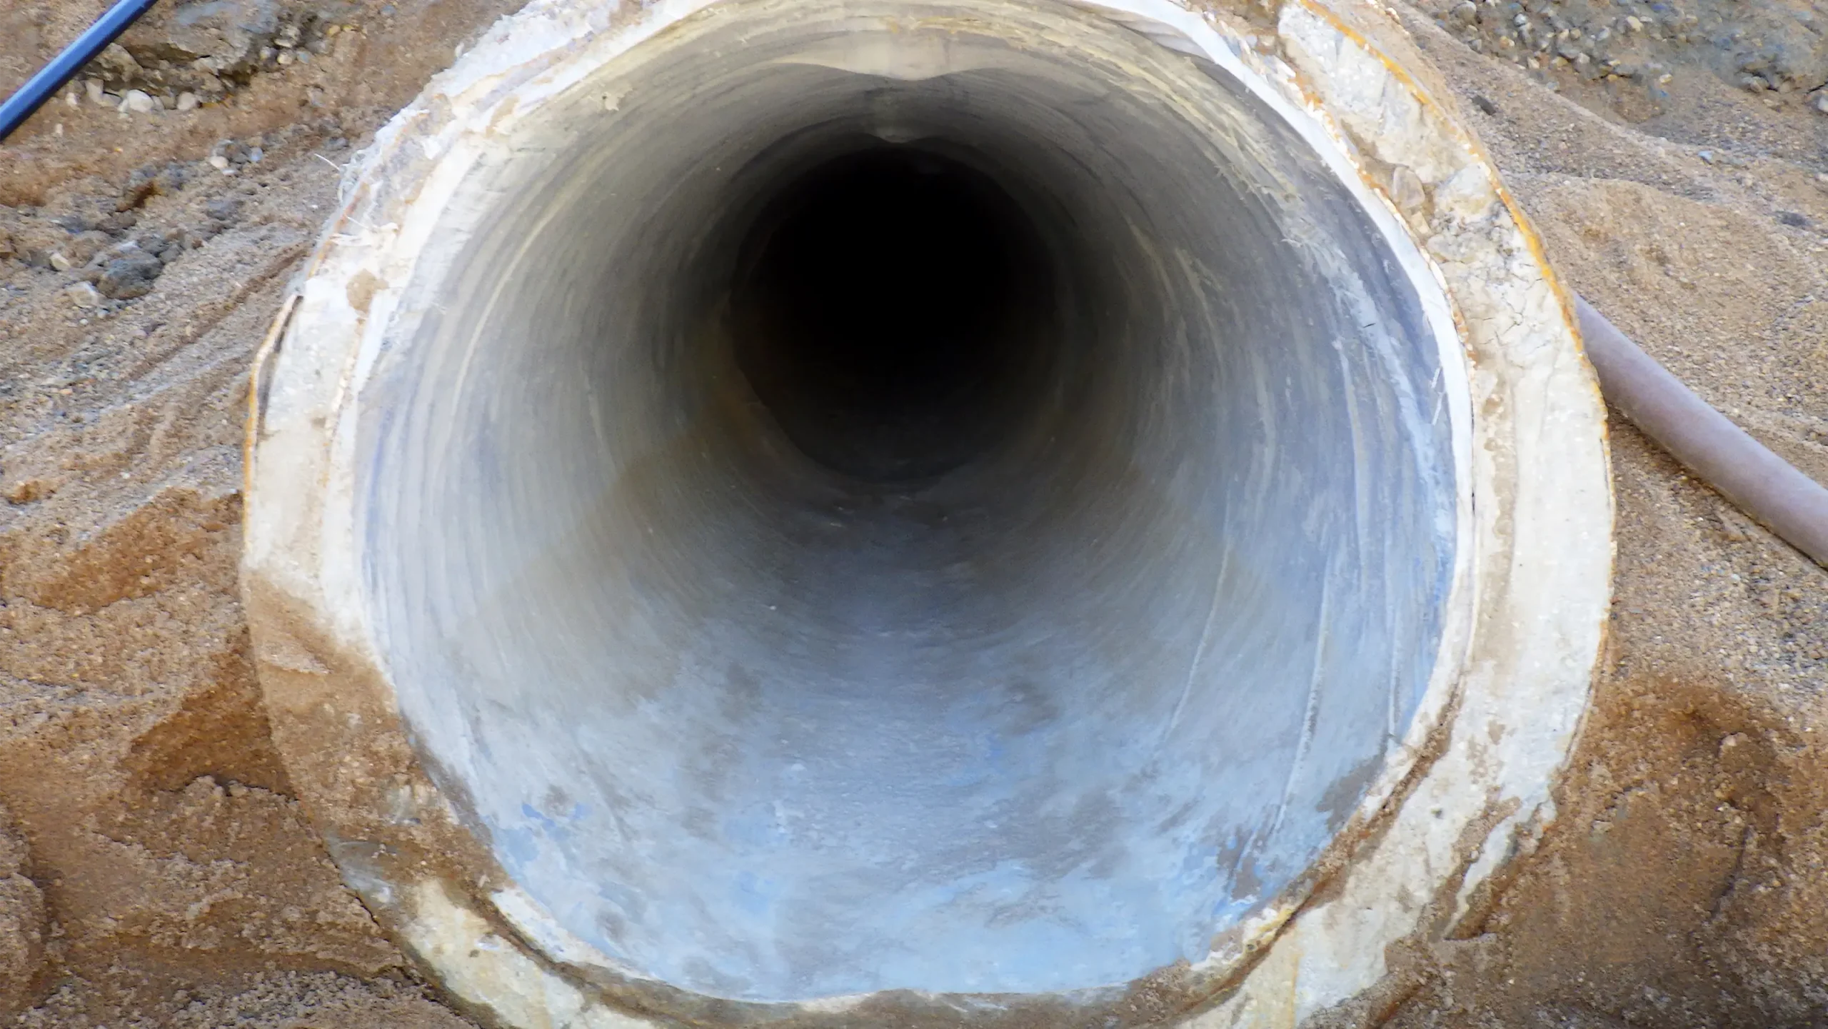
In 2018, an inspection of the conduit revealed severe deterioration of the pipe which presented a significant dam safety risk due to internal erosion. KGS Group developed a solution using an array of innovative conduit replacement and rehabilitation methods, including trenchless technologies such as slip-lining and Cured in Place Pipe (CIPP) replacement. The work required excavations and other construction activities at the toe of the in-service dam which necessitated a comprehensive dam safety surveillance program. KGS implemented a state-of-the-art instrumentation plan with telemetry to monitor the performance of the dam during critical high risk construction stages.
The project was completed on schedule and within budget just before winter onset, under a relatively short construction season. The low level outlet was returned to full service in September 2022 following final commissioning of the new slide gate equipped with a cathodic protection system.
Project Highlights
- Inspection and assessment, detailed design, construction supervision, dam safety surveillance and real‑time instrumentation with telemetry
- Renewal of low‑level outlet conduit at an in‑service dam and work at the dam toe through a short construction season
- Trenchless methods (slip‑lining, Cured‑in‑Place Pipe), new slide gate, cathodic protection system and state‑of‑the‑art monitoring through critical stages
PR 304 to Berens River All Season Road
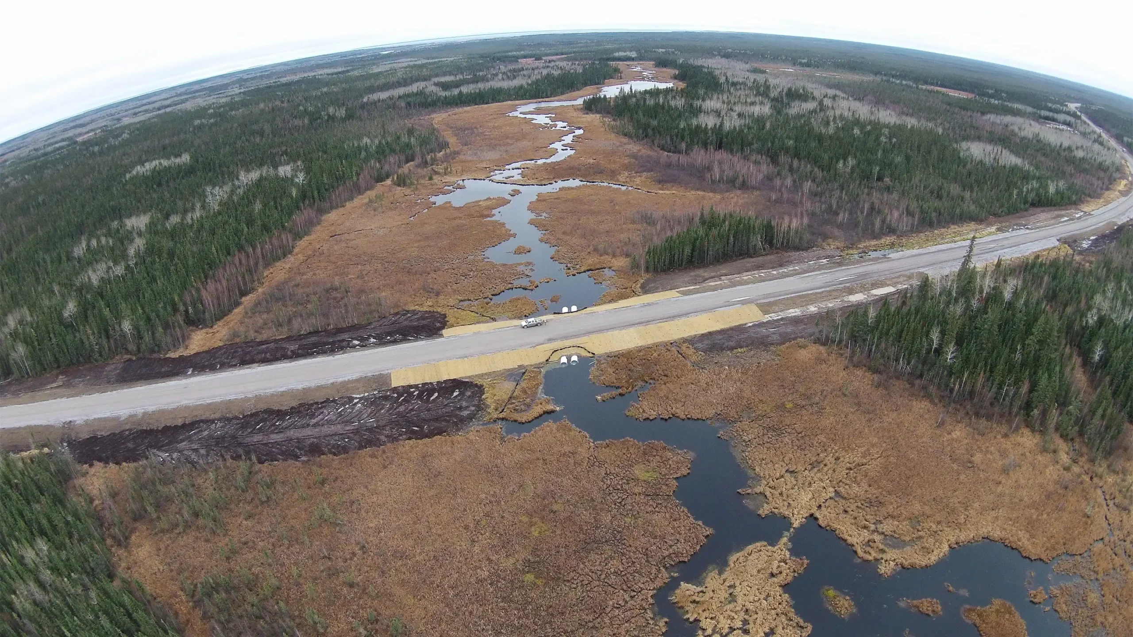
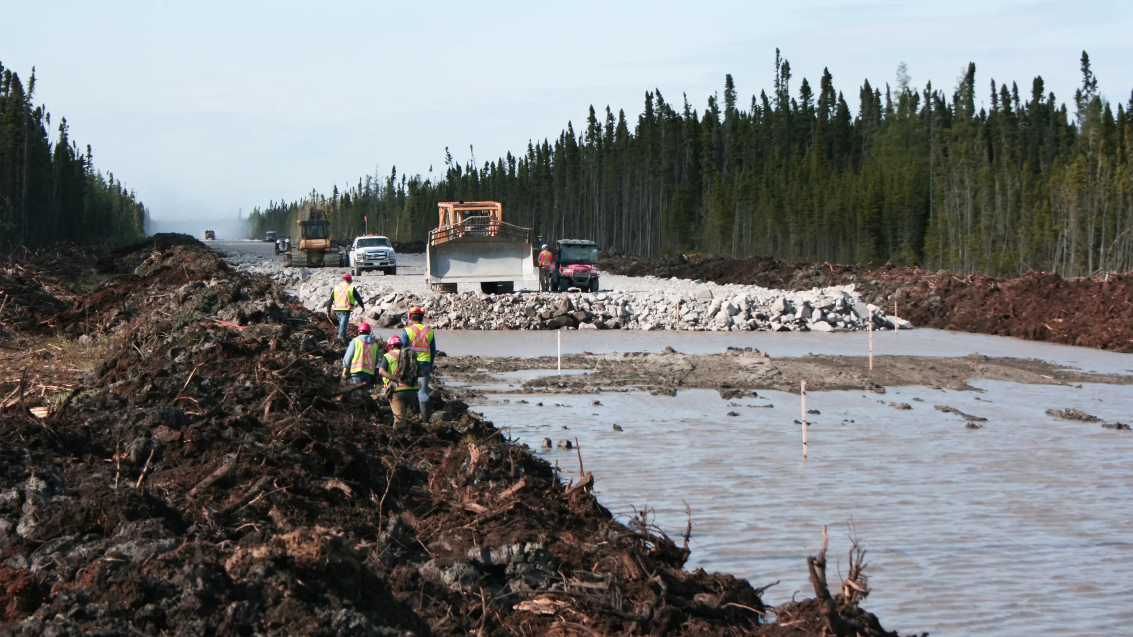
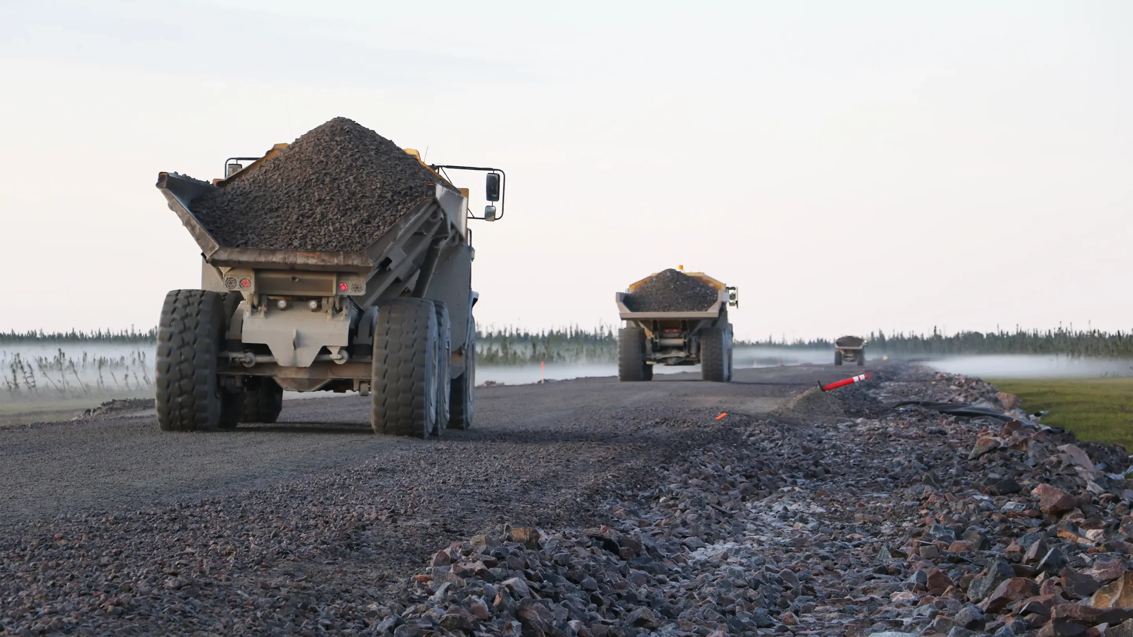
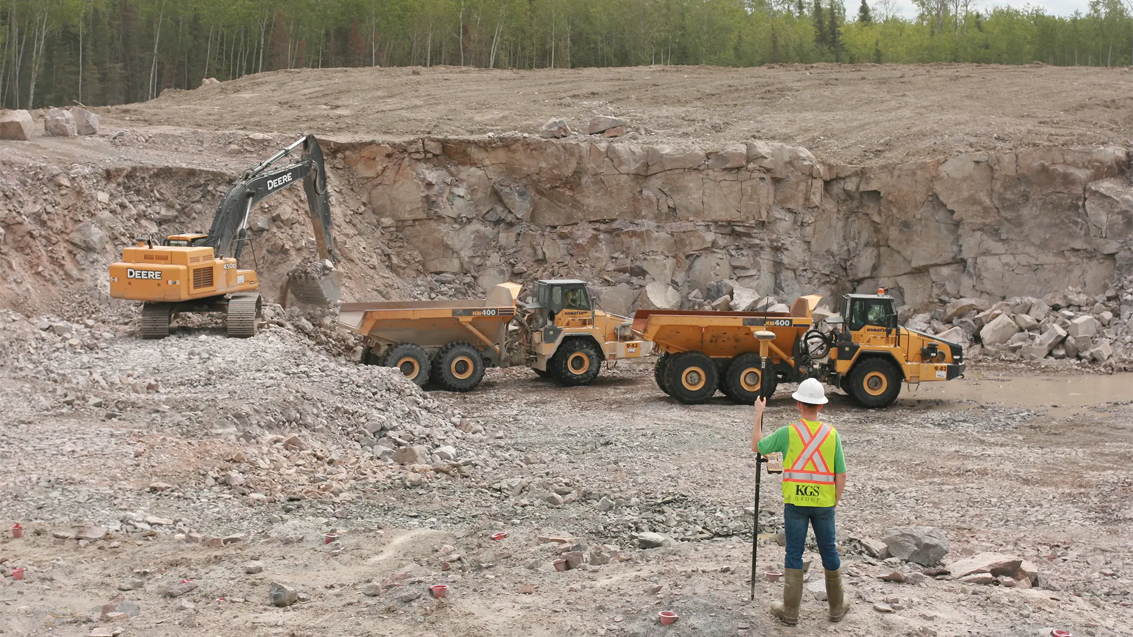
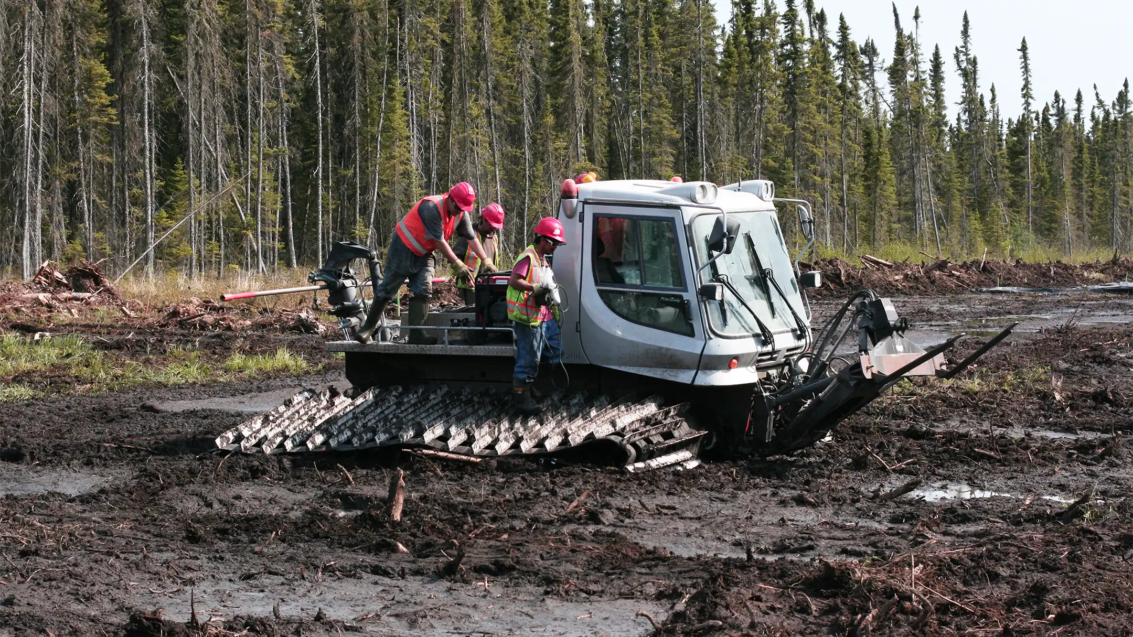
Lake Winnipeg’s east side is a provincial jewel, with vast stands of boreal forest, an abundance of wildlife and a vibrant traditional culture. Despite these assets, the lack of permanent road connectivity resulted in detrimental societal and economic impacts.
Recognizing the benefits of reliable access, KGS Group teamed with other firms to oversee the construction of a new 158-km all-season roadway including nine individual river crossings connecting to both Bloodvein and Berens River First Nations.
Over a six-year duration, KGS Group met numerous challenges including wide-ranging terrain, seasonal-access restrictions, limited accommodations, rigorous safety requirements, complex assignment sequencing, robust environmental protection measures and timely public liaison.
Project Highlights
- Construction of Manitoba’s first open-bottom, multi-plate arch culvert with MSE wall structure to protect fish habitat
- Coordination of external Community Benefit Agreements (CBA) for road aggregate production and tree clearing
- Application of ground-penetrating radar (GPR) studies to determine subsurface conditions
- Application of sonar mapping to determine and qualify bridge pier and abutment locations
- Application of Traditional Ecological Knowledge (TEK) studies to optimize final roadway alignments
Caribou Falls Block Dam 2 Reconstruction
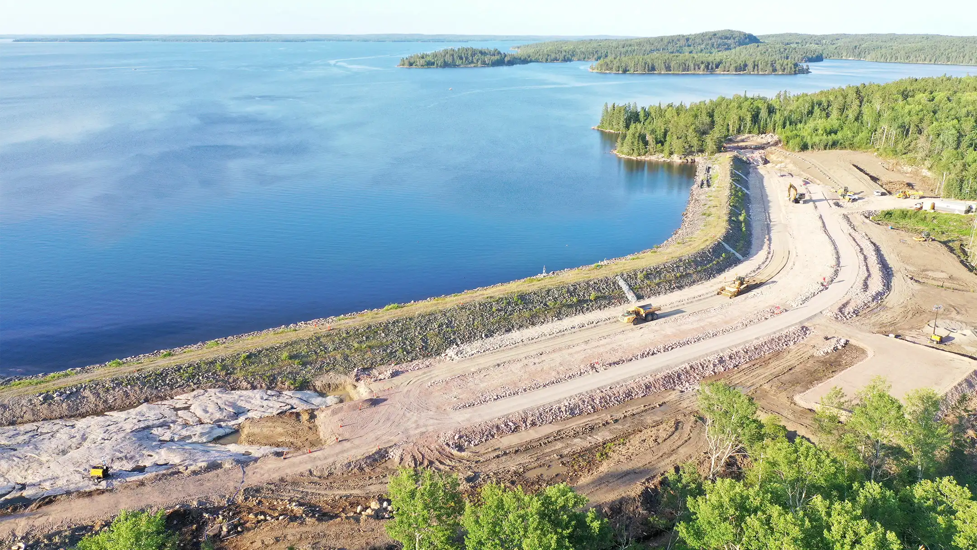
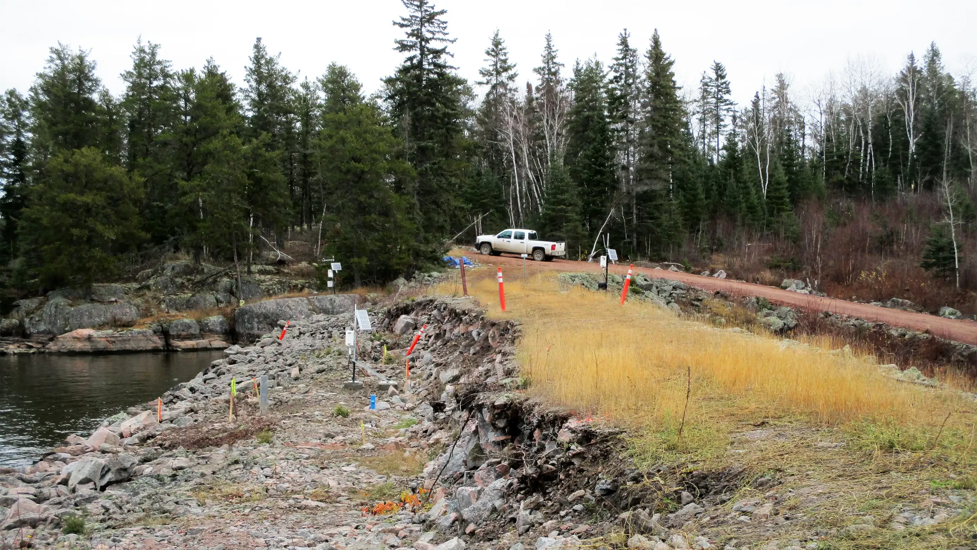
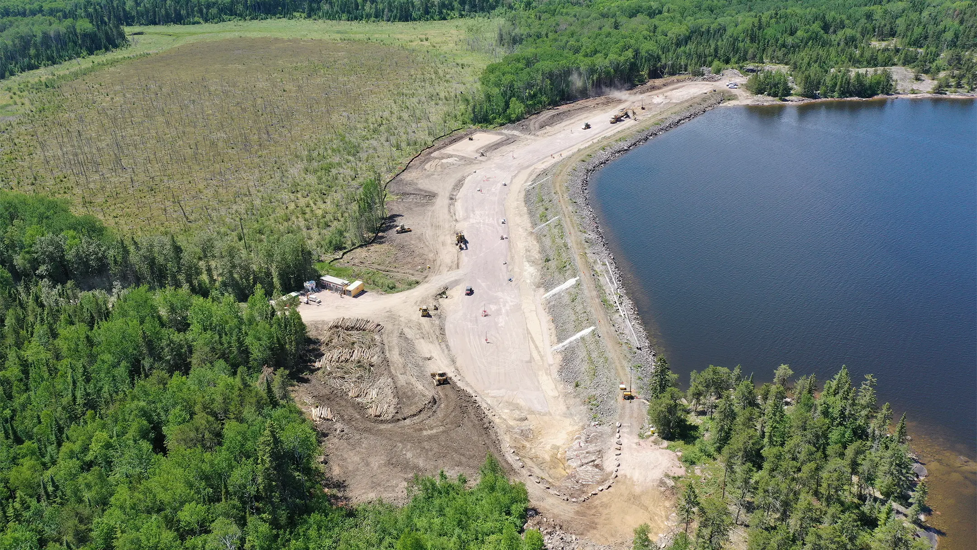
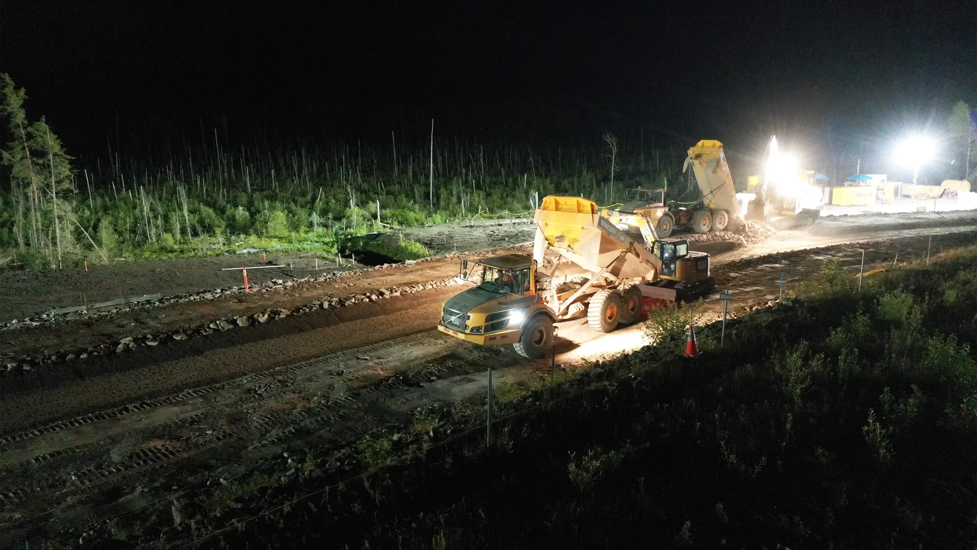
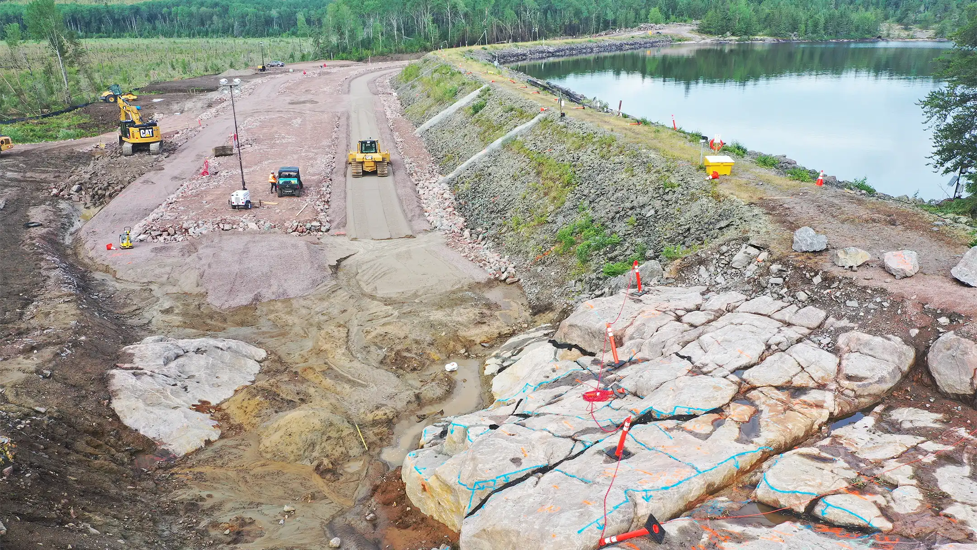
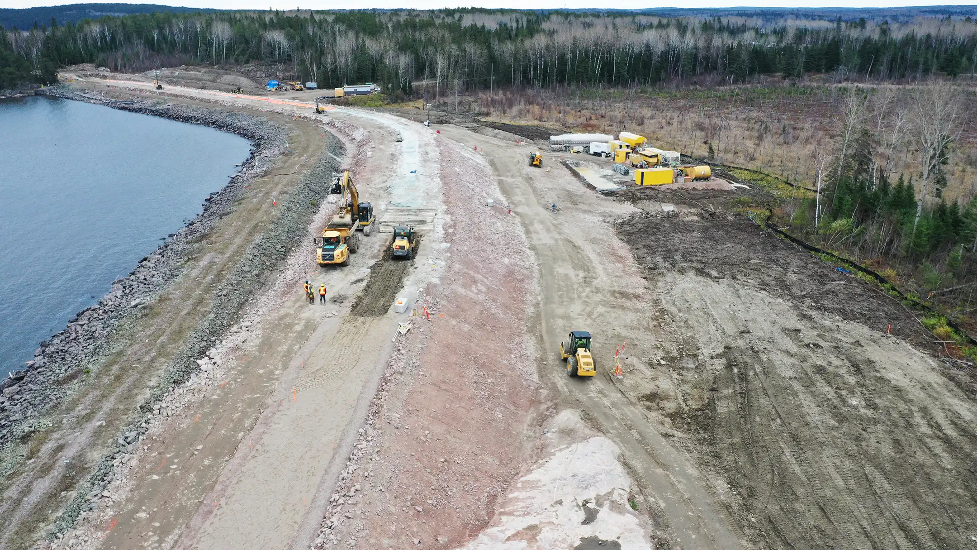
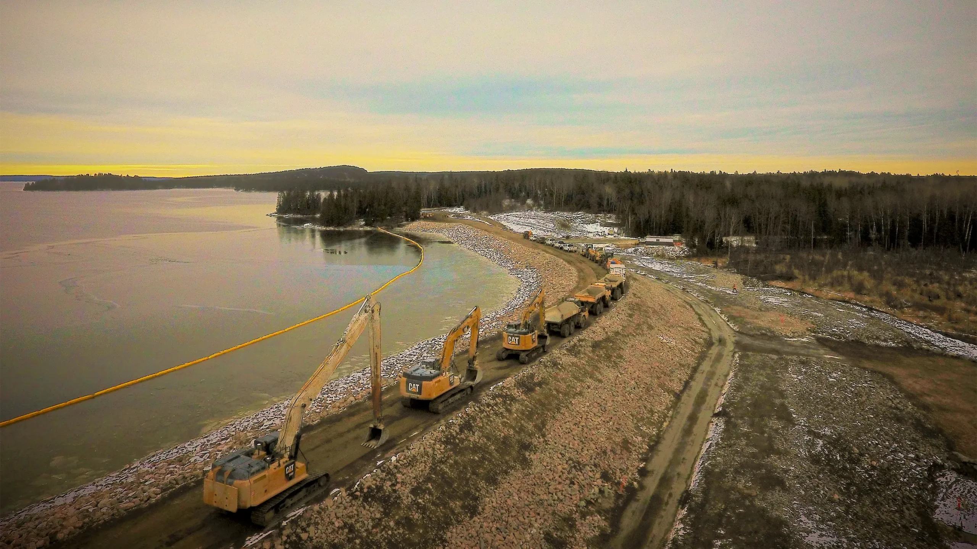
Block Dam 2 is one of four embankment dams that contain the Caribou Falls Generating Station reservoir in northwestern Ontario. After 60 years of operation, the dam sustained unexpected slope movements. With KGS Group retained to carryout detailed design and construction supervision, Ontario Power Generation awarded the construction contract to Peter Kiewit Sons Ltd. Together, OPG, KGS and Kiewit reconstructed the dam through most of 2019 and finalized the work in late 2020.
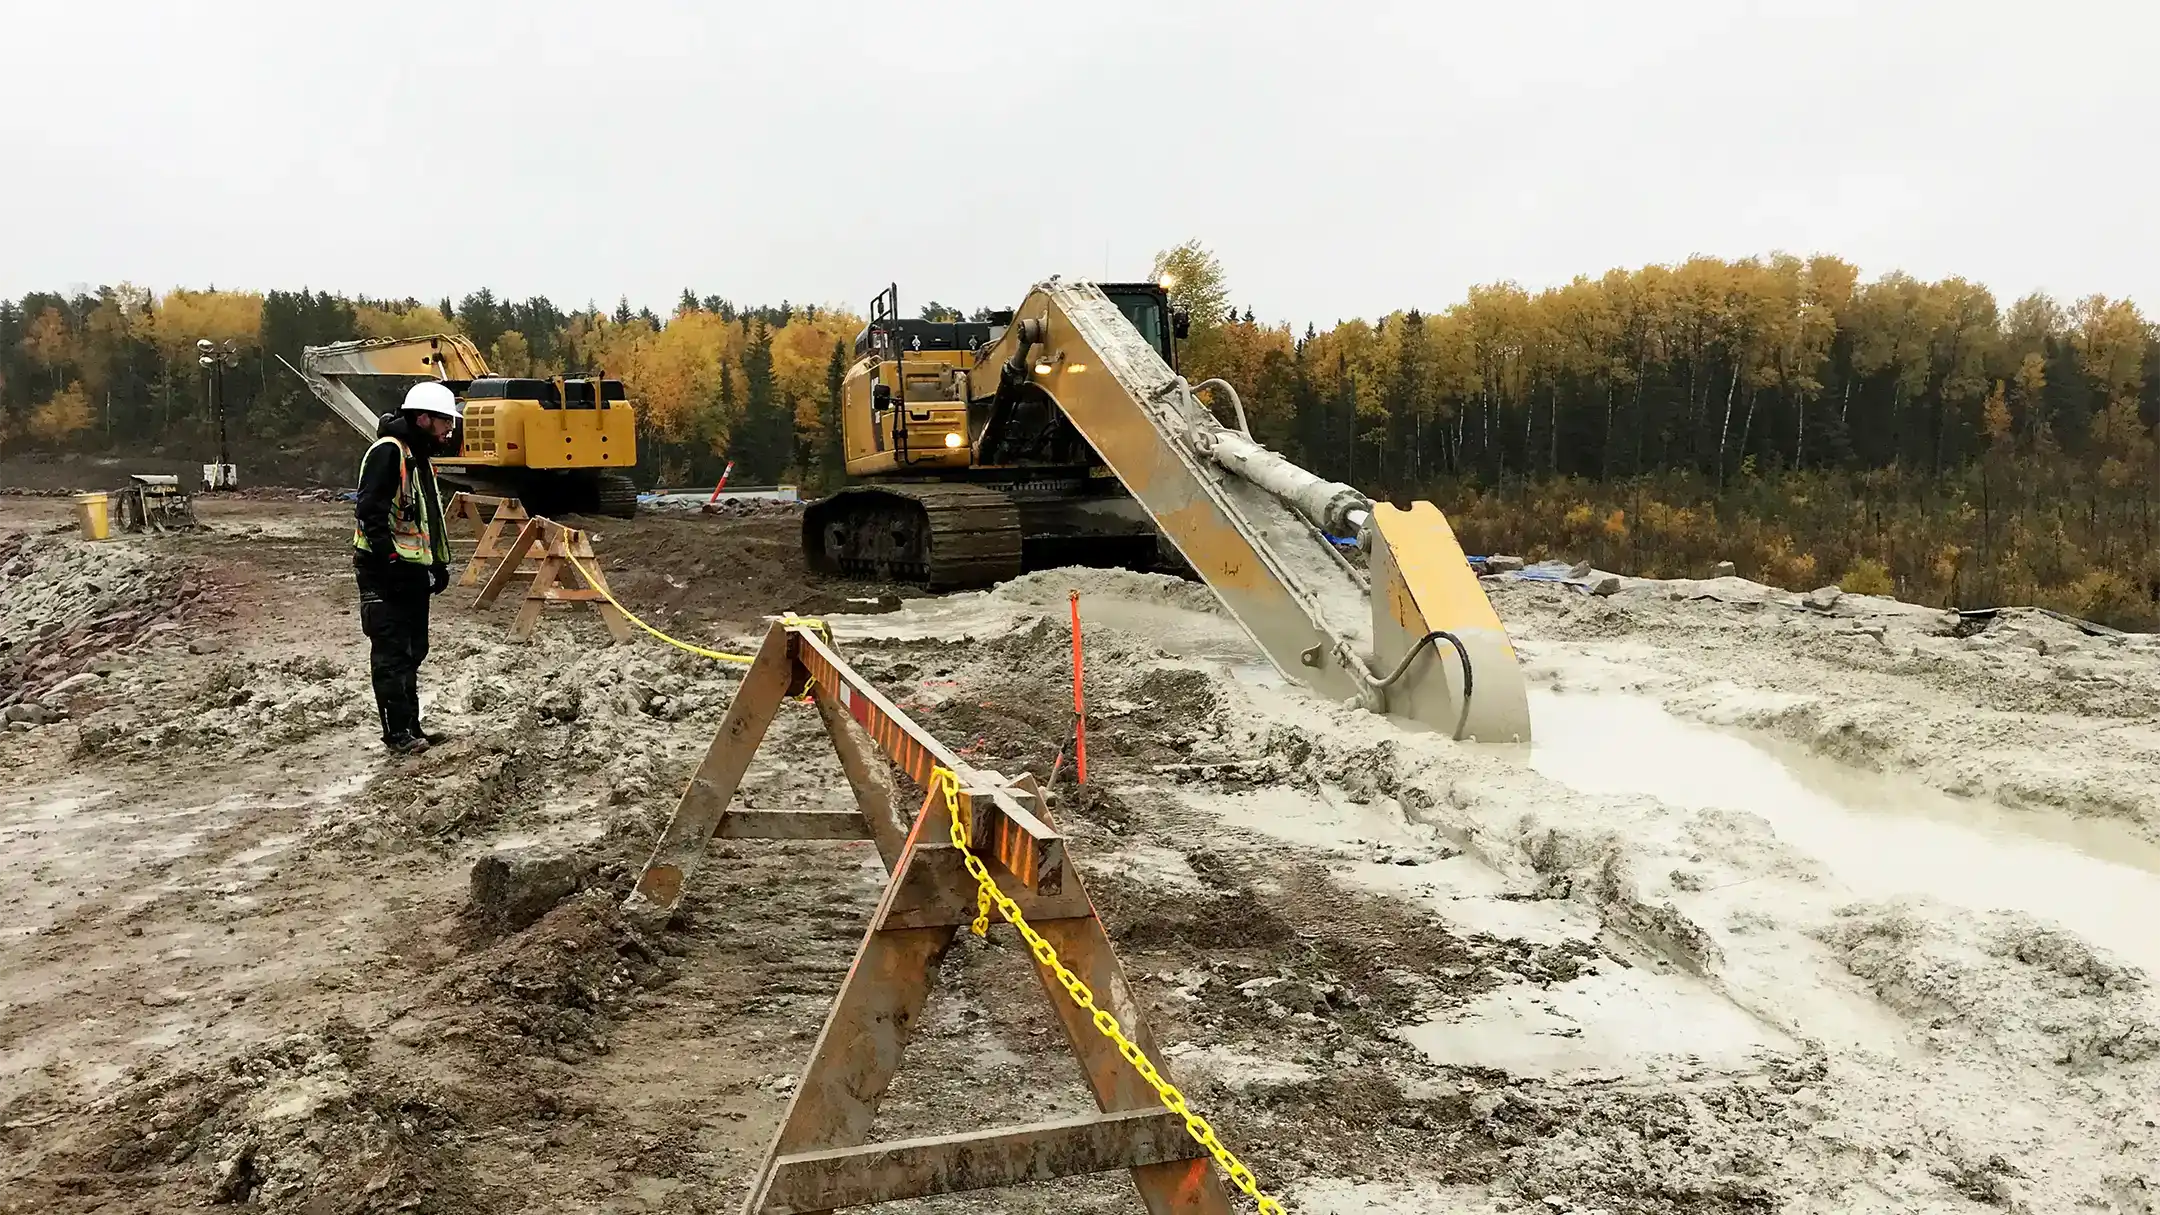
The team applied advanced investigation and laboratory testing techniques, innovative materials, sound engineering judgement and progressive construction methodologies to design and build a new zoned rockfill dam with a cement-bentonite wall (CB wall) core. The design integrated constructability, risk mitigation and schedule saving strategies at the planning level.
Despite unforeseen challenges, all parties persevered using a “One Team” approach. As a result, the project was successfully completed, restoring the dam to modern standards and the station’s generating capacity while preserving the natural surroundings in this wild and beautiful project setting.
Project Highlights
- Detailed design, materials and lab testing, constructability planning, risk management assessments and construction supervision
- Full reconstruction of a 60-year-old structure
- New rockfill dam with cement‑bentonite cutoff wall core
- Progressive construction methodologies and schedule‑saving strategies embedded at planning
- Restored generating capacity and dam service, compliance with modern standards and improved stability and performance
RAS Piping Refurbishment at the North End Water Pollution Control Centre
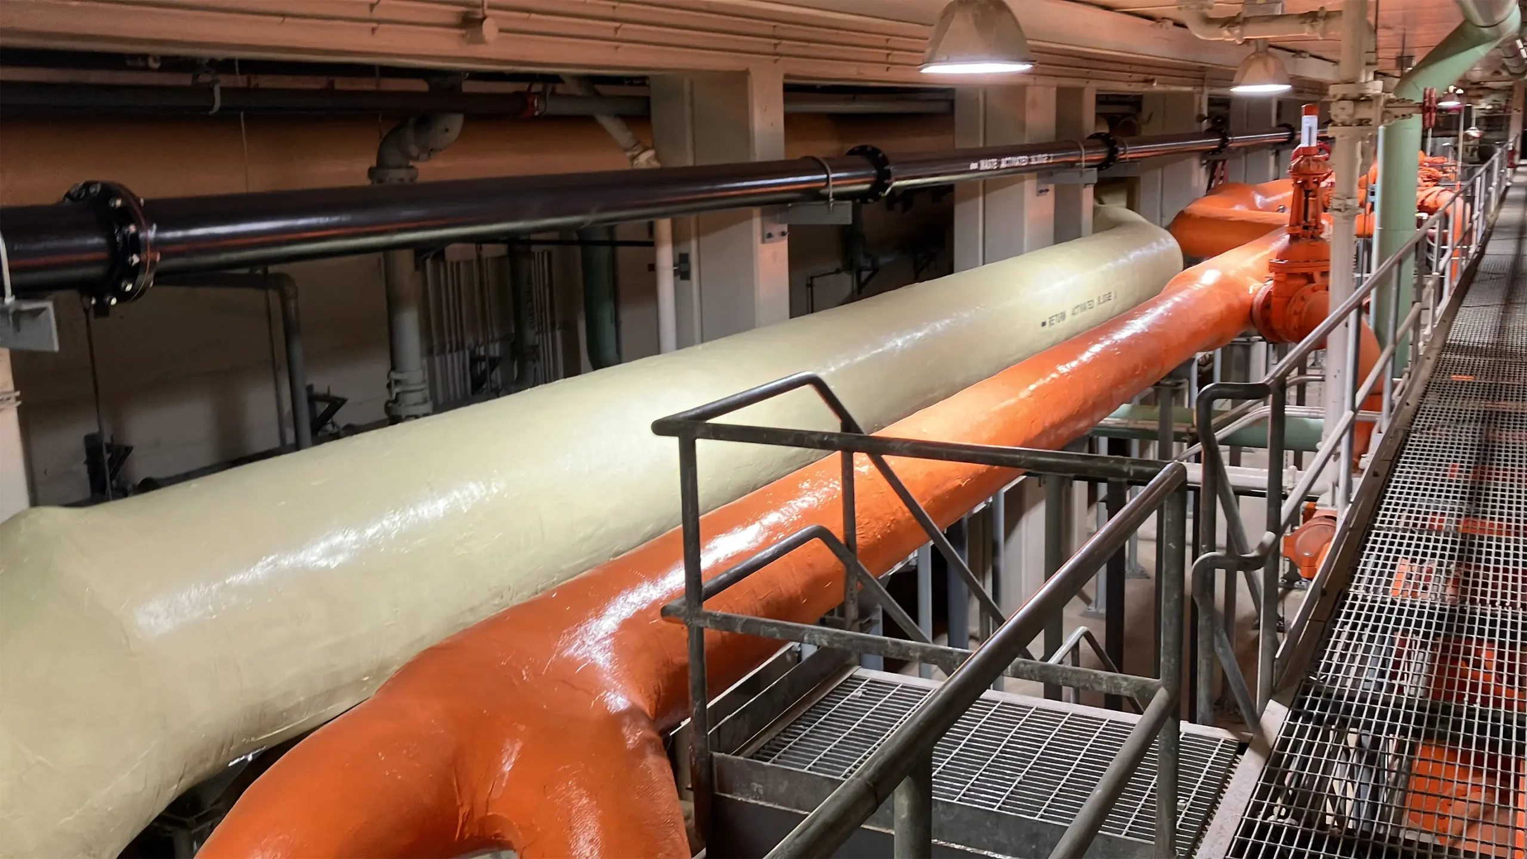

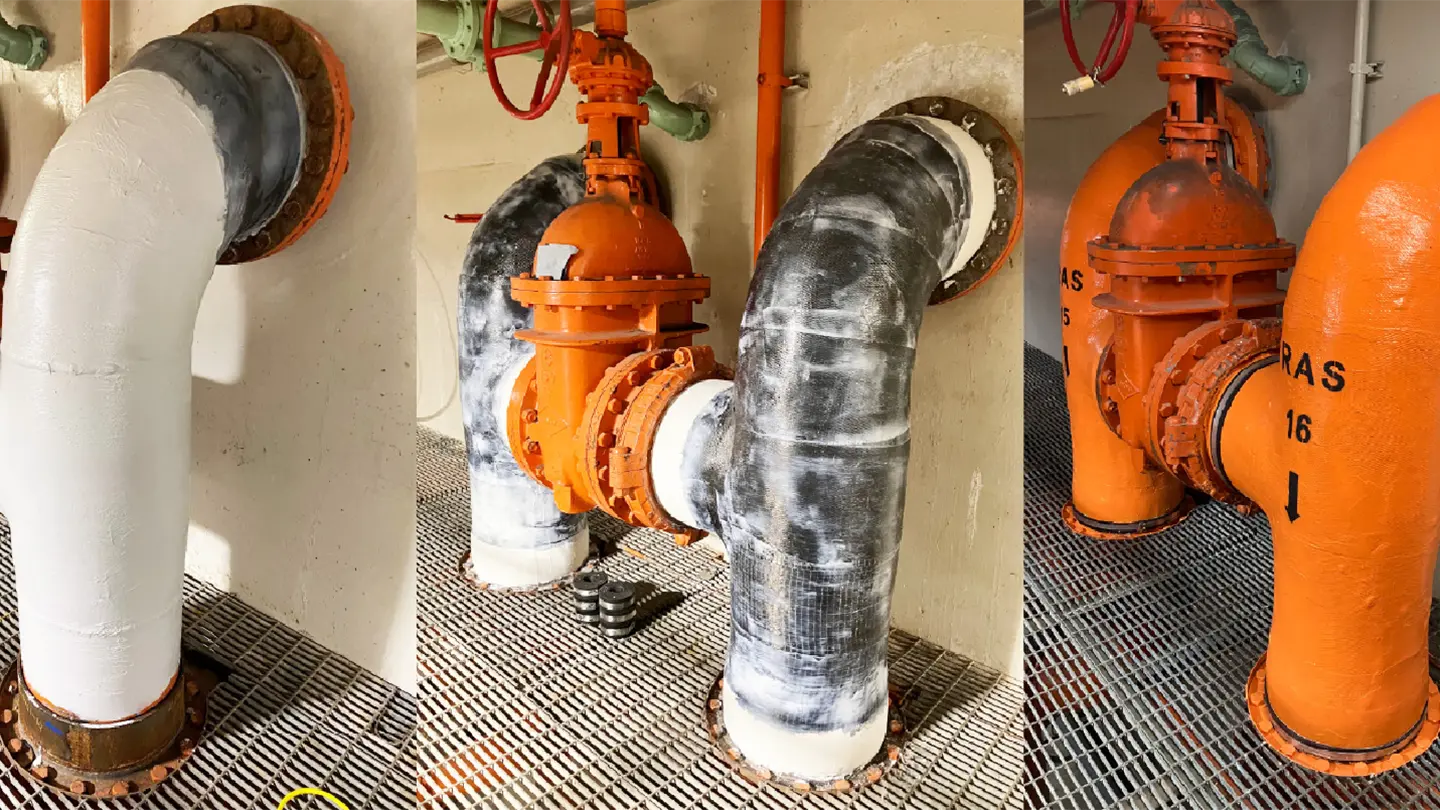
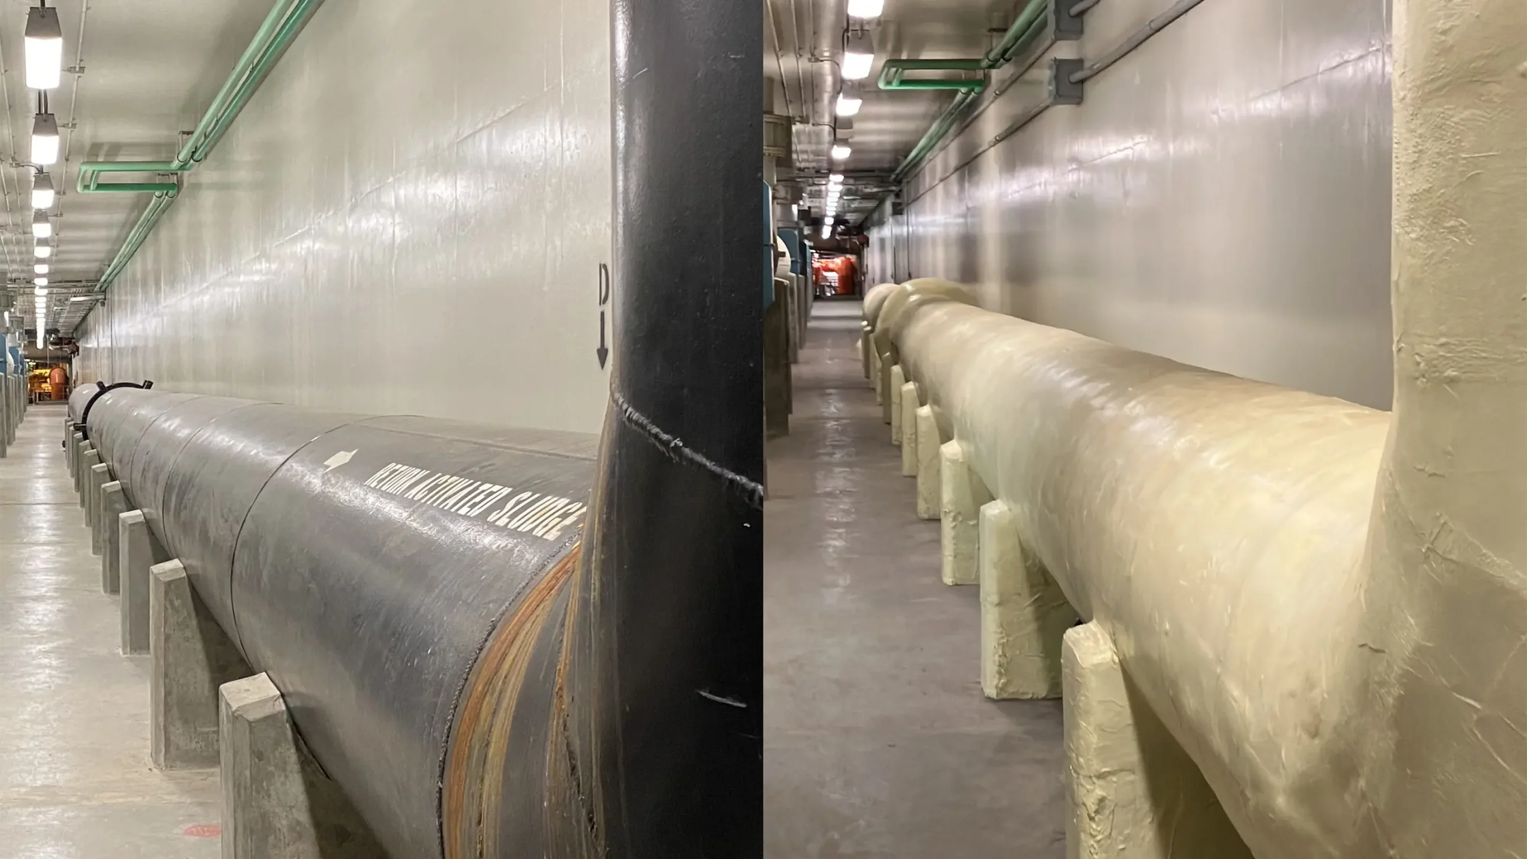
KGS Group led the renewal of almost 2,000 feet of aging Return Activated Sludge (RAS) piping at the City of Winnipeg’s North End Water Pollution Control Centre. This is the city’s oldest and largest wastewater facility, constructed in 1937. The work addressed leaks and structural risk in a critical system that supports treatment for 70% of Winnipeg’s wastewater.
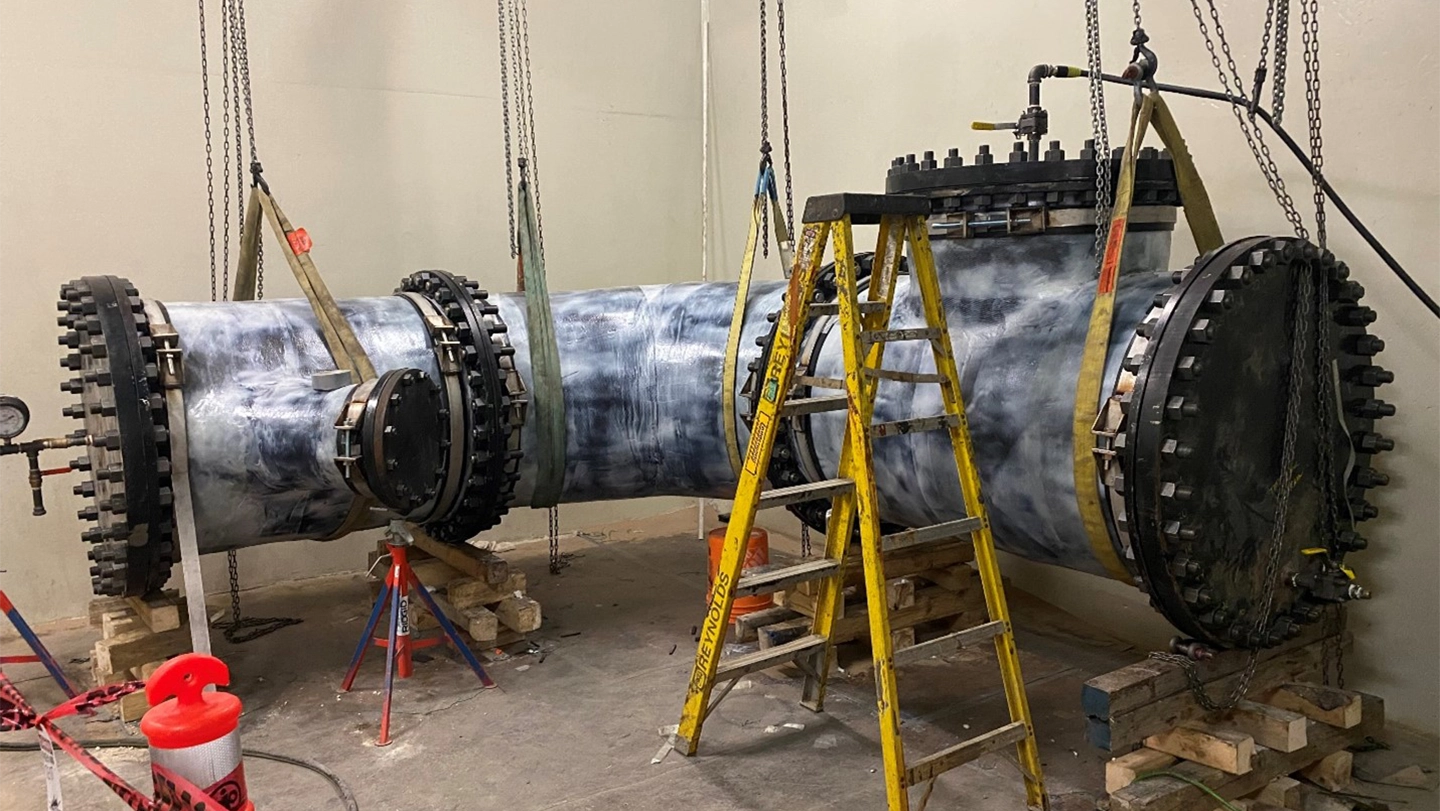
The KGS team did a condition assessment and determined the best solution was a Carbon Fiber Reinforced Polymer external repair system. This solution had not been used on many large-scale, industrial/wastewater applications prior to this project.
After coordinating the design, KGS Group oversaw construction within one year, successfully refurbishing the RAS system for another 25+ years of operation. The plant remained in operation throughout construction to prevent wastewater overflow into the Red River.
Project Highlights
- Renewal of almost 2,000 feet of over 30-year-old, leaking Return Activated Sludge (RAS) piping using Carbon Fiber Reinforced Polymer external repair system
- Plant remained operational throughout construction
- More than 25 years of added service life to the North End Water Pollution Control Centre, which treats 70% of Winnipeg’s wastewater (approximately 187.5 million litres daily)
- Reduced the risk of wastewater overflow into the Red River
Fort Severn First Nation Winter Road Relocation Study
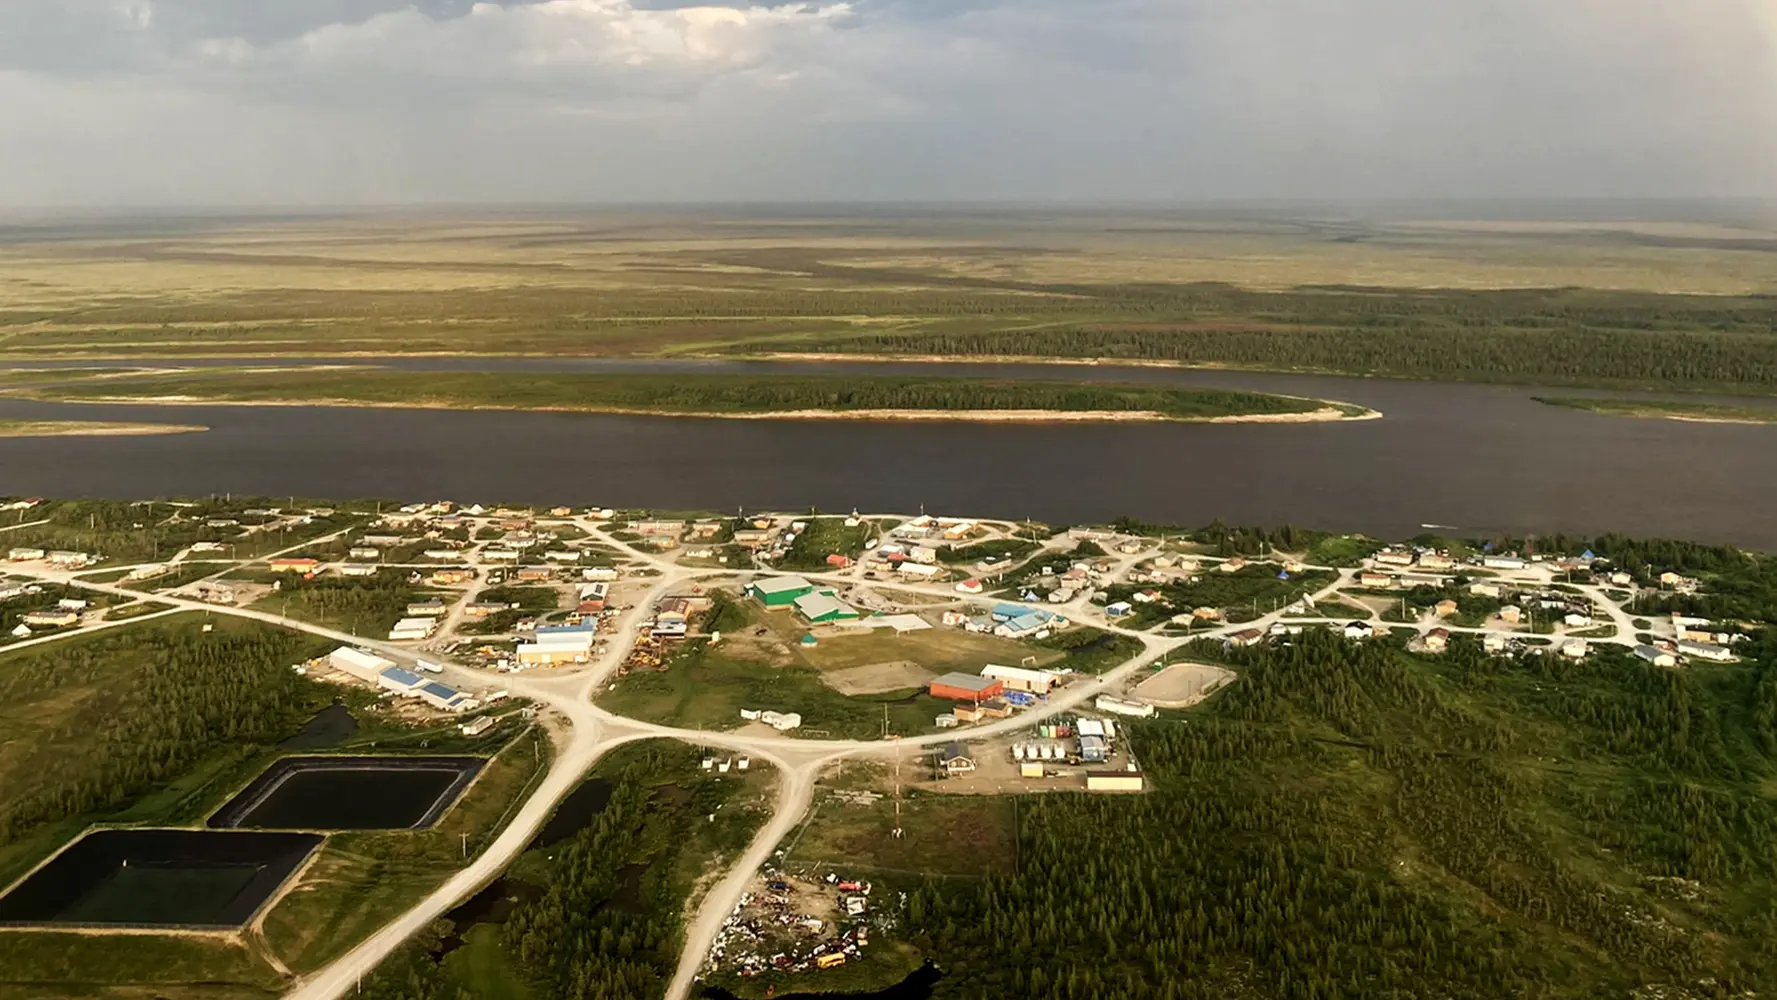
Winter roads have been lifelines for remote northern communities for decades. Inaccessible by permanent or all-season road networks, these communities rely on winter roads as a cost-effective means of ground transportation for goods and services such as the delivery of fuel, food, construction materials and equipment.
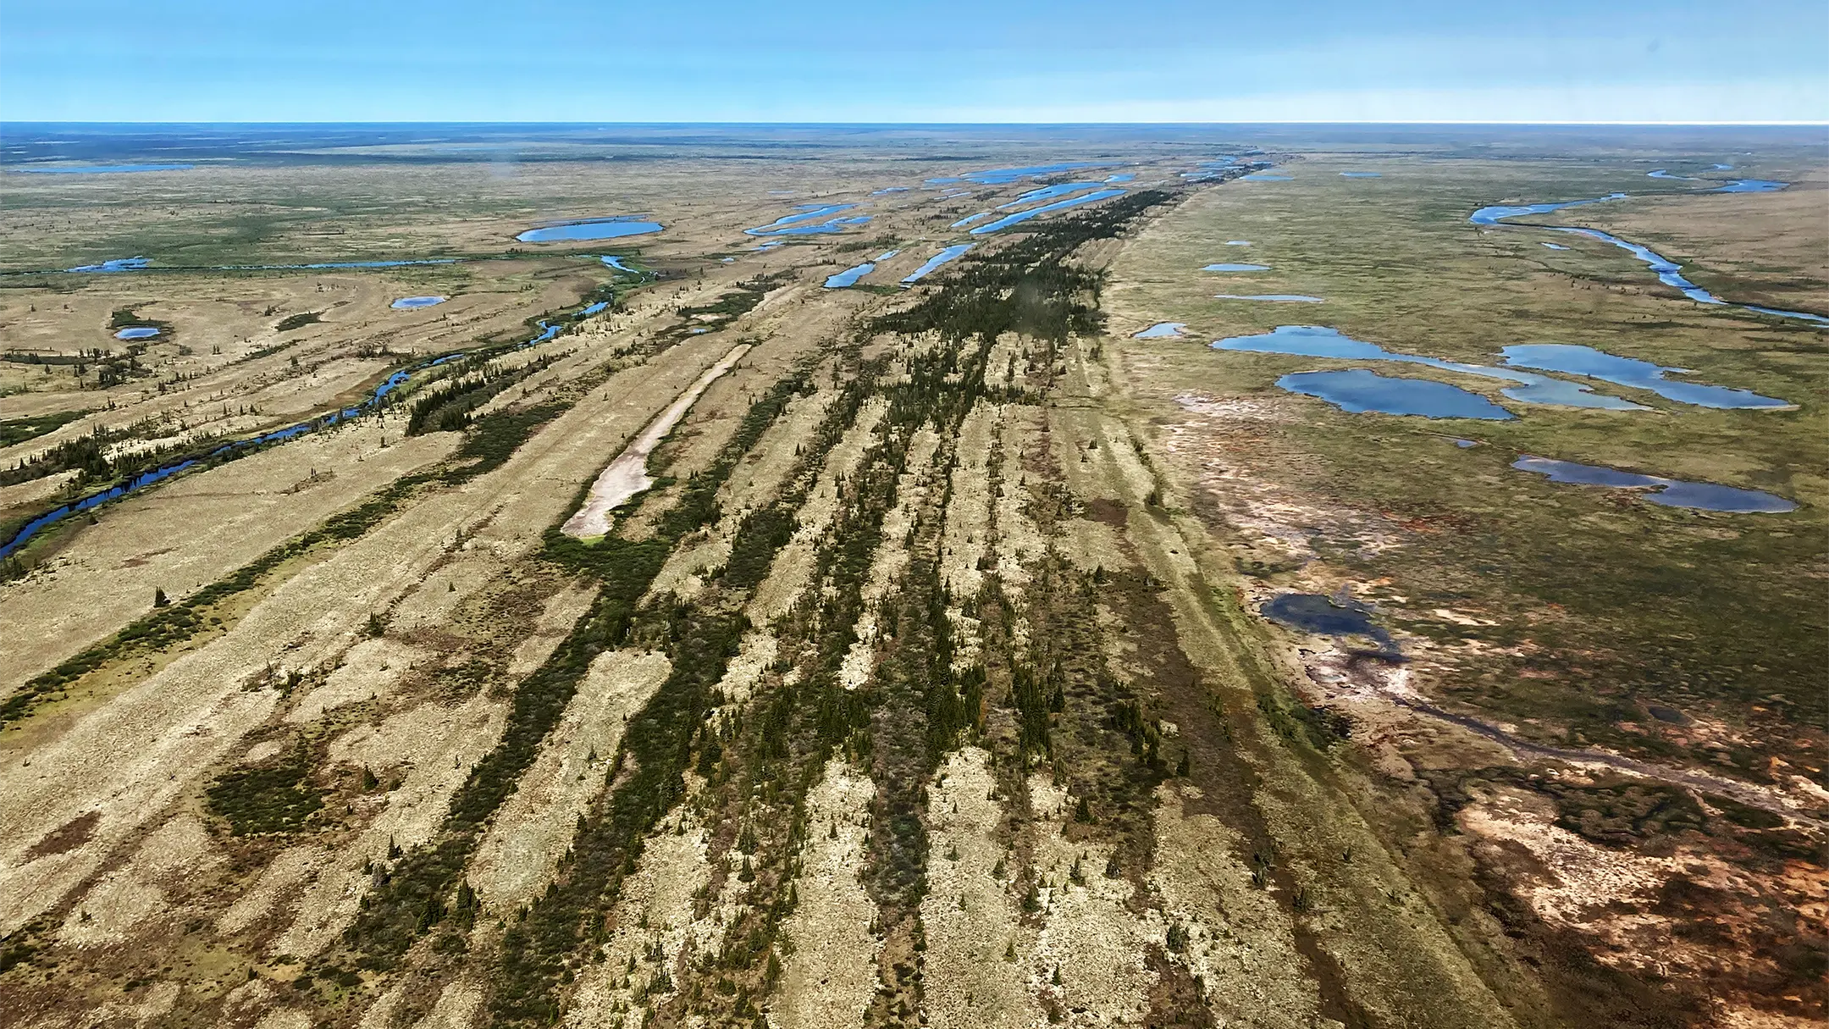
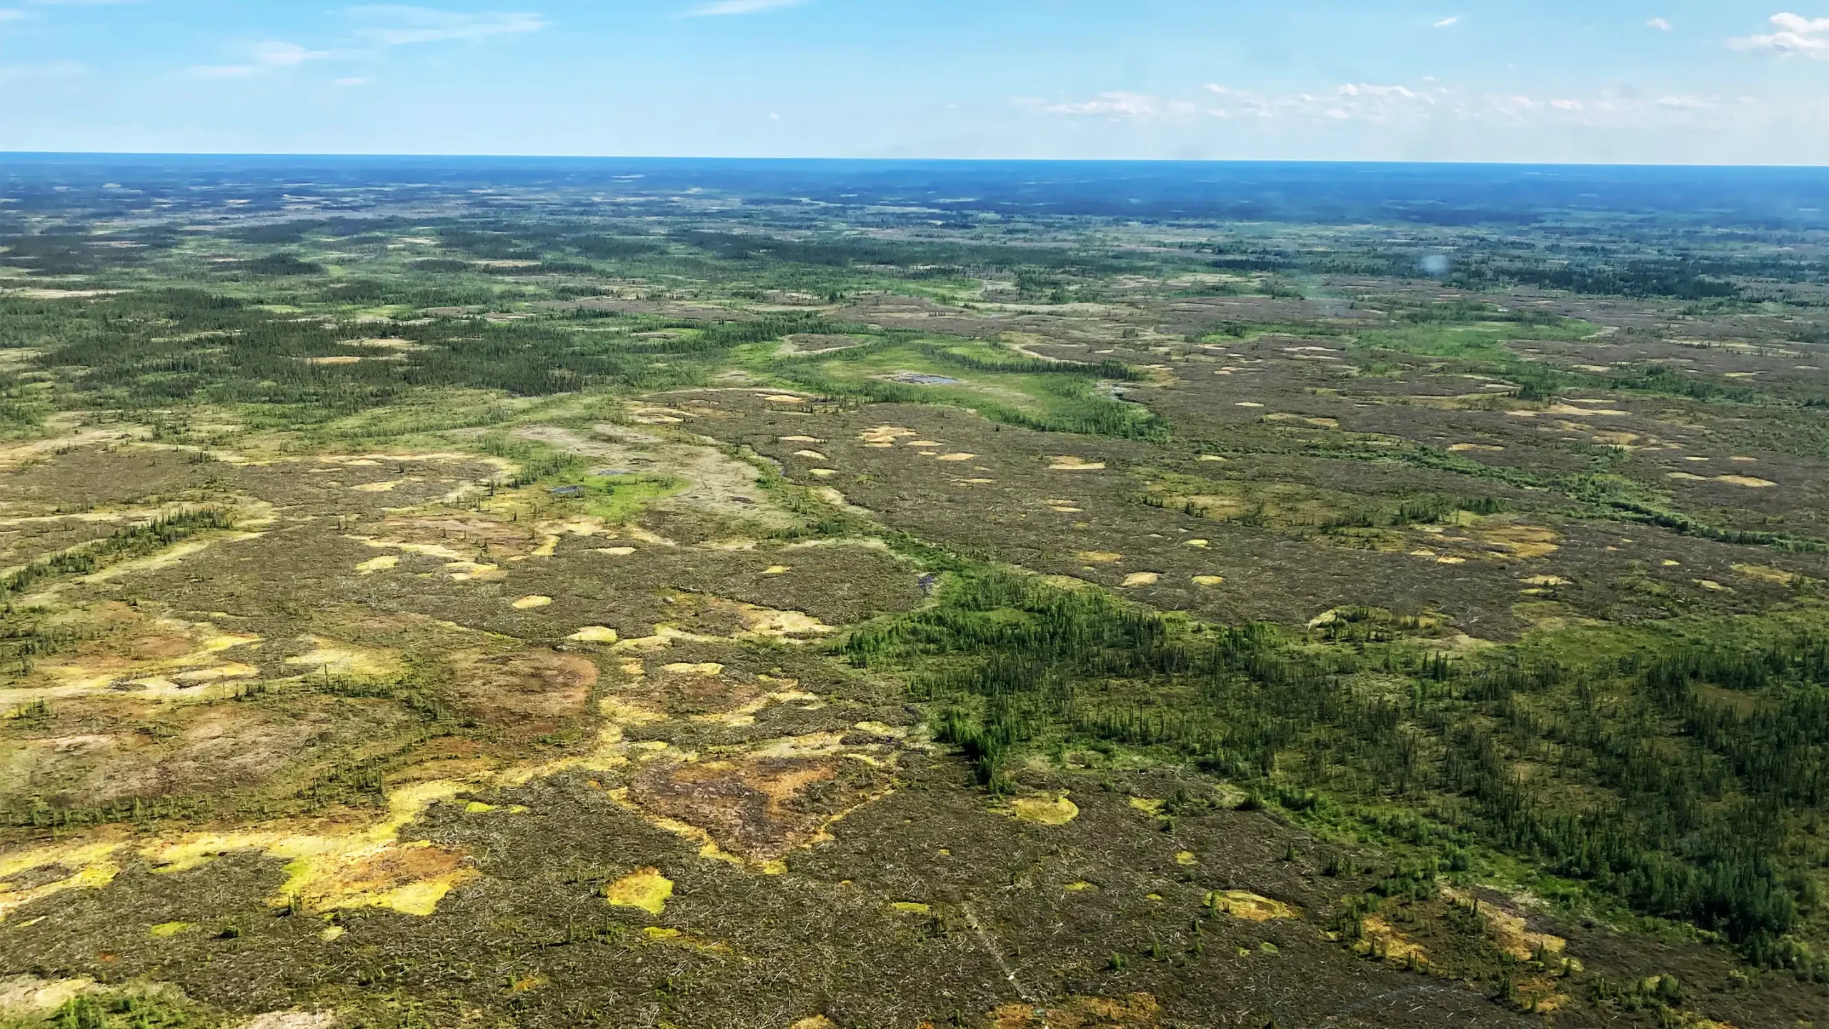
Fort Severn First Nation is the most northern community in Ontario, located at the mouth of the Severn River on the coast of Hudson Bay. Situated on the coastline with no permanent all-season road access, the remote community relies on their winter road network to transport supplies. Climate change has severely reduced the serviceability and sustainability of the Fort Severn winter road that was constructed through organic terrain and lakes.
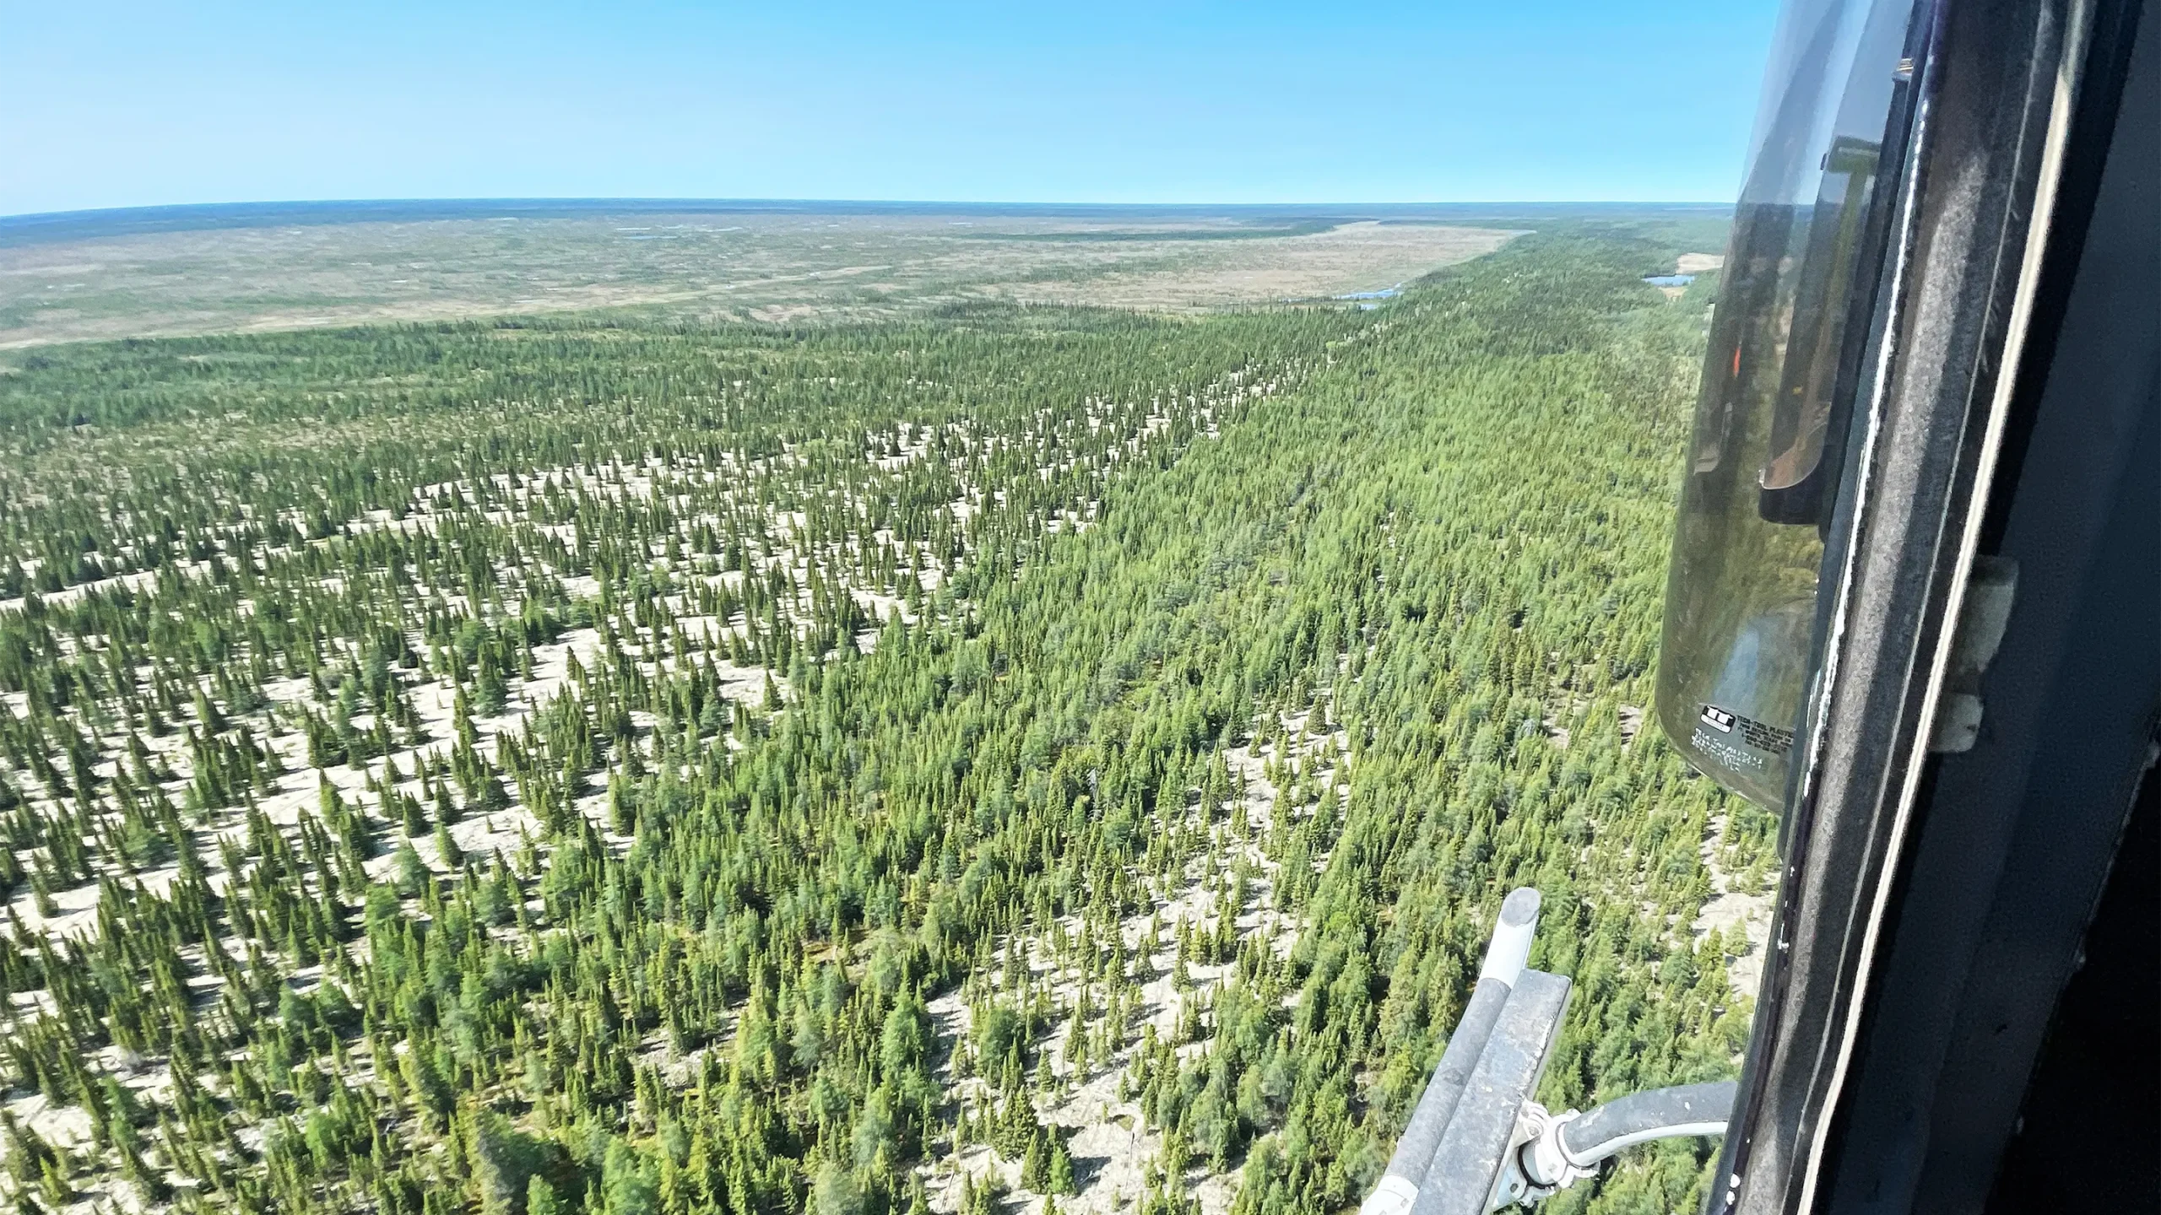
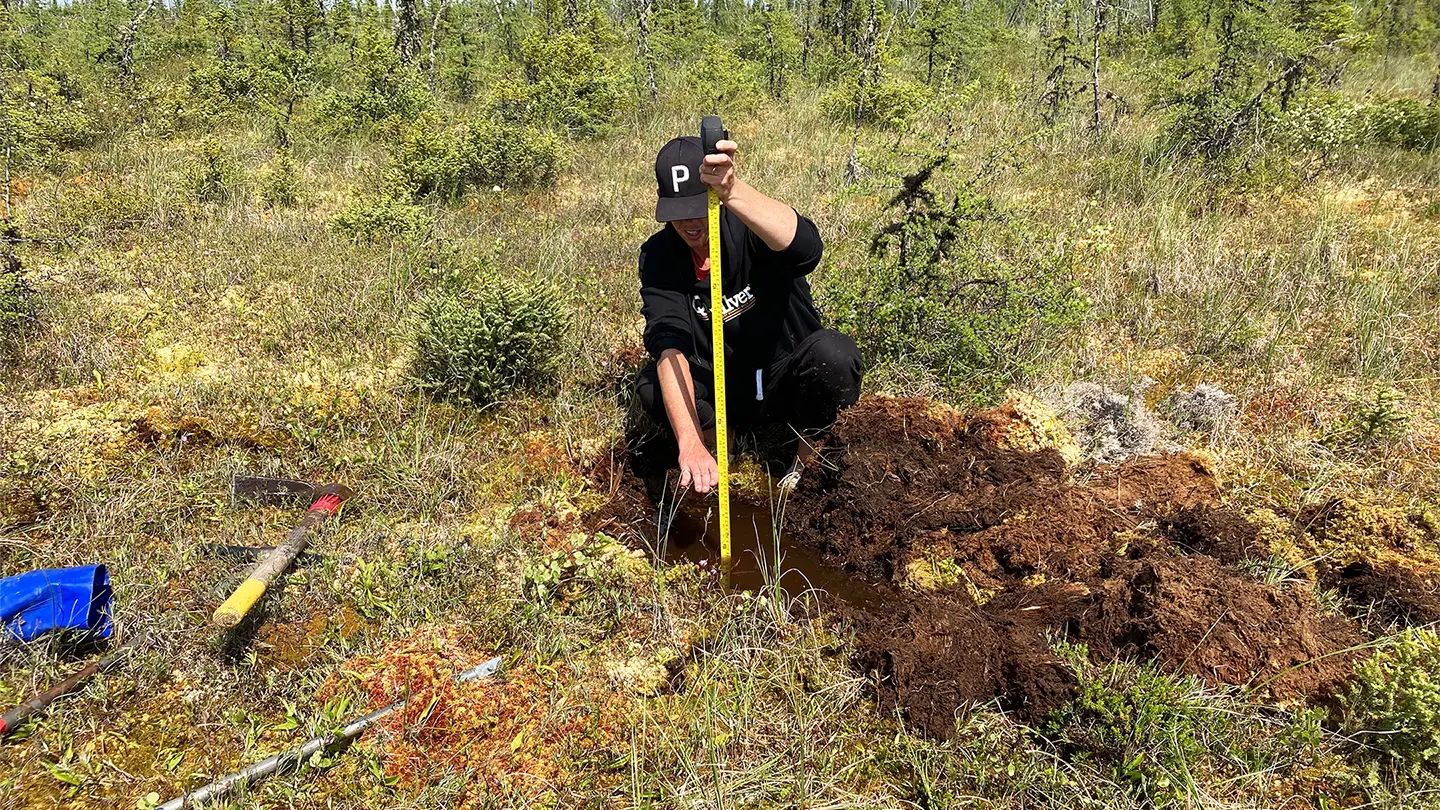
KGS Group collaborated with the community, Keewaytinook Okimakanak, and environmental scientists to examine the feasibility of the relocation and redesign of the existing winter road. Alternative options were developed by using climate sensitive routing and construction strategies optimized through geotechnical investigations and a helicopter reconnaissance program. The team prioritized options that were adaptive to climate warming and minimized overall environmental impact while keeping cost in mind. Preliminary environmental studies were also completed to initiate some of the environmental work that would be required as part of an environmental assessment process.
The final result of the study includes a plan for a climate-resilient winter road that will enable vital access to the community despite the challenges of climate change. This new approach to re-routing winter roads considers environmentally and culturally sensitive areas while setting the community up for future all-season access.
Project Highlights
- A plan for the relocation and redesign of the existing winter road across organic terrain and lake crossings with climate-sensitive route planning to look at alternative options
- Preliminary environmental studies were completed to initiate the work required as part of the assessment process