

Great-West Life Daycare
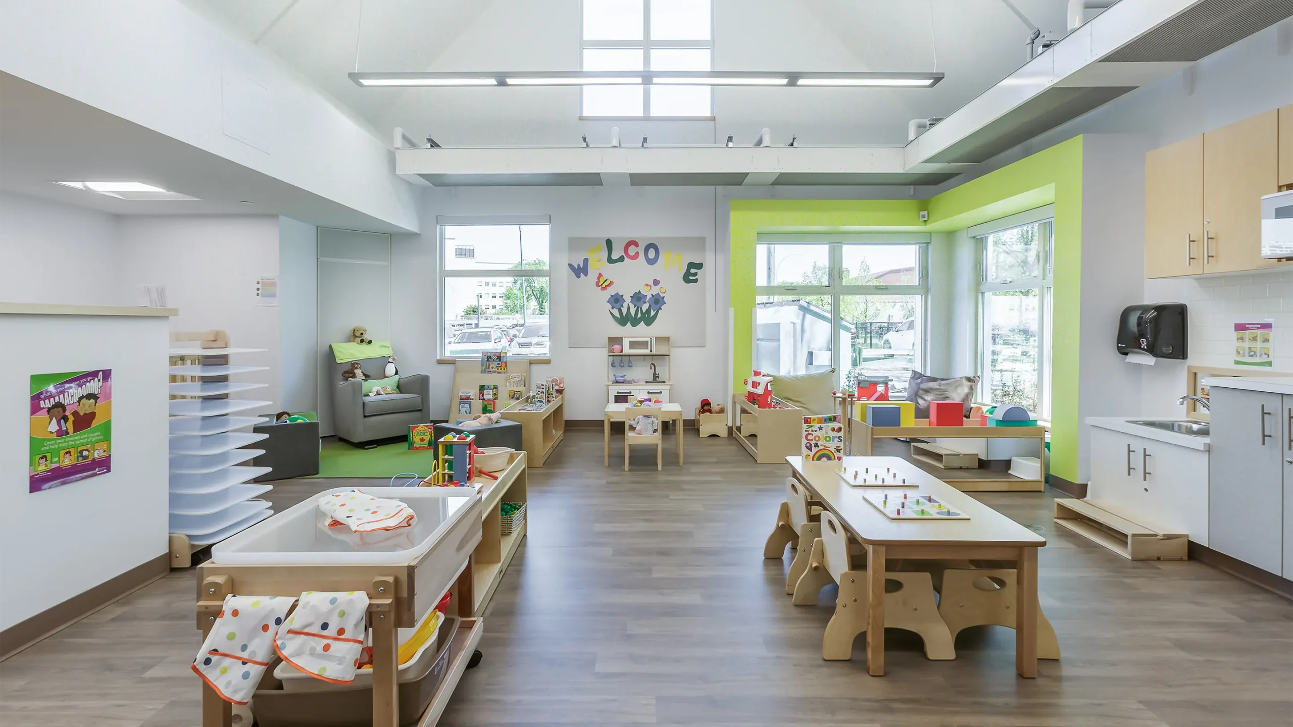
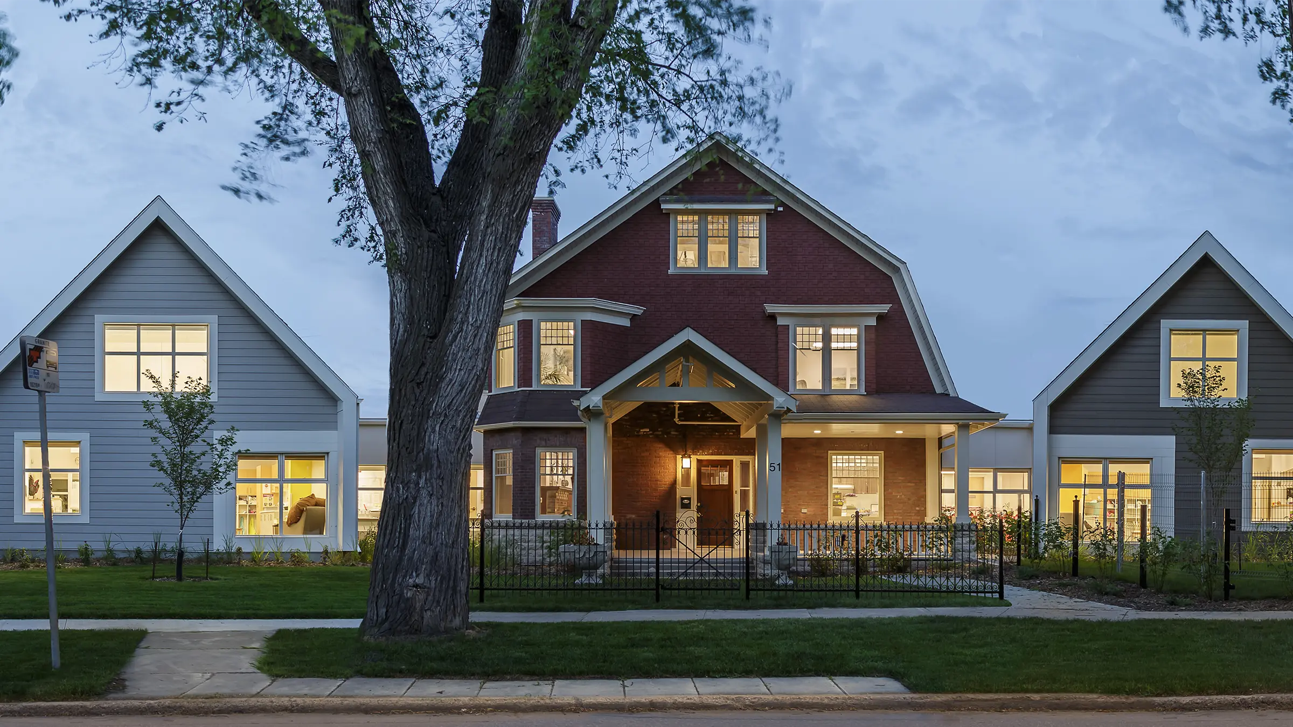
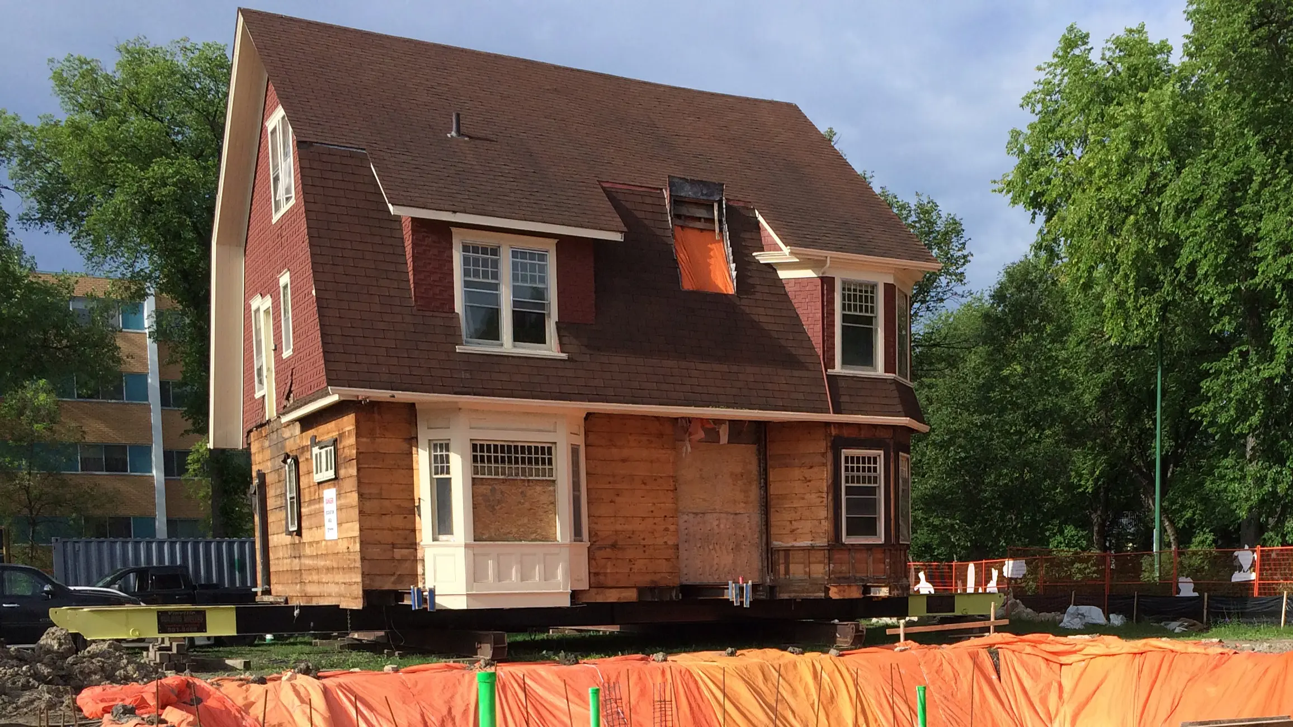
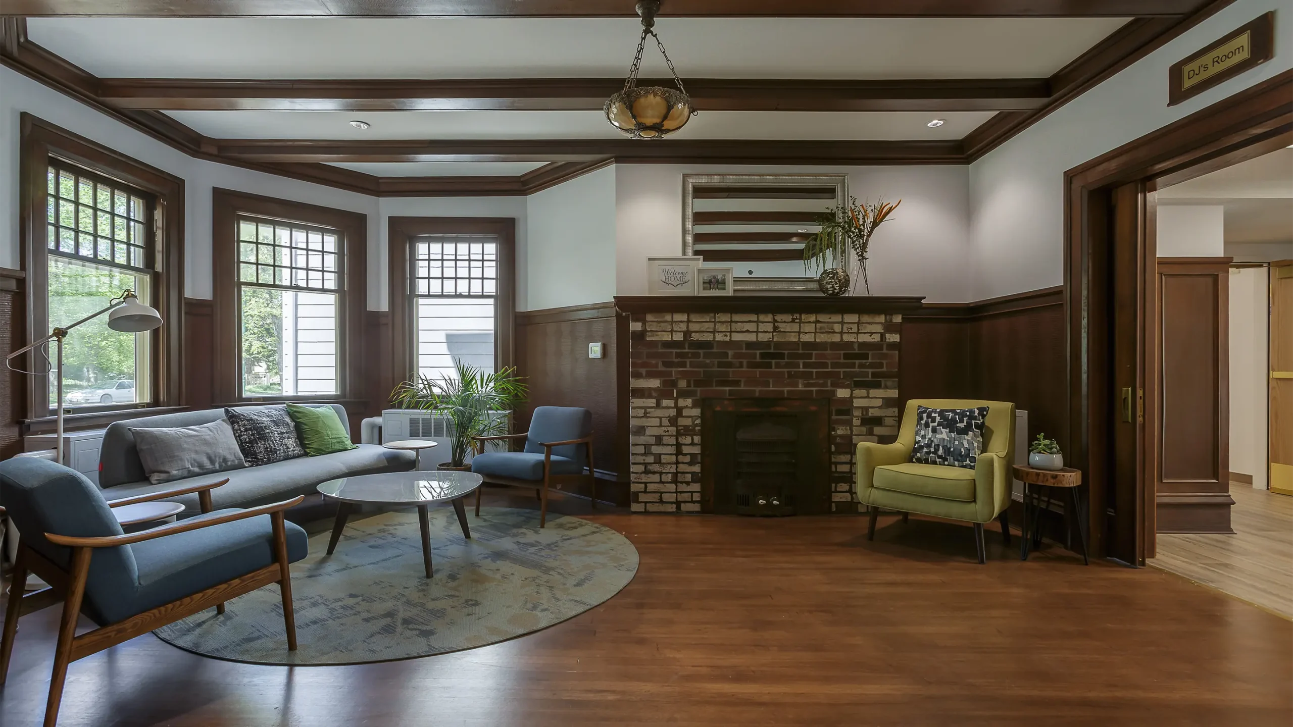
KGS Group was retained by Prairie Architects to help turn the historic Milner House into a new childcare facility. To address the need for childcare within both the company and the community, Great-West Life initiated the adaptive re-use of the vacant 2-1/2 storey house.
KGS provided geotechnical, mechanical and electrical consulting services for the design, construction, and commissioning of the new daycare building which was designed with a highly sustainable approach. In fact, the facility achieved LEED platinum, the highest level of LEED certification possible. LEED, or Leadership in Energy and Environmental Design, is the most widely used green building rating system in the world. Key sustainable features integrated into the facility’s design include: energy efficient geothermal heating and cooling, LED lighting, water use reduction, displacement ventilation and low to zero emitting materials for healthy indoor air quality.
The result is a safe, resilient and welcoming environment that demonstrates how heritage renewal can serve the community.
Project Highlights
- Adaptive reuse of the two and a half‑storey Milner House
- LEED Platinum certification
- Geothermal heating/cooling, LED lighting and displacement ventilation
- Water use reduction, low/zero‑emitting materials and healthier indoor air
- First heritage building in Manitoba converted to a childcare facility
- Second heritage building to achieve LEED certification
- Great‑West Life’s first LEED‑certified building in Manitoba
- Among Winnipeg’s largest daycare facilities
Calabogie Generating Station Redevelopment
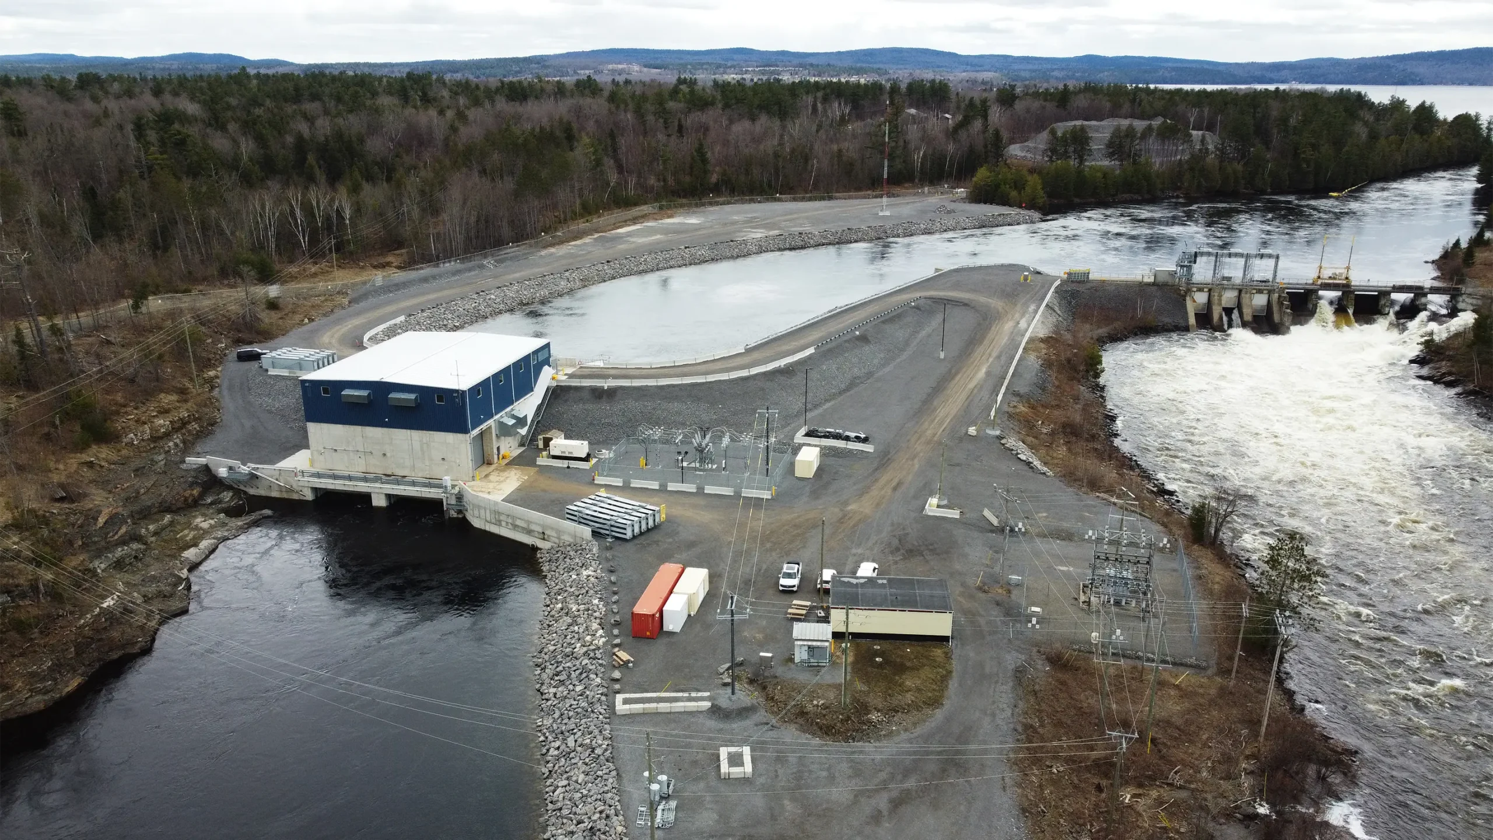
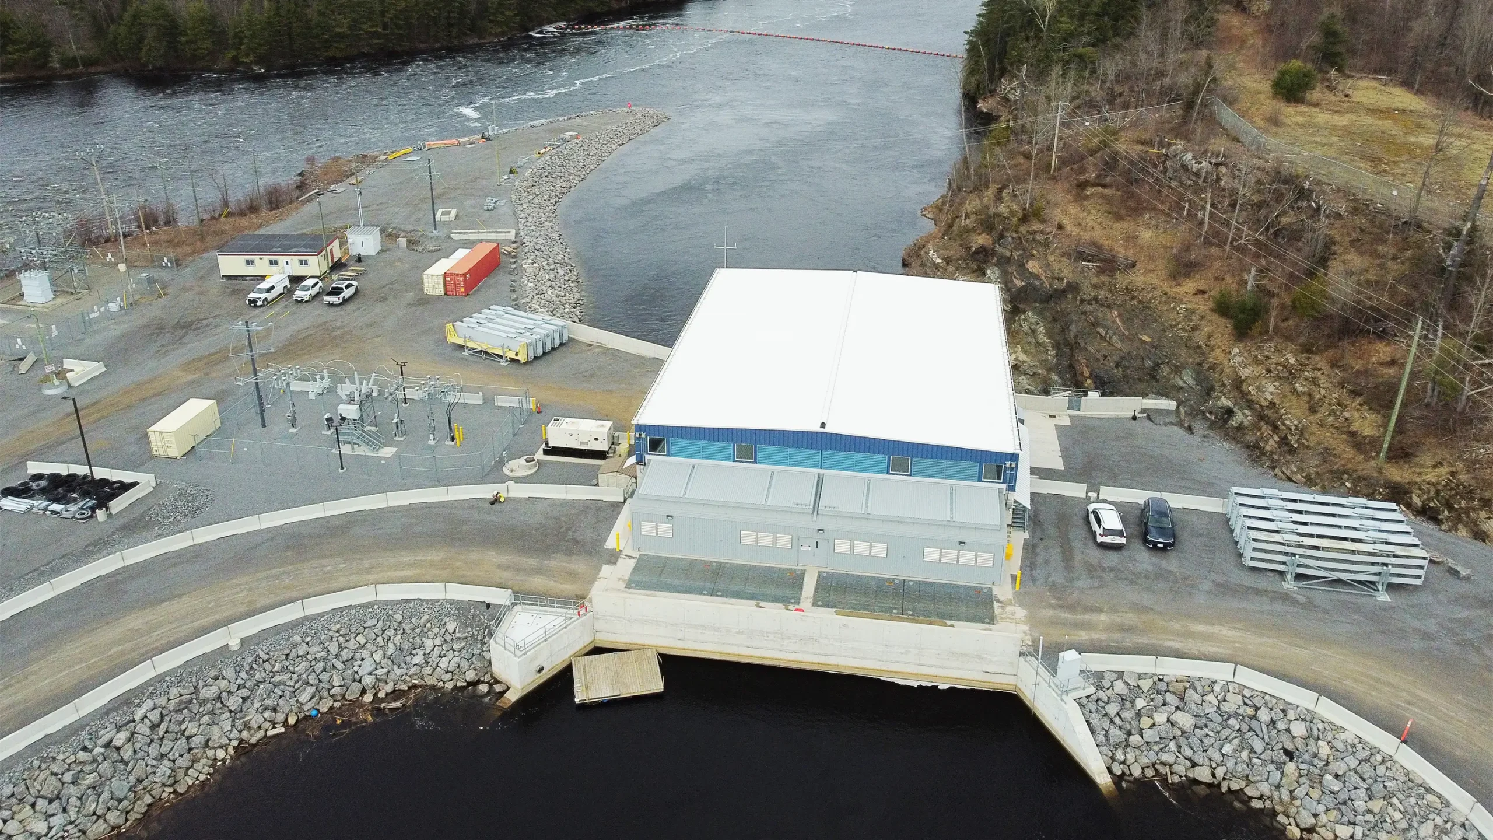
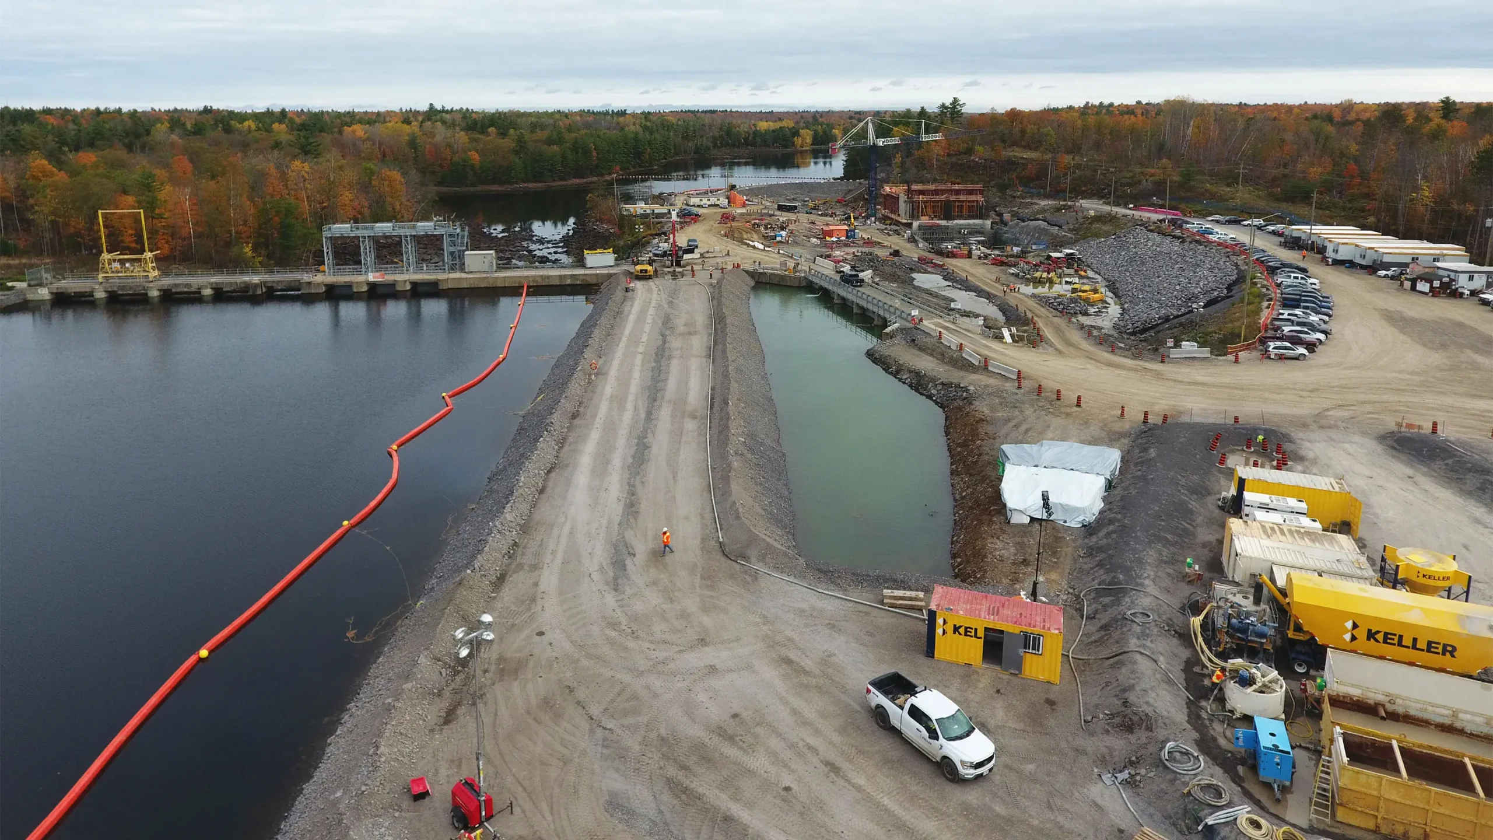
KGS Group served as owner’s engineer to redevelop Calabogie Generating Station, extending its life and increasing its output to 11 MW. We guided the project through feasibility, design and execution phases. The project included constructing a new powerhouse, expanding intake and tailrace channels, rebuilding the forebay dam and adding a new substation and fish habitat compensation features.
In 2006, KGS Group completed a feasibility study to explore options for the site’s refurbishment and redevelopment and was consequently awarded the role of owner’s engineer in 2017. We presented the client with a list of new turbine vendors, developed user requirements and preliminary specifications, supported environmental assessments and assisted with stakeholder consultations, including engagement with Indigenous groups.
Our team then assisted in procuring the contractor for the project who completed the final optimization, design and construction. Key design refinements included a more compact powerhouse, a redesigned forebay dam and a reworked intake channel supported by hydraulic modelling and a physical model. The project also included measures to make the site ready for eel passage and to facilitate future downstream passage.
KGS Group provided oversight, in collaboration with the resident engineer, throughout the project including full-time inspection services, ensuring quality and regulatory compliance, while mitigating risks and following safety standards. We helped complete commissioning and turnover of the project providing consistency and project knowledge from feasibility design to close out.
Project Highlights
- New powerhouse with expanded intake and tailrace channels and a rebuilt forebay dam
- New substation with fish habitat compensation features and a site ready for eel passage and future downstream passage
- Environmental assessments and stakeholder consultations
- Supported contractor procurement, optimized hydraulic and physical modelling
- 3D digital design for multi‑discipline coordination and field execution
- 11 MW output, extended asset life, improved reliability and operability
Lake Manitoba and Lake St. Martin Outlet Channels
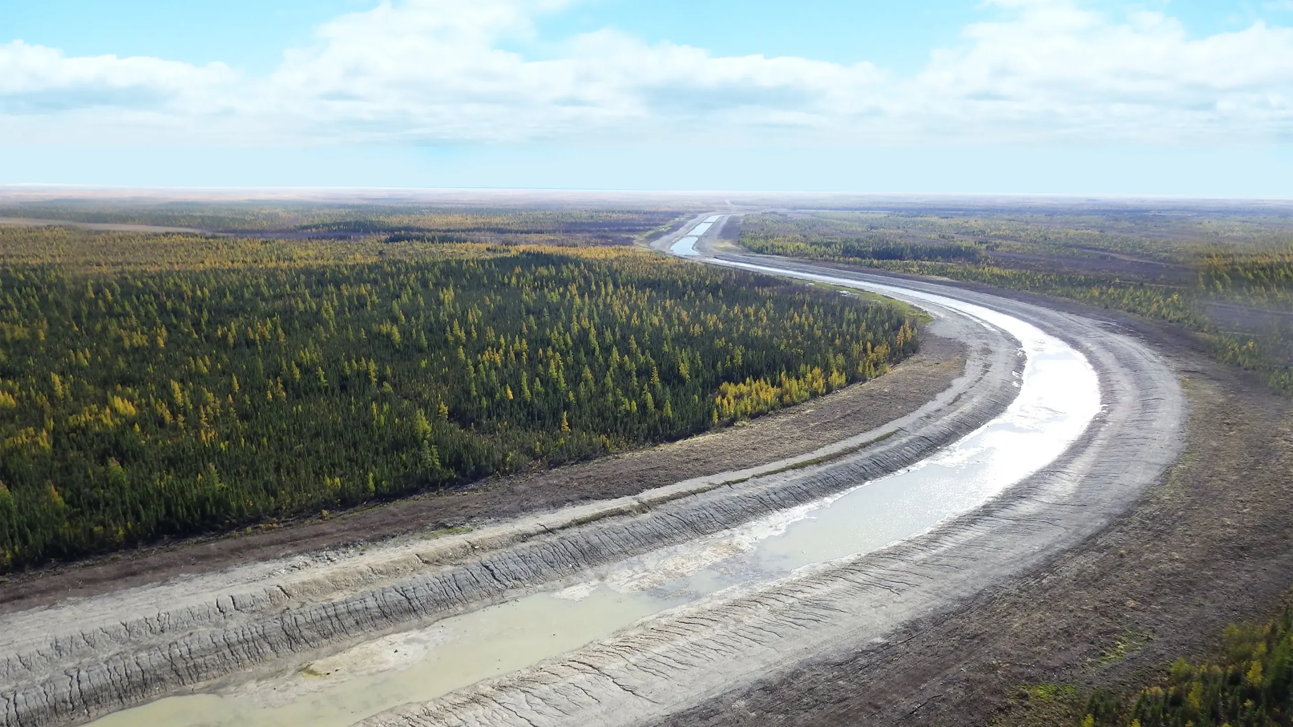
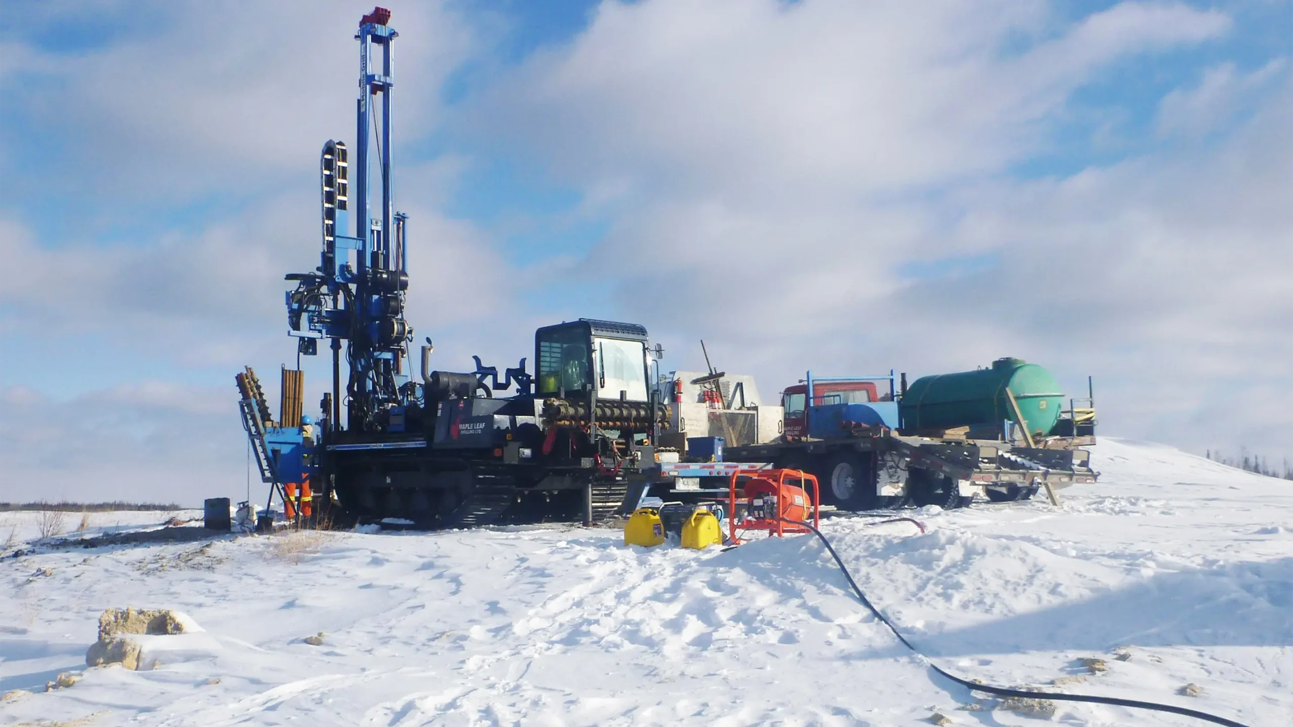
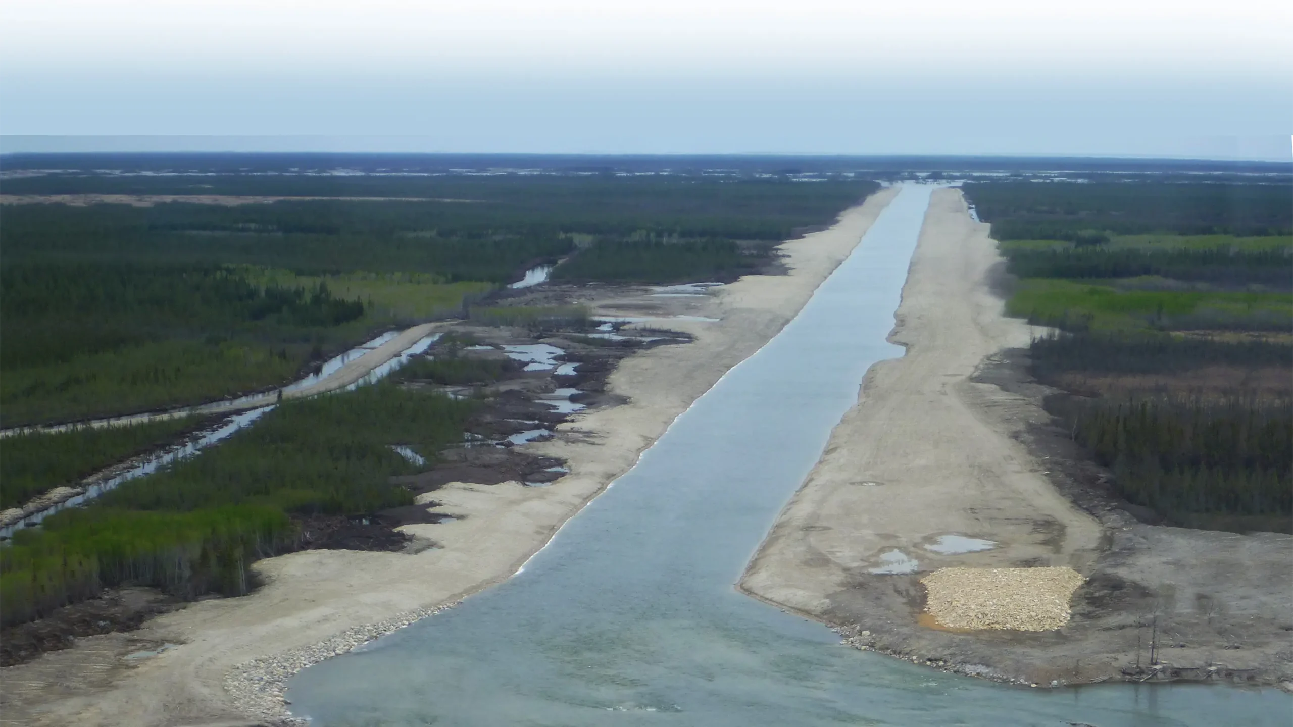
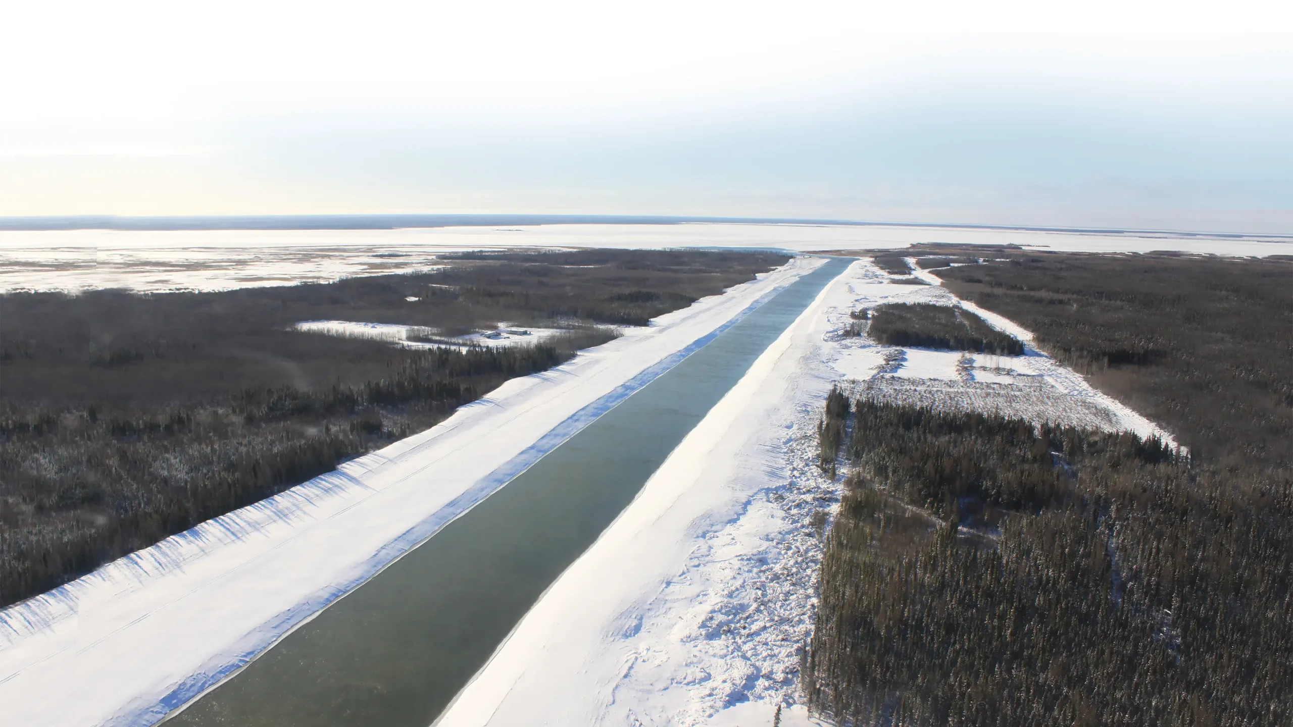
Following severe flooding events in 2011 and 2014, the Province of Manitoba retained KGS Group for the design of the Lake Manitoba and Lake St. Martin Outlet Channels Project. The outlet channels will serve as new, permanent flood control infrastructure for both lakes.
Completed under tight schedule restrictions, the conceptual design work involved:
- Remote field investigations
- Extensive review and analysis of the various channel configurations
- Preparation of concept designs, cost estimates and constructability reviews
- Identification, assessment and screening of potential environmental and socio-economic impacts
The diverse range of design components and unique site conditions resulted in a challenging engineering undertaking that was successfully managed by the multidisciplinary team of experienced engineers, GIS technicians and support staff assembled by KGS Group.
KGS Group subsequently completed the preliminary, final design and tender preparation for the outlet channel from Lake St. Martin to Lake Winnipeg. The project includes roughly 23 km of channel excavation, multiple drop structures, and construction of a water control structure near the channel inlet complete with gates, hoists, bridge deck and ancillary buildings. The total estimated budget for this portion of the project is over $300 million. The construction phase of the project is pending regulatory approval.
Once constructed, the outlet channels are projected to maintain both lakes below flood stage over 99 per cent of the time. They will provide the ability to better regulate the lakes and reduce the impact of future floods, benefiting residents and businesses in the area.
Project Highlights
- Design for 23 km of channel excavation with defined sections and earthworks quantities
- Design of multiple drop structures sized for hydraulic control and energy dissipation
- Water control structure near the channel inlet for operational regulation
Pointe du Bois Spillway Replacement
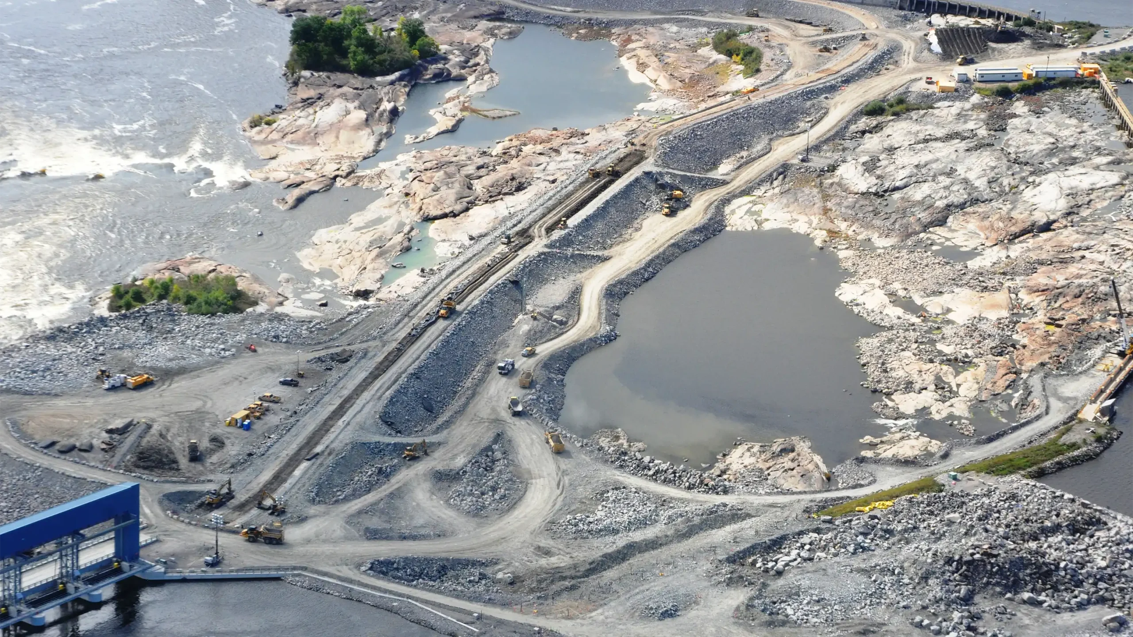
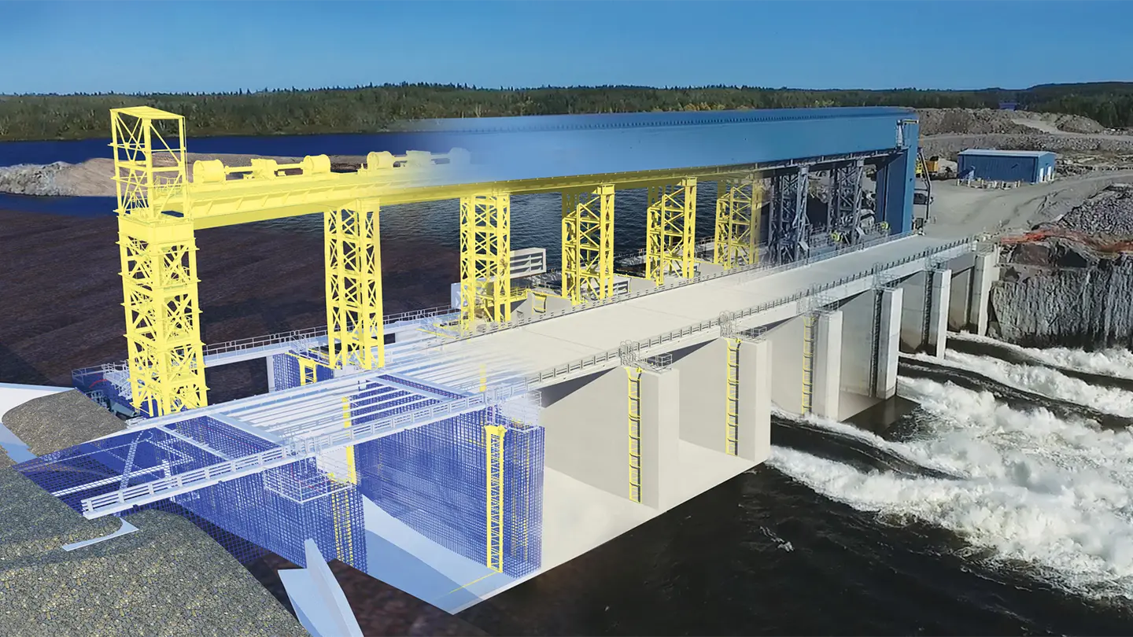
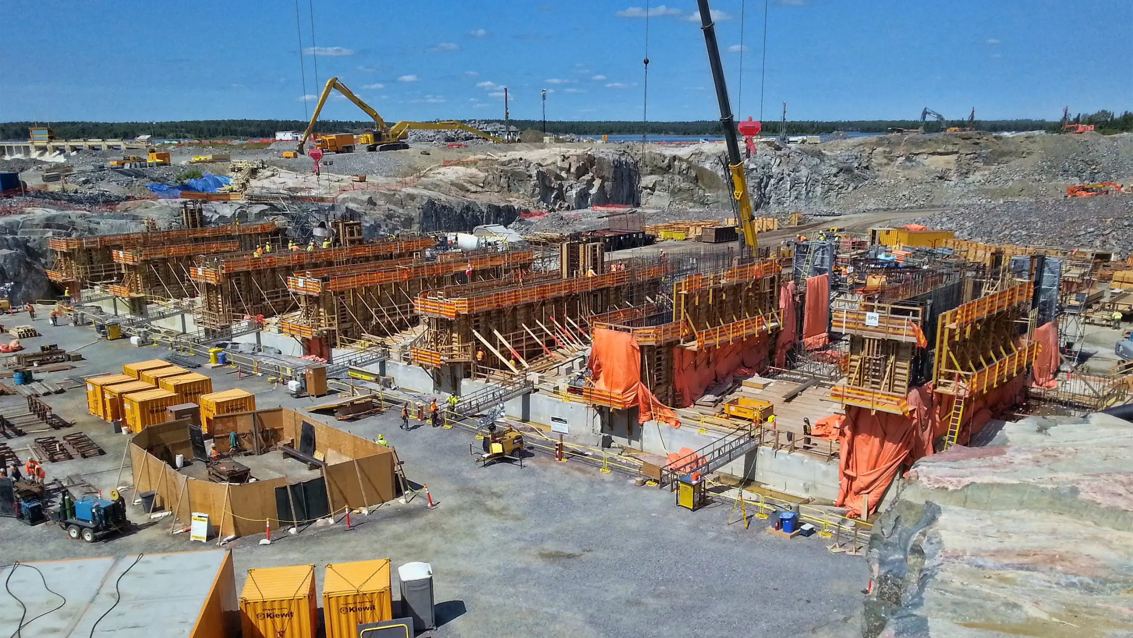
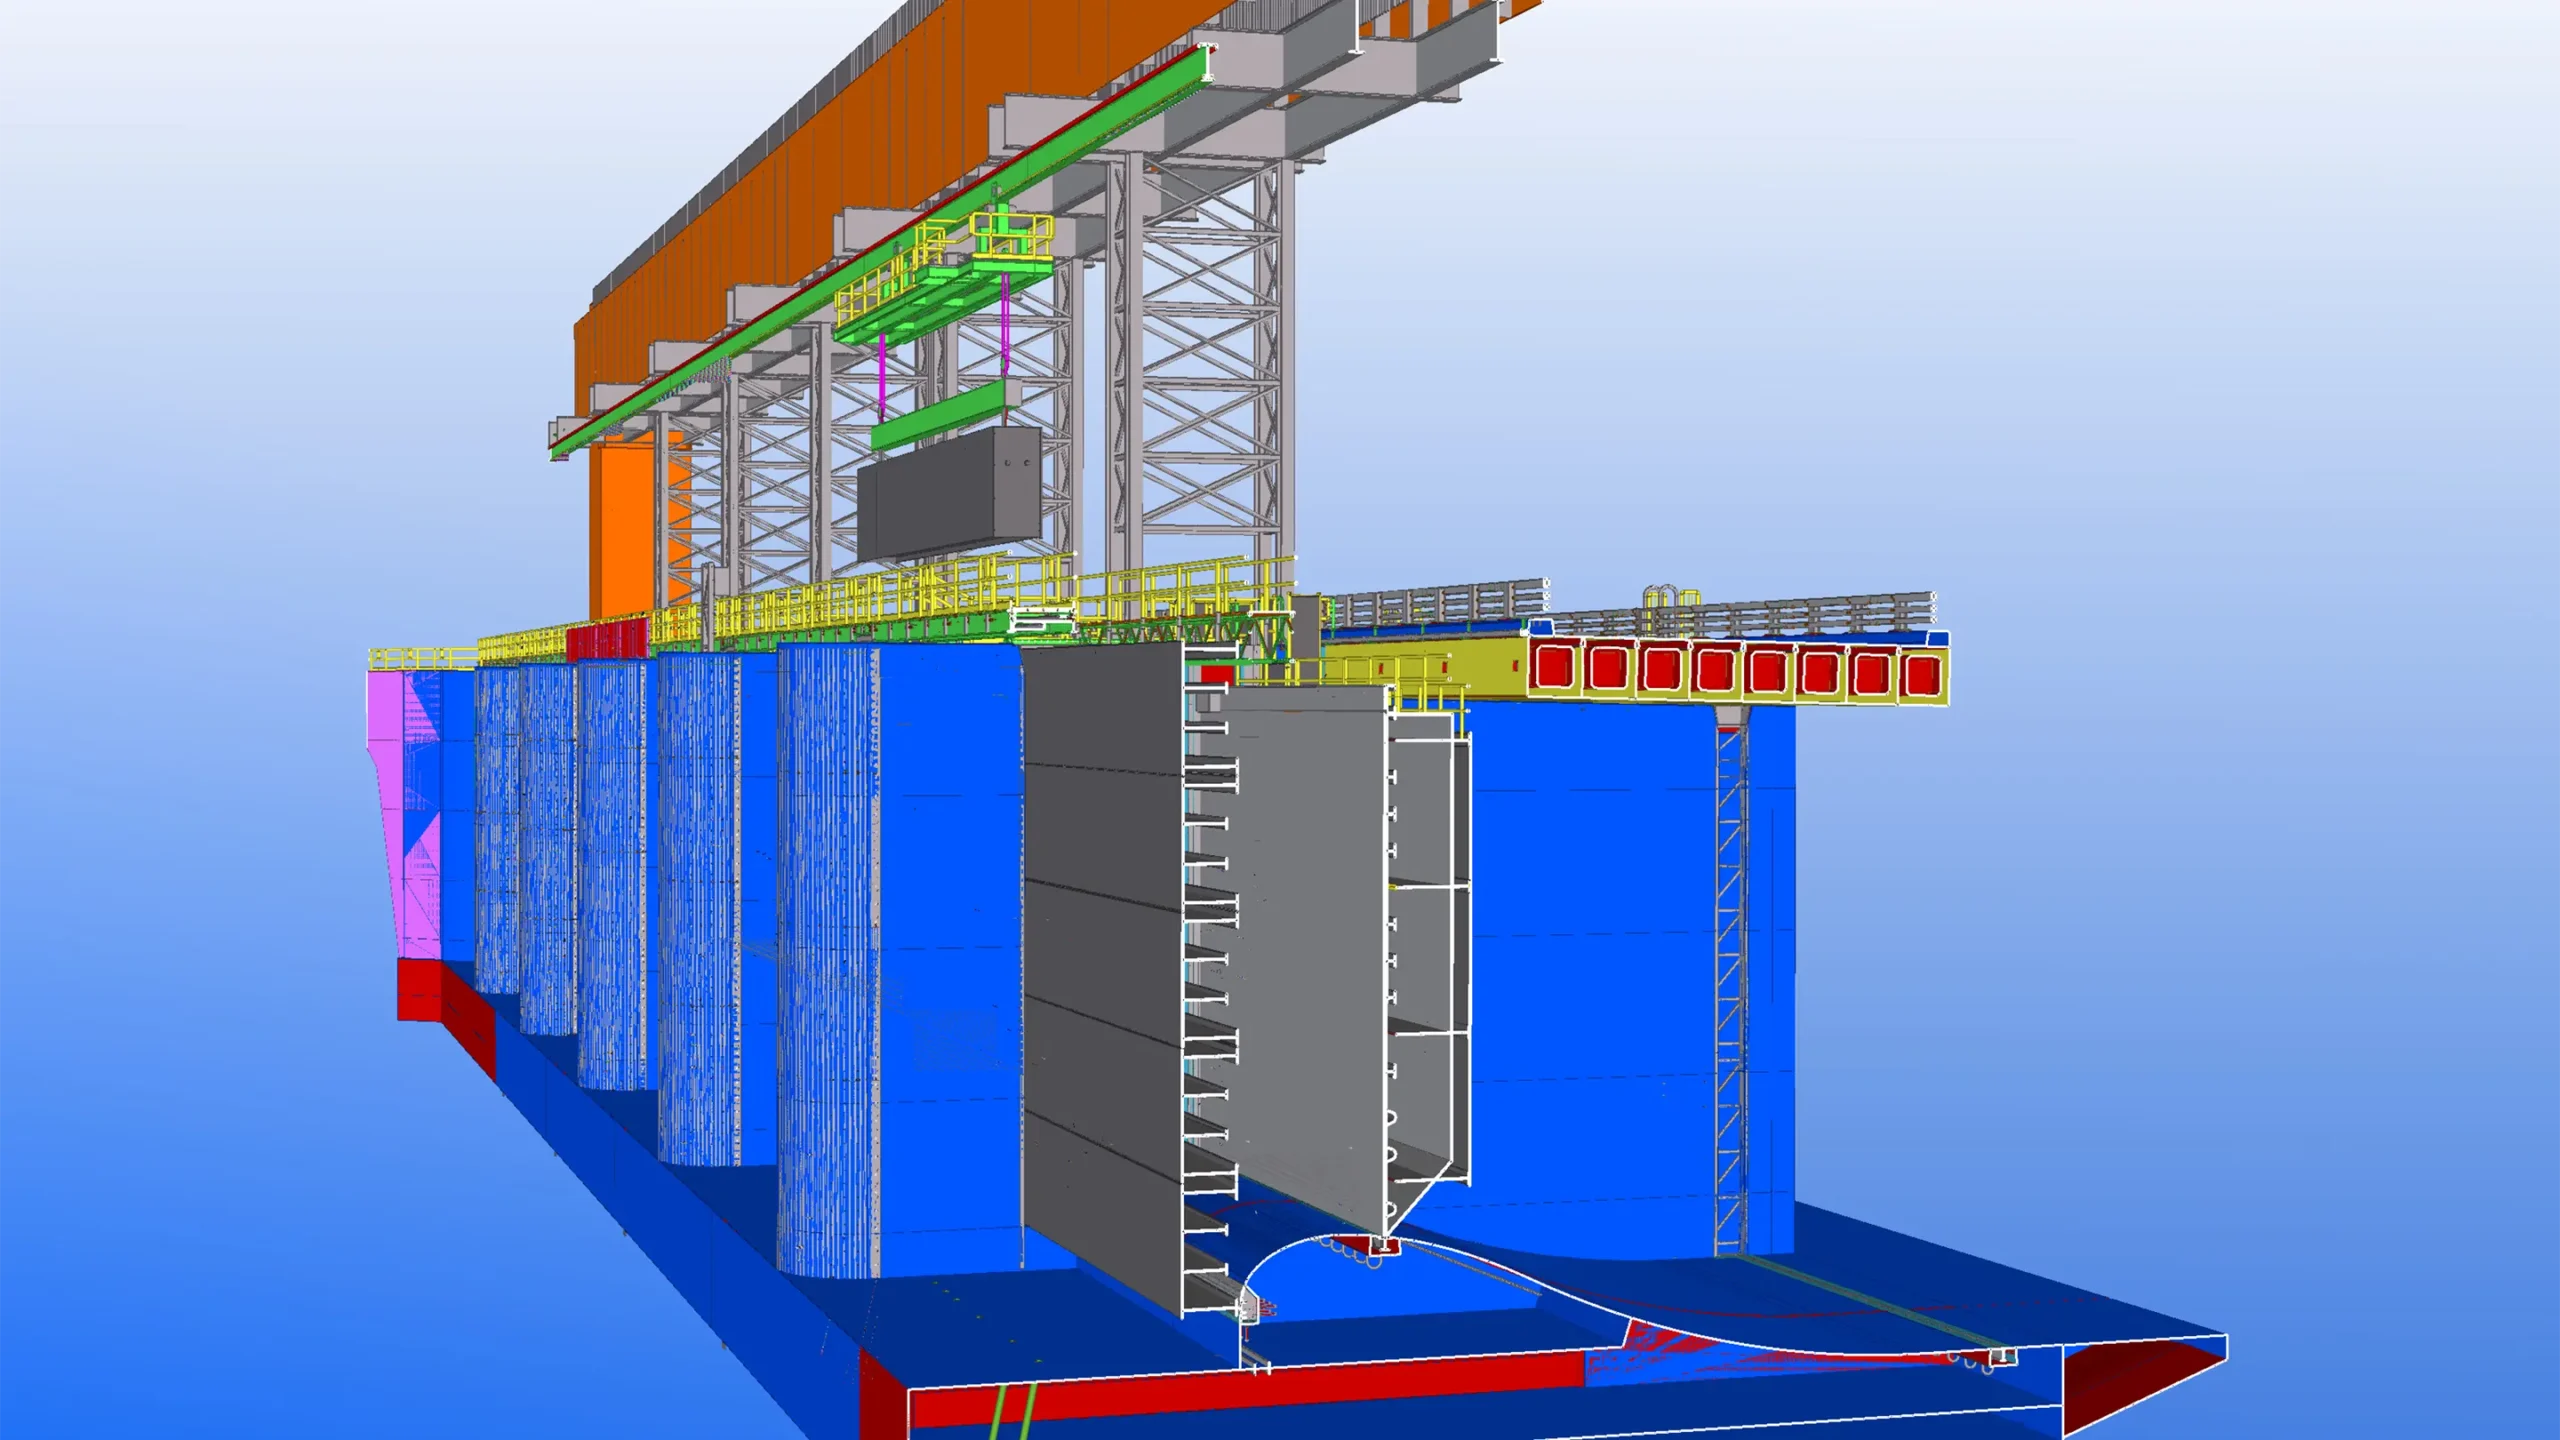
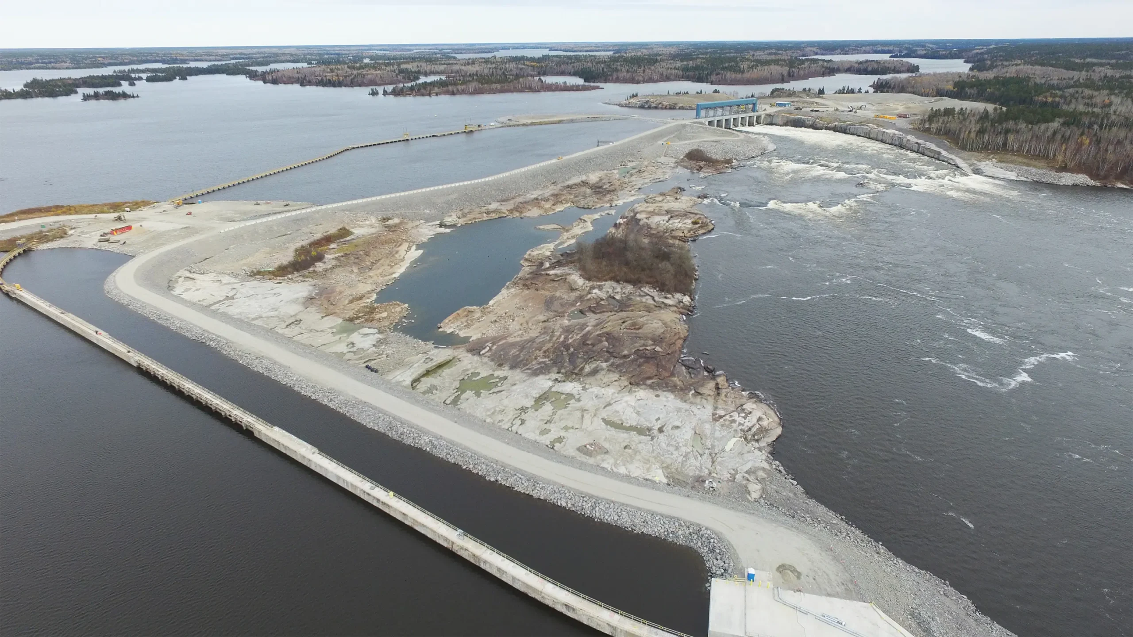
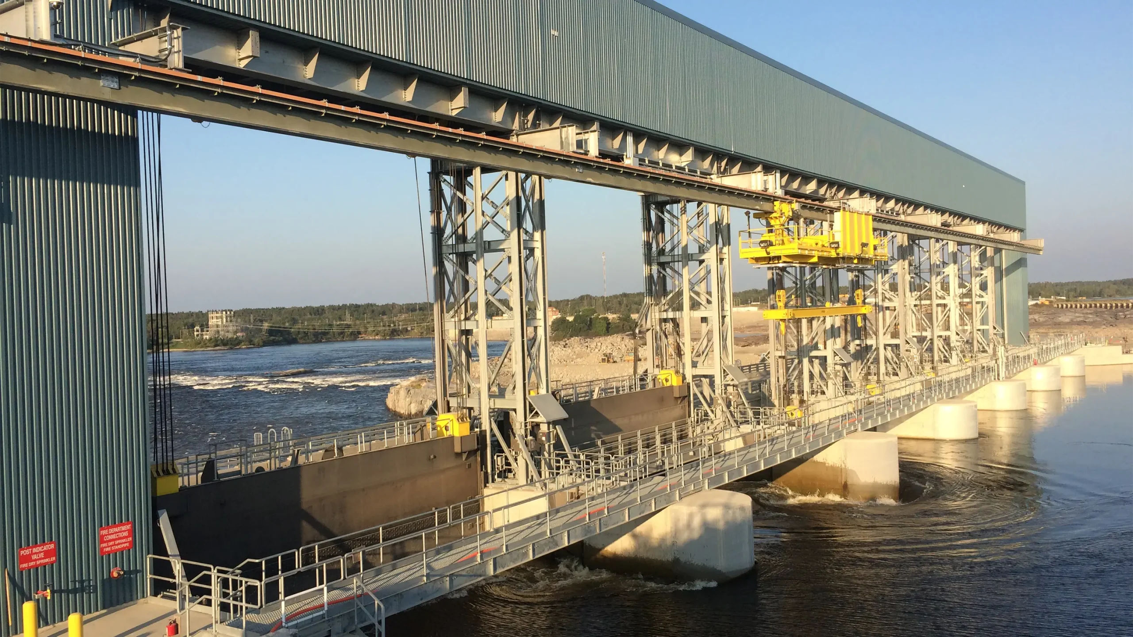
The Pointe du Bois Generating Station is the oldest operating hydroelectric plant in Manitoba. Despite extensive upgrades and ongoing maintenance over the years, the original spillway required replacement. The Pointe du Bois Spillway Replacement project included the design and construction of a new remotely operated 7-bay spillway and a new 1km long zoned earthfill dam, complete with an ancillary support building for electrical switch gear and control systems, a backup diesel generator, and other related infrastructure.
As the prime consultant, KGS Group worked collaboratively with Manitoba Hydro as the designer in an early contractor involvement project delivery process. KGS also provided full-time technical support and quality assurance assistance through construction, commissioning and close-out activities.
The final design was carried out entirely within a 3D digital environment, and was paramount for the successful execution of all stages of the project. This innovative approach gave the team the ability to visualize the end product at the design stage and enabled harmonious advancement of the project across multiple disciplines.
The several hundred-million-dollar project was successfully completed without any interruptions to the ongoing operation of the plant, while protecting and preserving established lake sturgeon habitat and restoring the natural landscape in this environmentally sensitive provincial park setting.
Project Highlights
- New remotely operated seven bay spillway, support building and backup diesel generator
- New 1km long zoned earthfill embankment dam
- 3D digital design environment
- The several hundred‑million‑dollar capital program was completed without operational interruptions
- Enhanced safety and control, extended asset life and a more reliable discharge capacity
- Lake sturgeon habitat protected and the landscape in the provincial park was restored
Newton Force Main River Crossing
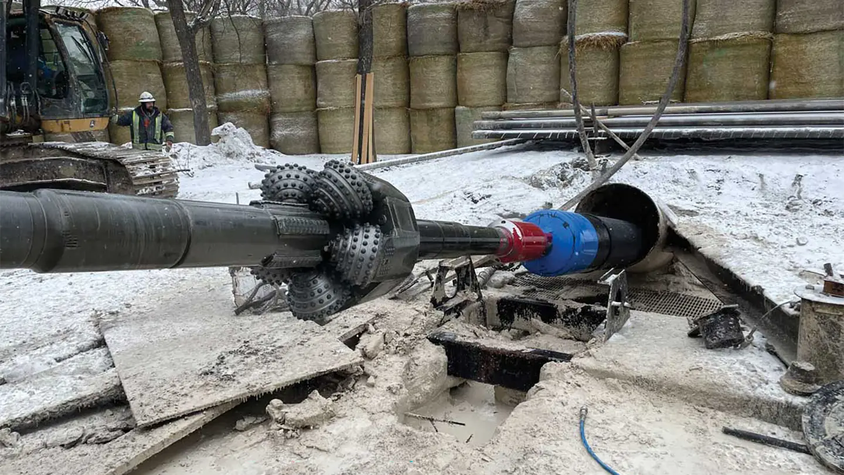
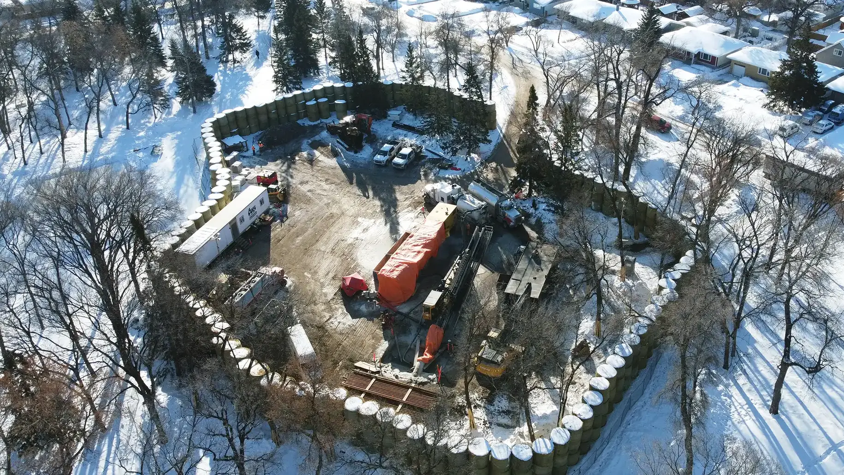
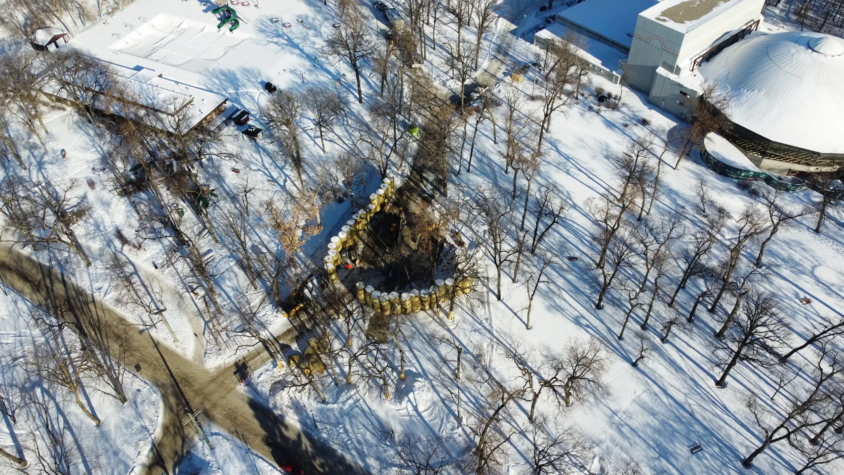
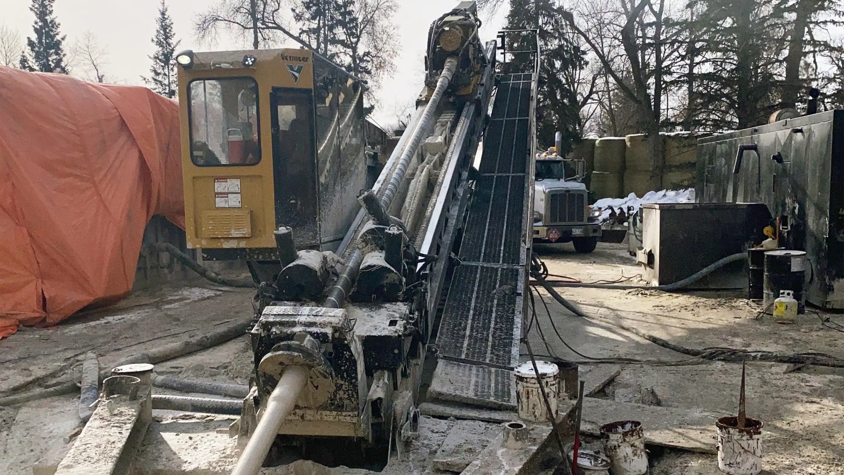
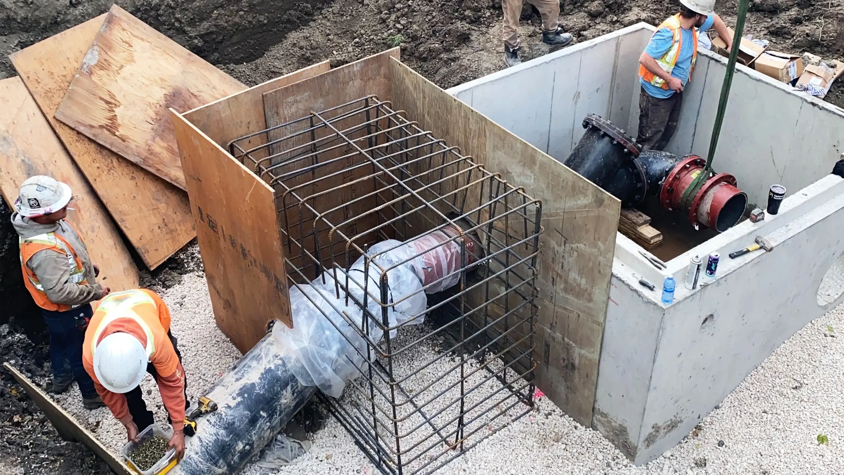
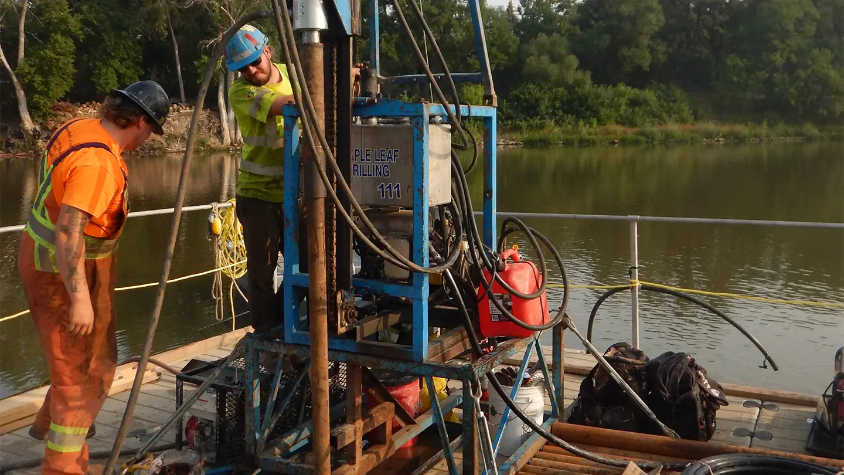
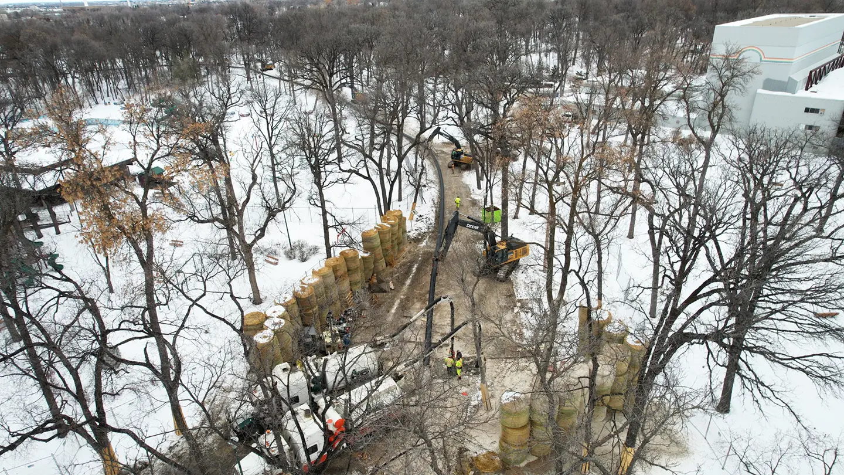
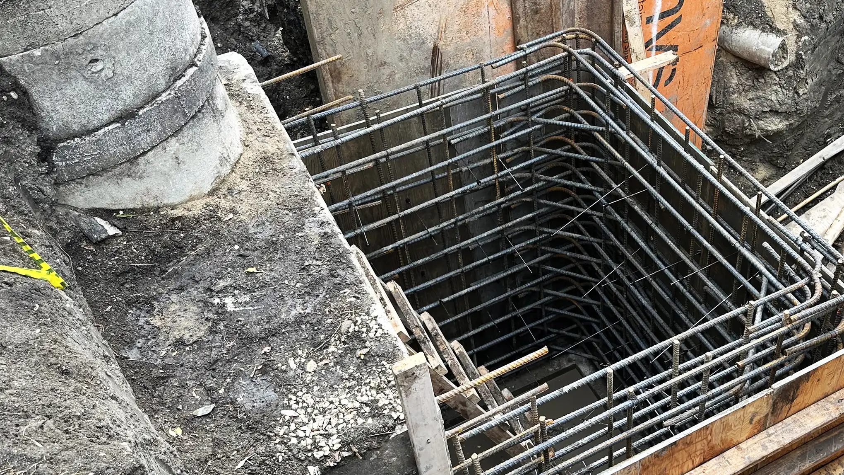
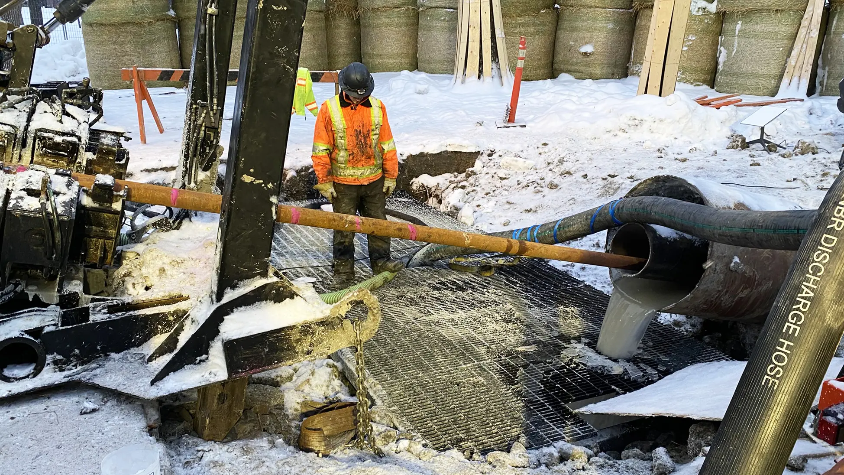
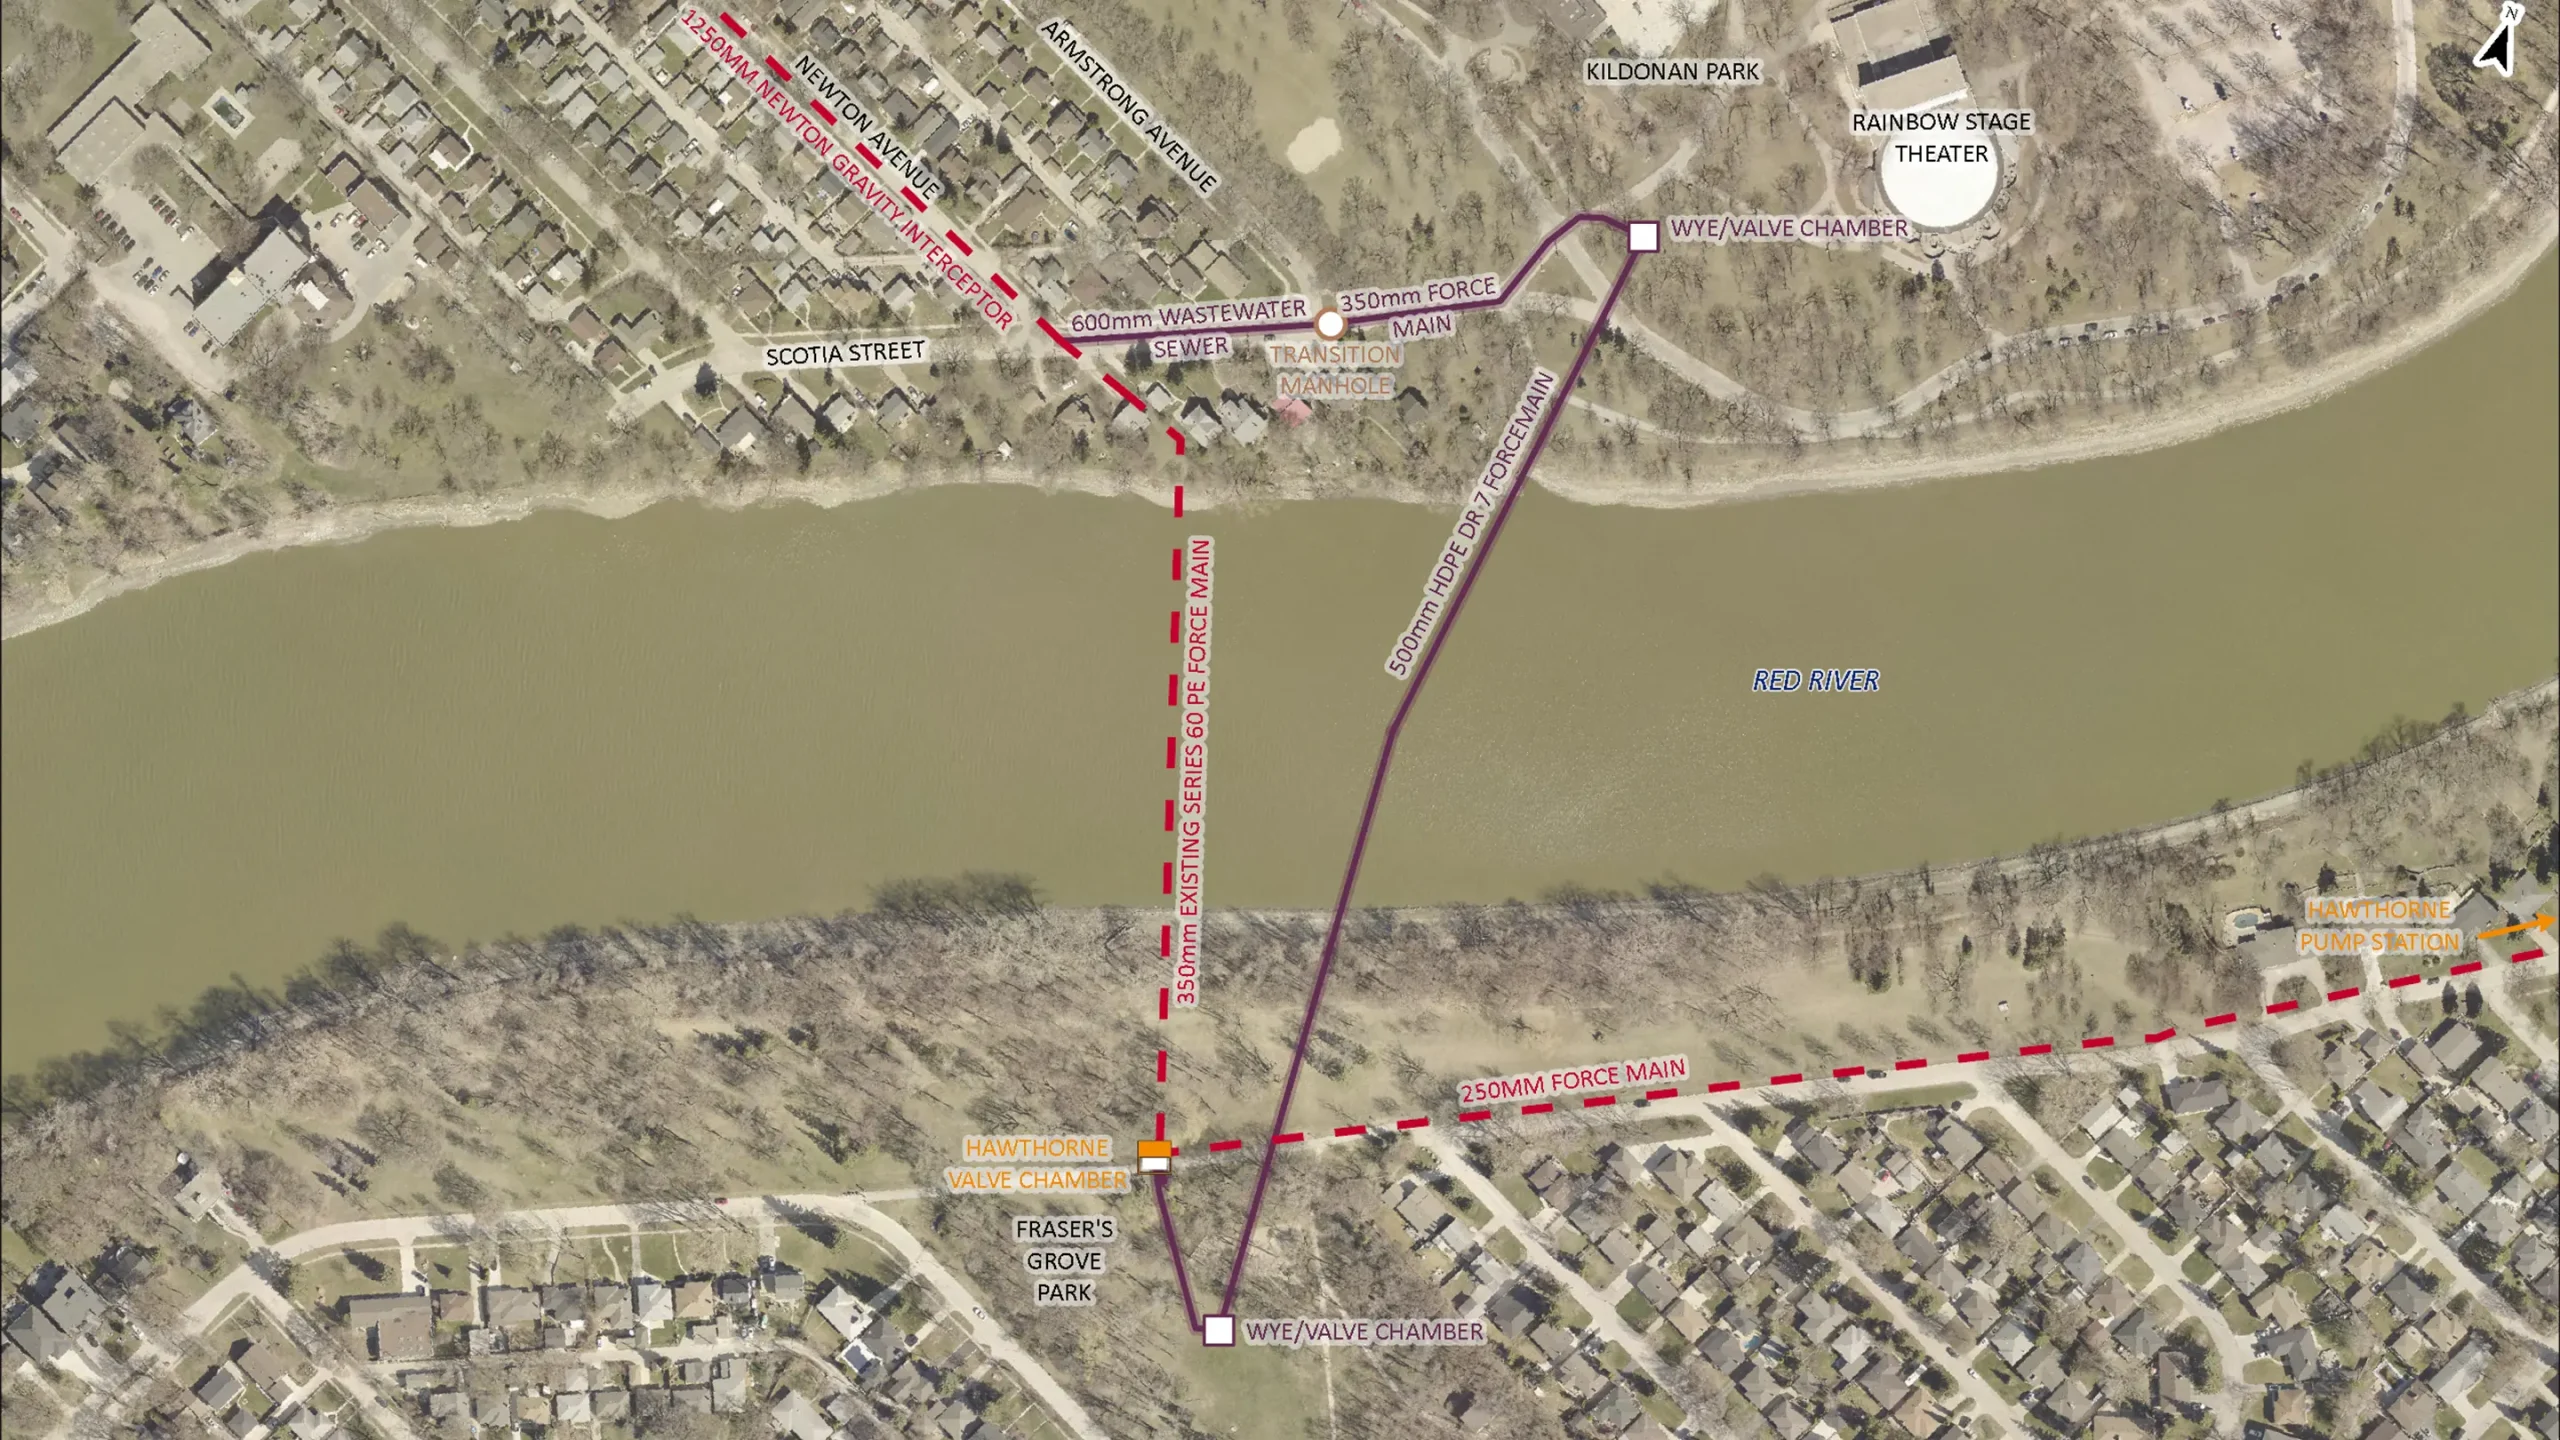
KGS Group and Associated Engineering designed and oversaw the construction of a new, 466 meter river crossing installed trenchlessly 40 meters below grade to replace the failing Newton Force Main River Crossing. This vital piece of infrastructure supports the wastewater flows from the entire Hawthorne sewer district in Winnipeg. Under dry weather conditions, the Newton Force Main River Crossing transports over 2.3 million litres of wastewater daily under the Red River.
The existing crossing was installed along the river bottom in 1978 and was connected to lands that have become densely urbanized, which limited solutions. An alternate alignment was developed to both reroute the force main and install it safely within the bedrock strata below the river.
The result is a durable, long‑term asset that improves system resilience and safeguards the environment and the community.
Project Highlights
- 466 meter river crossing installed trenchlessly, 40 meters below grade
- Horizontal directional drilling with horizontal and vertical curves – a first in Manitoba
- 780 meters of new force main on an alternate alignment in bedrock below the river
- Replaces 1978 river‑bottom crossing which lowers environmental risk and maintenance needs
Boundary Dam Spillway Upgrade
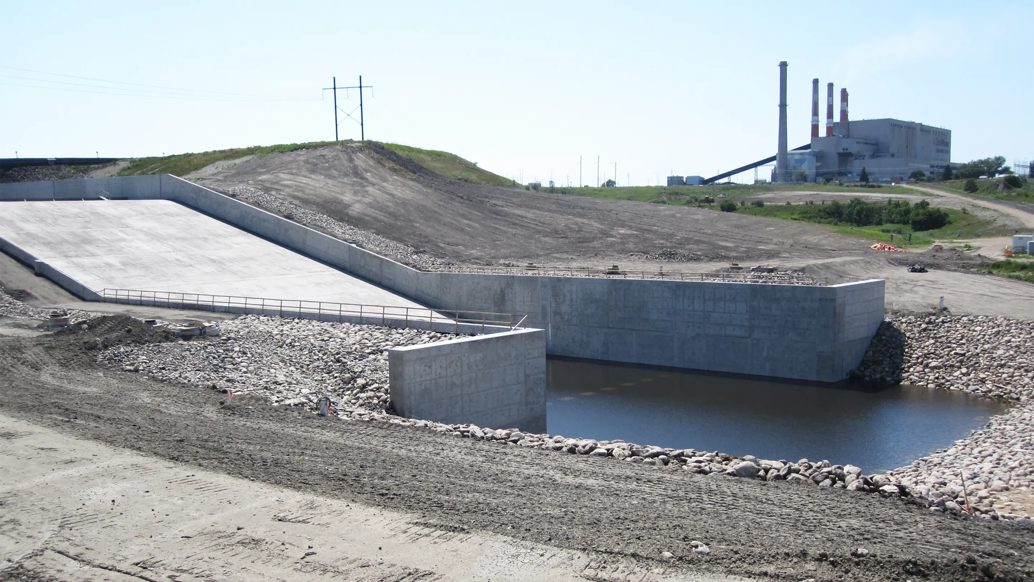
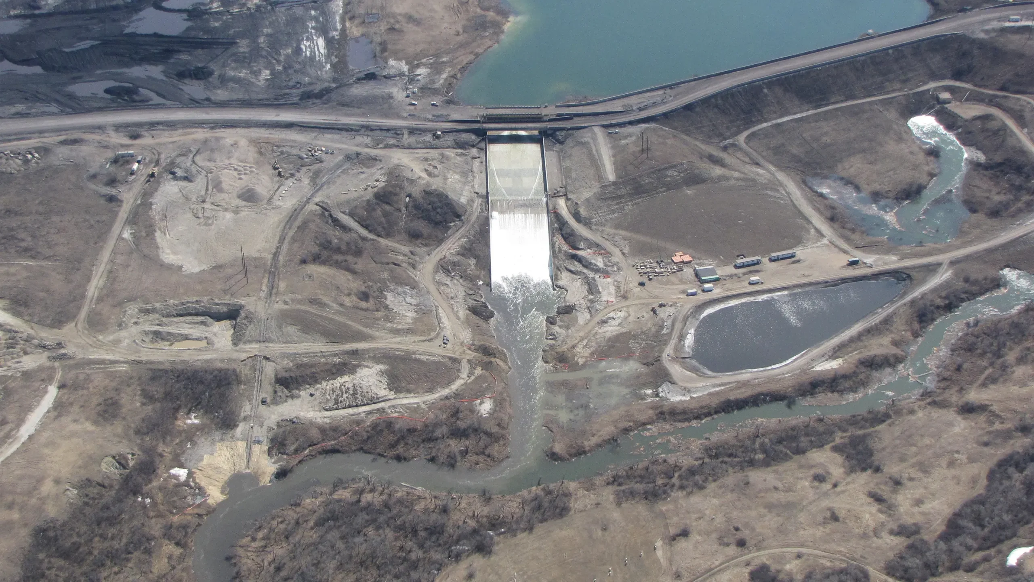
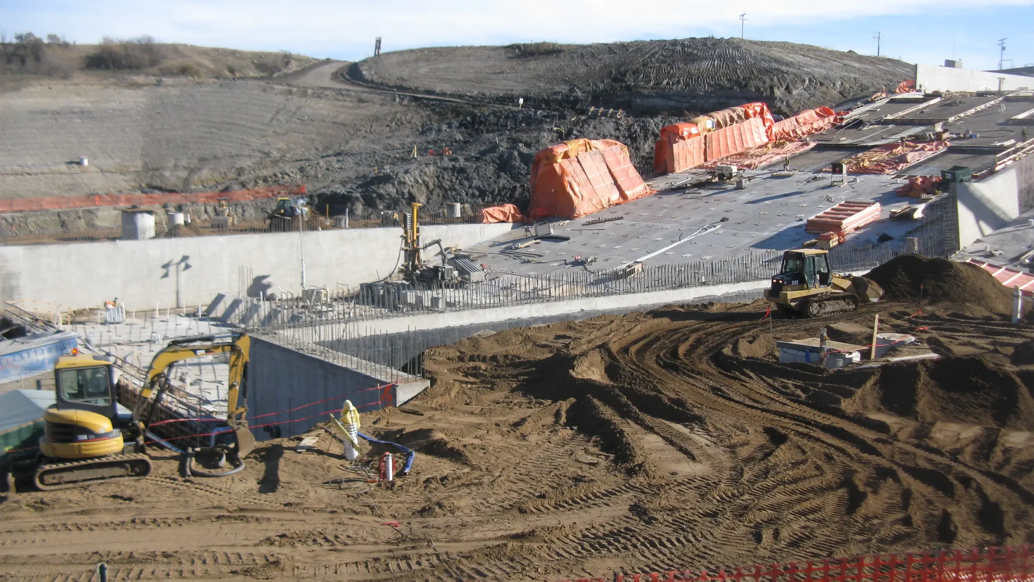
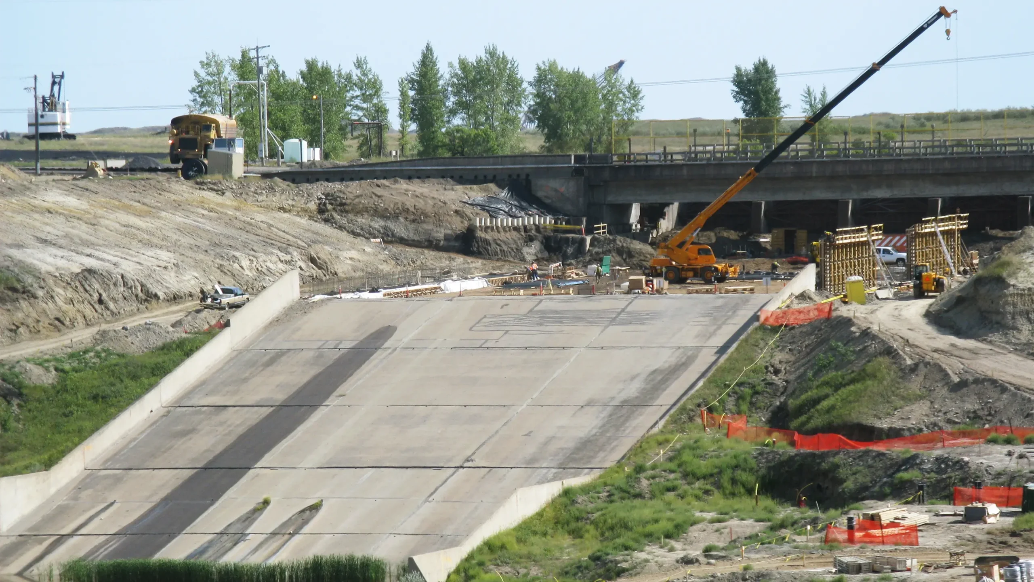
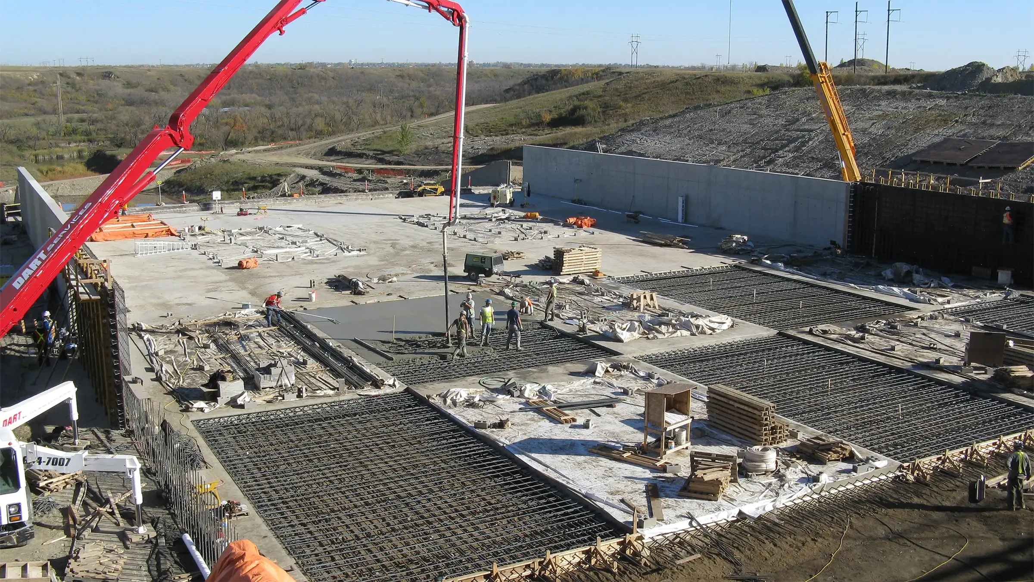
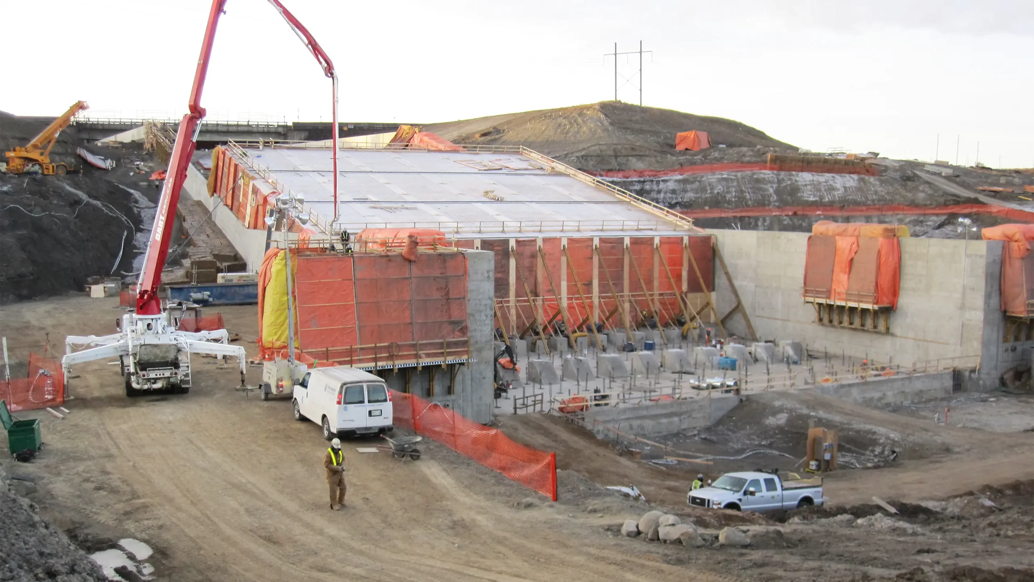
Boundary Dam Reservoir serves as a source of cooling water for the Boundary Dam Power Station, SaskPower’s largest generating station. KGS Group was retained to perform a dam safety assessment of the Boundary Dam structures.
The dam safety review identified a number of concerns, the most critical of which were insufficient spillway capacity and deficiencies with the condition of the existing spillway. Our team was then retained to design spillway upgrades to extend the life of the 50+ year old structure and to double the discharge capacity of the spillway. We performed preliminary and final design for complete replacement of the spillway chute and basin, while maintaining the reservoir at full supply level. The work also included the installation of over 400, +30-metre-long anchors.
The team overcame complex foundation issues with bentonite seams, coal layers and high groundwater. Another critical site challenge was to design and complete each year’s construction such that the spillway could potentially pass spring flood flows. Despite many challenges, the project was completed on schedule and near budget.
Project Highlights
- Dam safety assessment, spillway upgrade design, construction support
- Complete replacement of spillway chute and basin while maintaining full supply level
- Discharge capacity doubled to improve flood performance and safety
- Installation of 400+ anchors, each over 30 metres in length
- Foundation treatment addressing bentonite seams, coal layers and high groundwater
Royal Canadian Mint Geothermal Process Cooling System
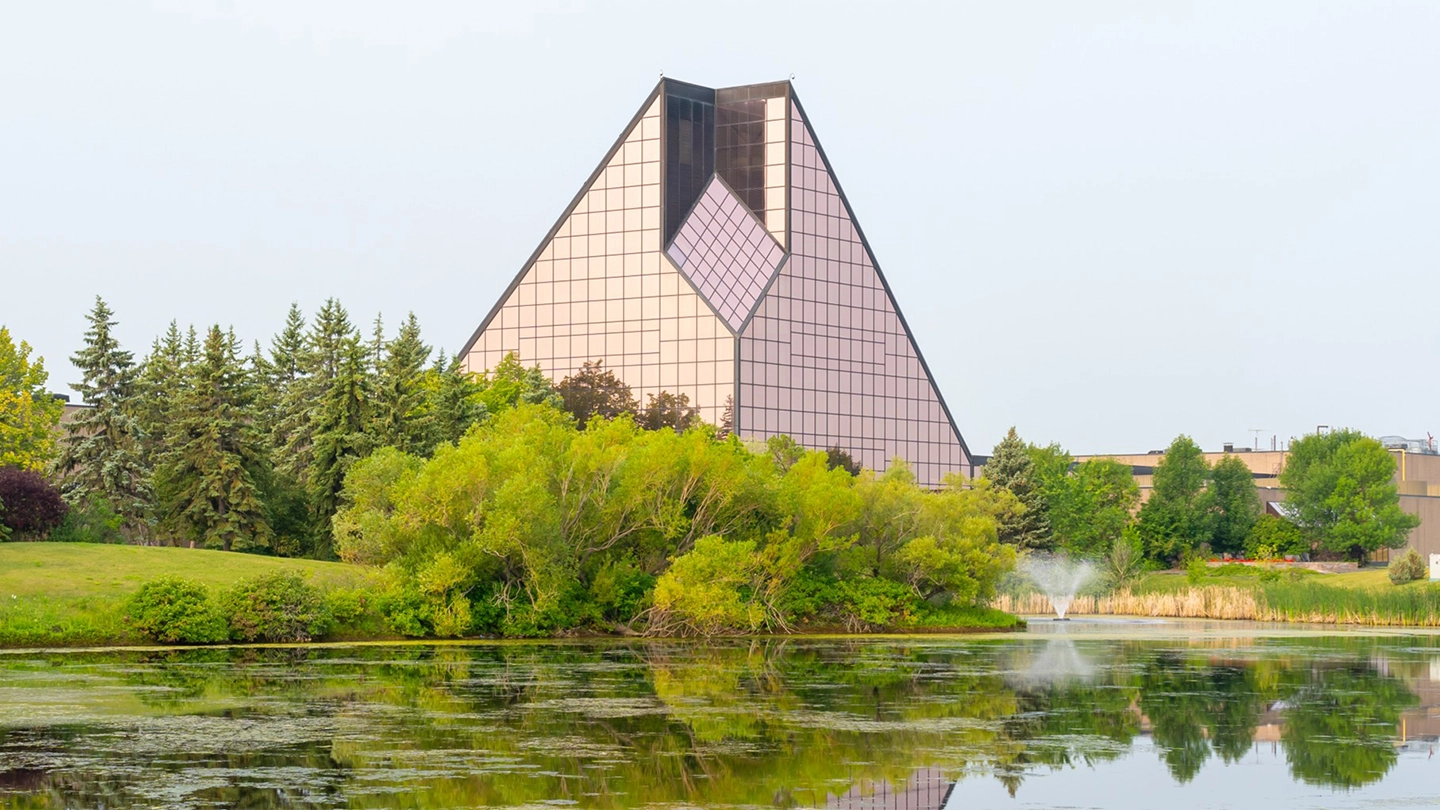


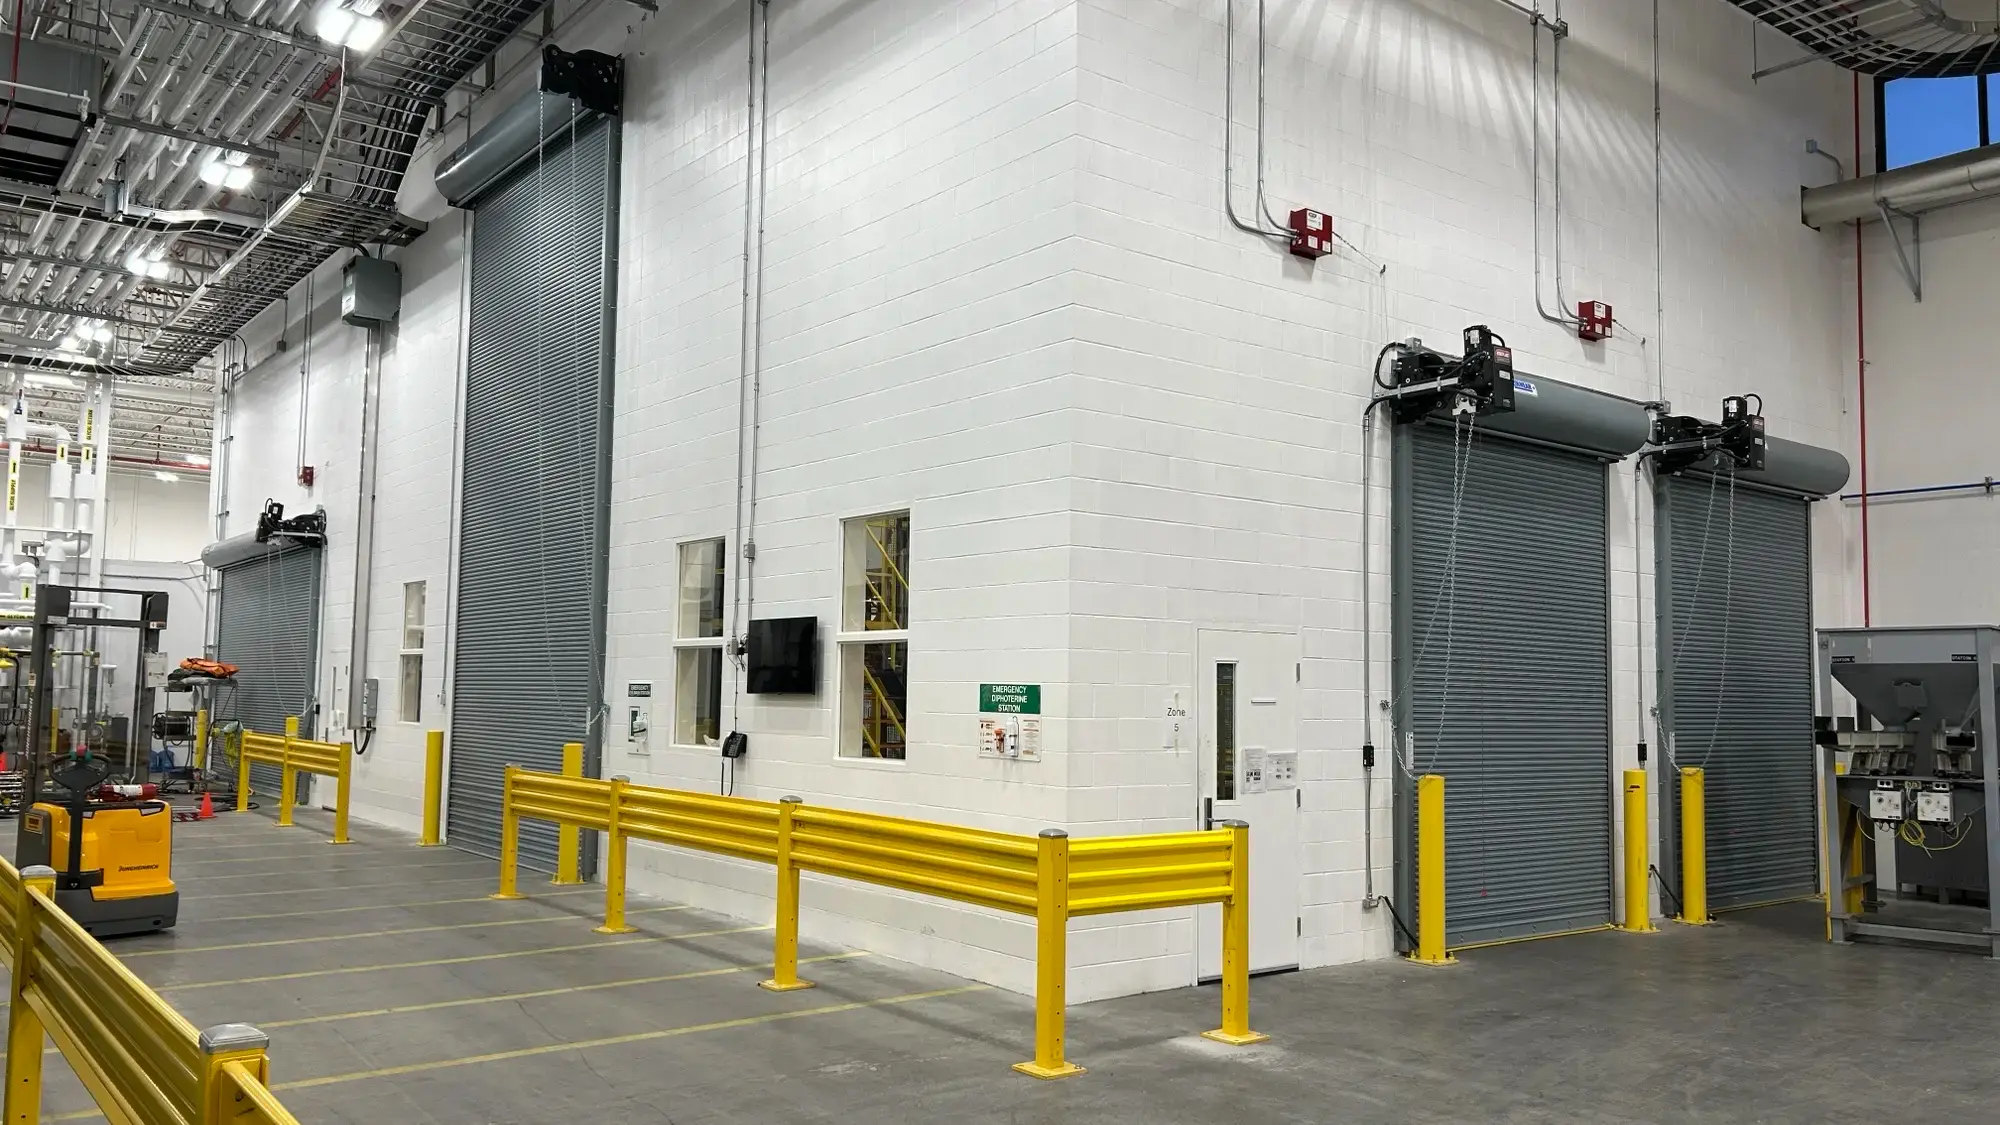
KGS Group partnered with the Royal Canadian Mint to design and oversee construction of a cutting-edge, open‑loop geothermal cooling system for a new coin‑making process – a first for the Mint. The system uses groundwater’s stable temperature to cool equipment, replacing energy‑intensive chillers and cooling towers, nearly eliminating greenhouse gas emissions associated with conventional cooling.
Cooling now relies on a single pump and as the water absorbs heat from the equipment, heat pumps capture that free energy to warm the building through space heaters and ventilation systems. The conditioned water is re‑injected to the underground source, providing thermal balance and long service life.
KGS delivered an integrated design, controls coordination and construction oversight to bring the system online safely, with minimal disruption to operations. While this project significantly reduced the Mint’s energy use, the success here is the reduced environmental impact it will have for years to come.
Project Highlights
- Open‑loop geothermal process cooling with groundwater source and reinjection
- Single‑pump cooling loop with heat pumps that recover waste heat for building heating
- Integrated space heaters, ventilation equipment and facility controls
- Reduced energy use and lower operating costs
- Cooling-related GHG emissions nearly eliminated
- Thermal balancing for longevity, reduced environmental impact and reliable year‑round operation
Birds Hill Lake Improvements
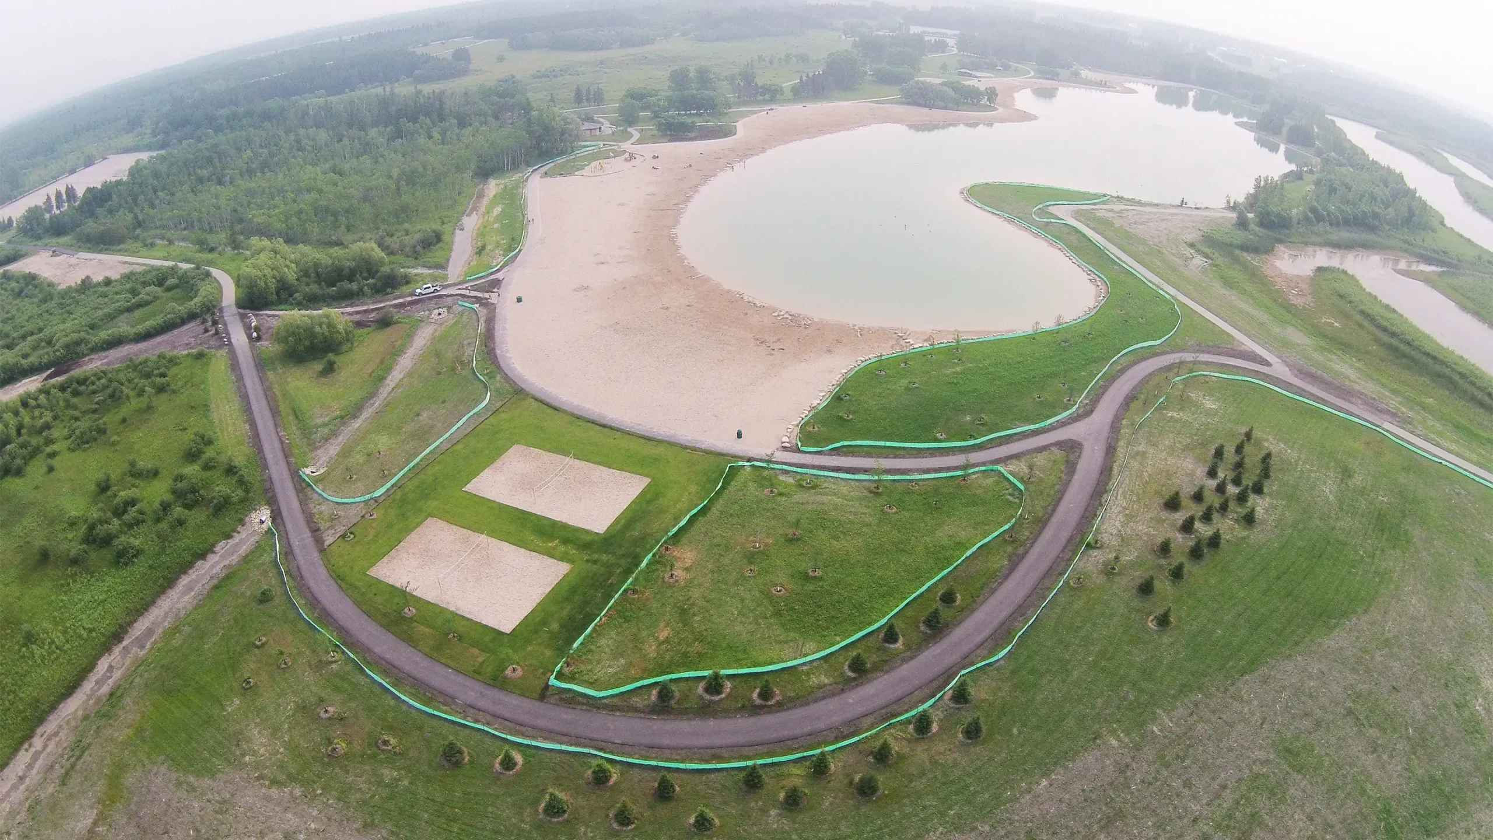
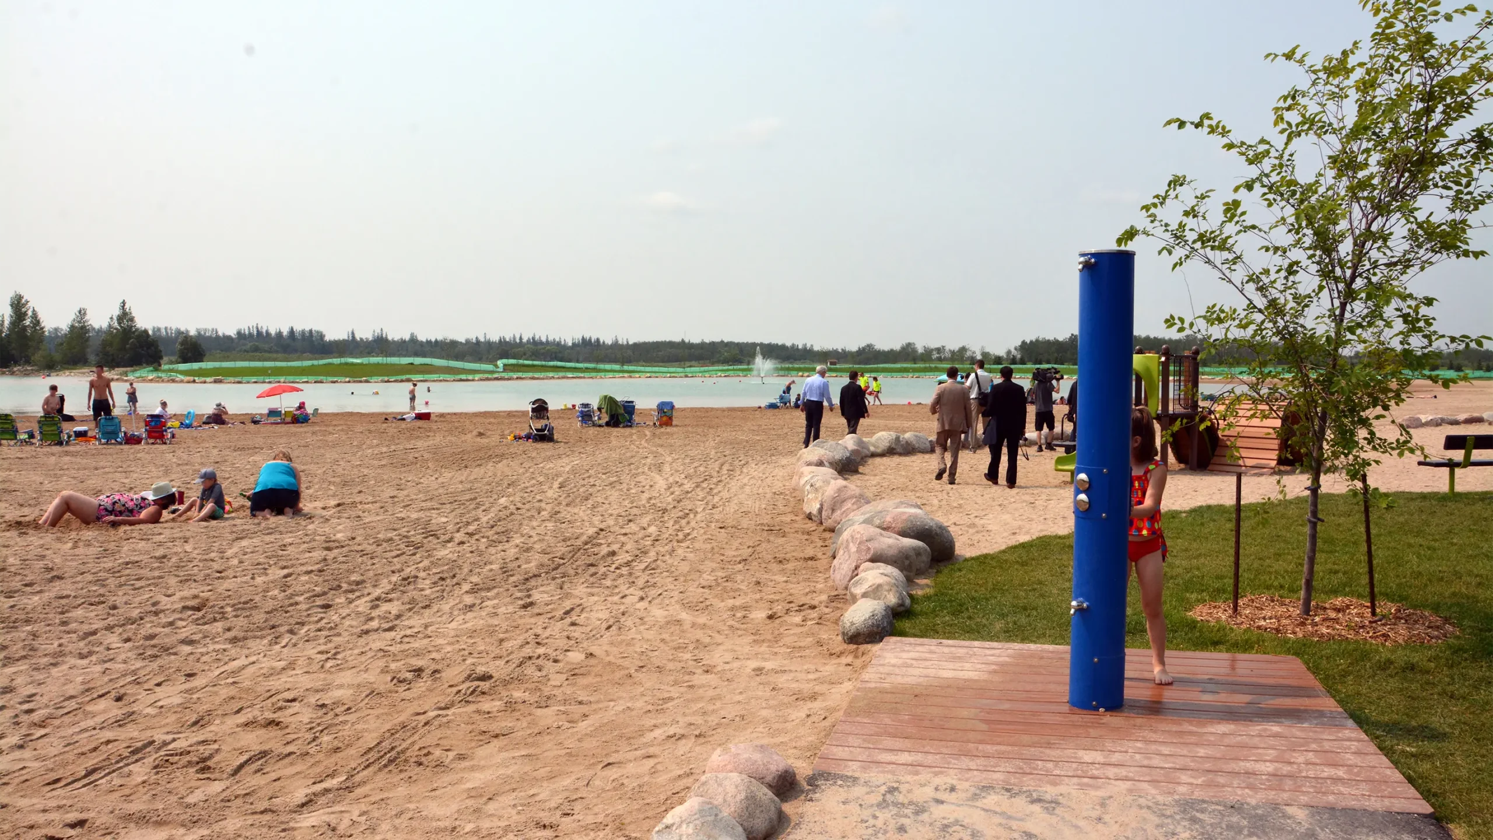
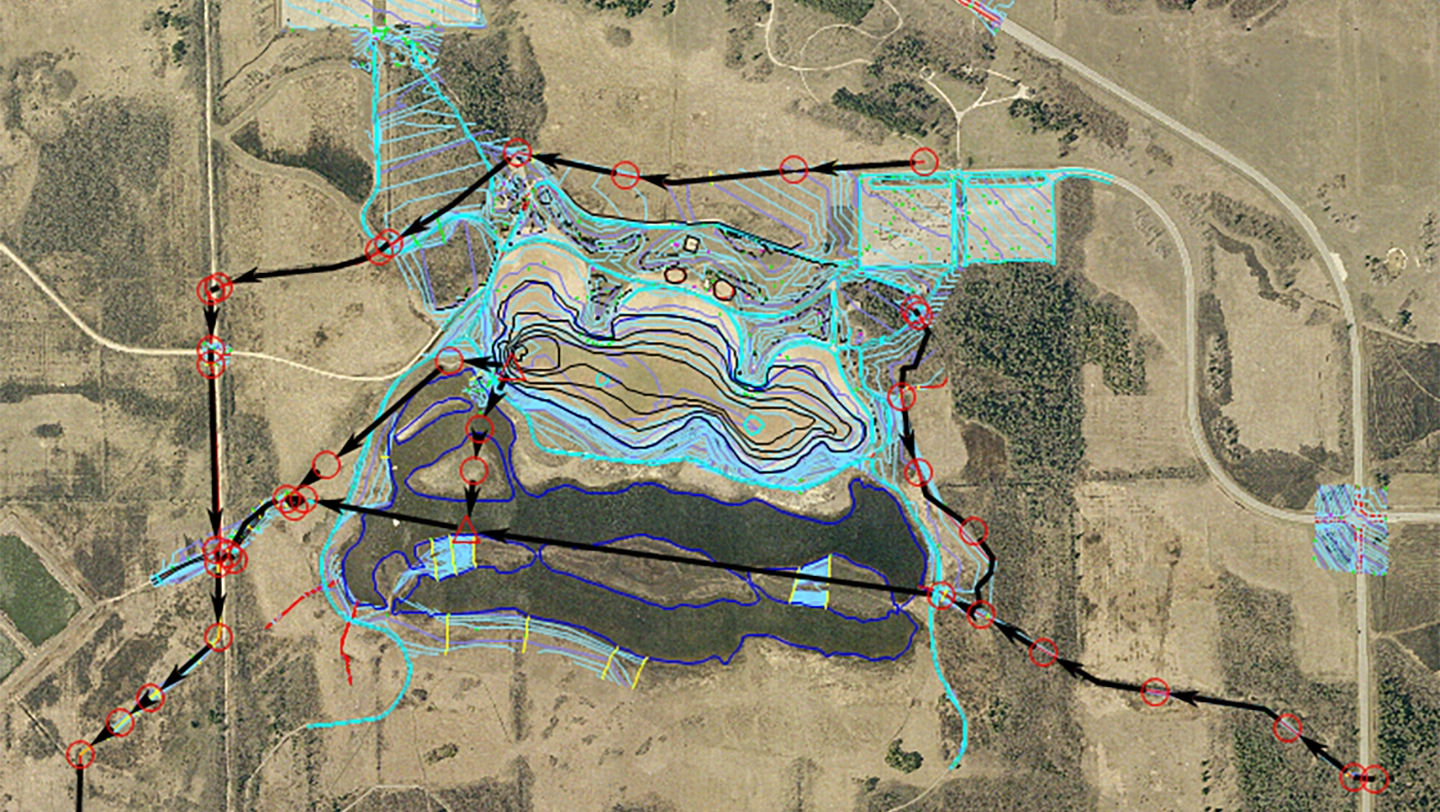
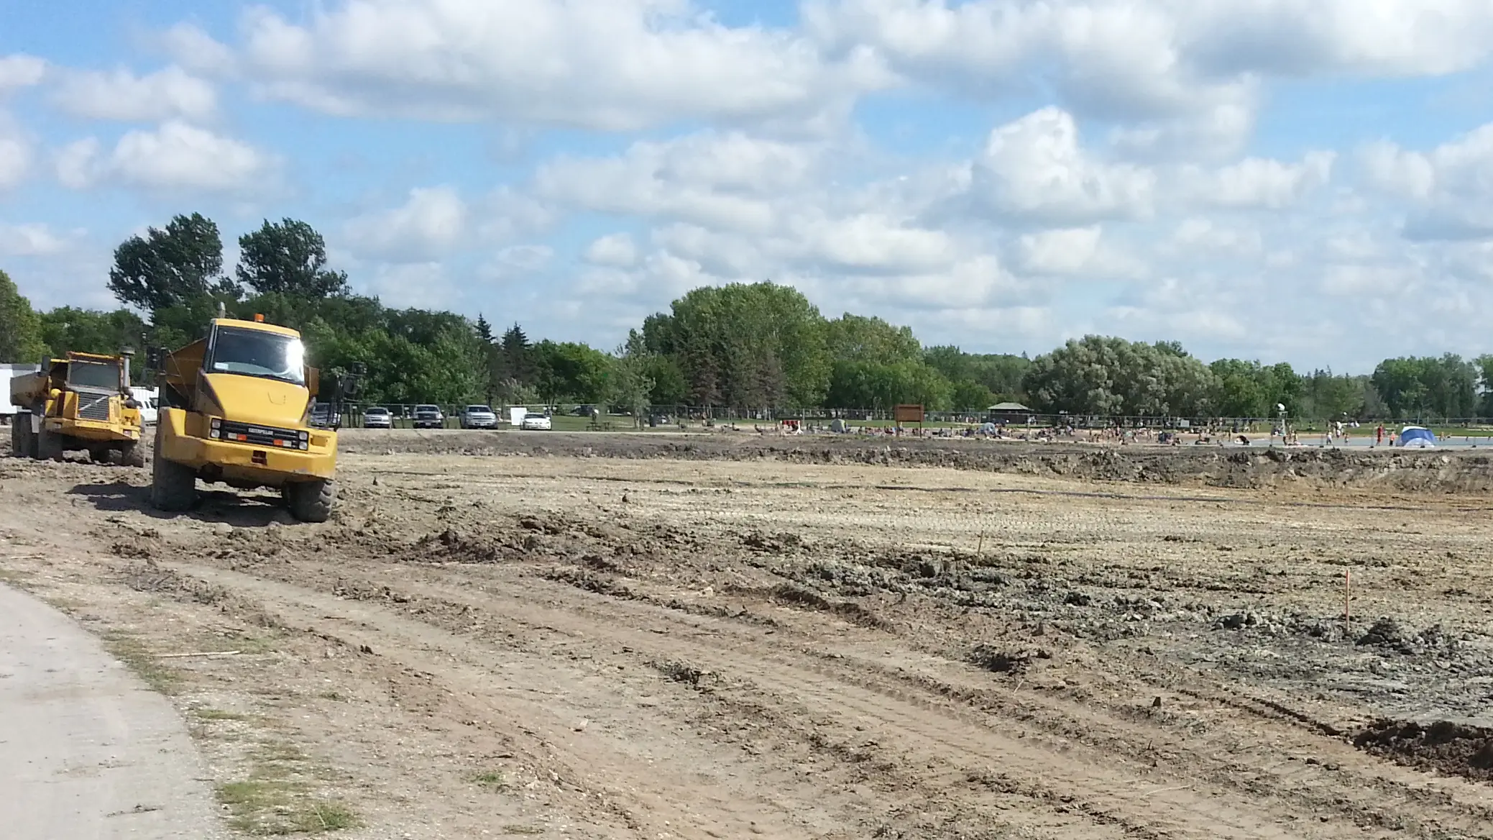
KGS Group, with Scatliff + Miller + Murray, delivered a $4.2 million program to expand Birds Hill Provincial Park’s lake and beachfront and modernize supporting infrastructure improving the public’s experience at one of Manitoba’s most popular recreational destinations. KGS Group rehabilitated the lake bed to improve water quality and added roughly one‑third more lake and beach-front area.
To support the lake expansion, several elements of the park’s infrastructure were also improved with the goal of increasing the reliability, safety and efficiency of existing systems. Improvements included expanding and repairing the active transportation network, upgrading dated sewage systems, improving the east and west parking lots as well as repurposing existing assets to serve new, innovative functions within the park.
Our multidisciplinary team provided integrated design and construction support, coordinating work within an active, high‑use park to protect visitors, maintain access and deliver efficient sequencing. The result is a larger, cleaner lake, safer and more reliable park systems, and amenities that better serve hundreds of thousands of visitors each year.
Project Highlights
- Multidisciplinary design and landscape architecture and construction support
- Roughly 33% more lake and beach-front area, east and west parking lots improved, active transportation routes expanded and repaired, sewage systems upgraded
- Lake‑bed rehabilitation to improve water quality
- Increased capacity and accessibility, higher reliability, safety, and efficiency, enhanced visitor experience for hundreds of thousands annually
Seven Oaks School Division Learning and Service Centre
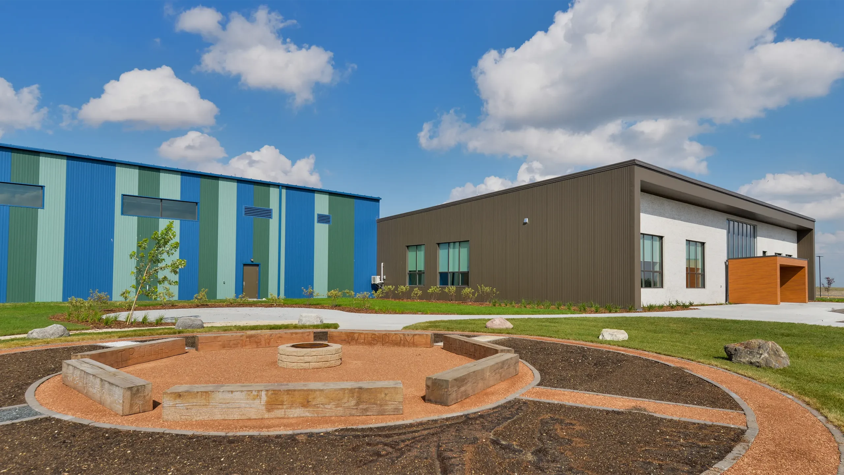
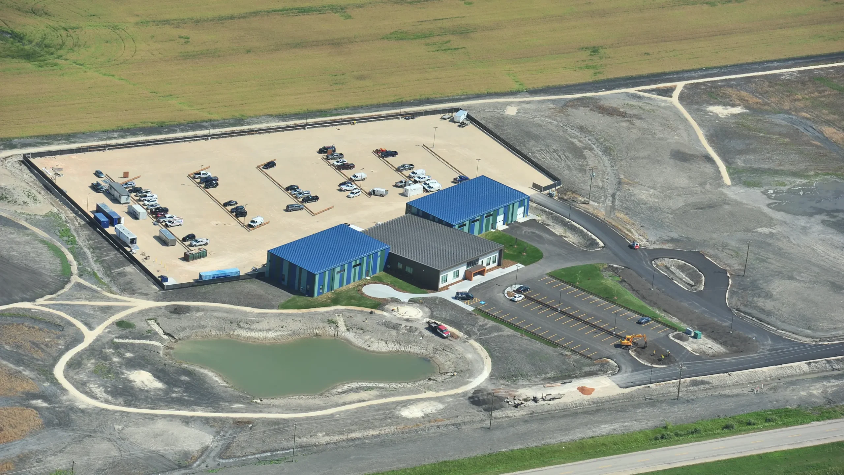
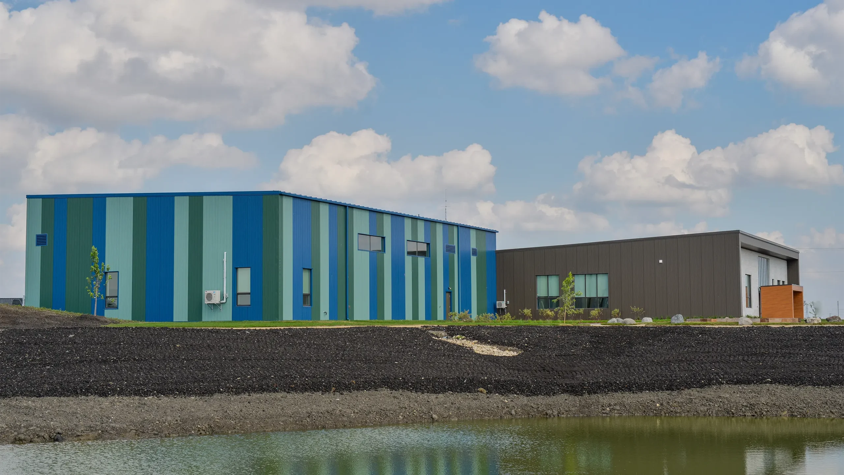
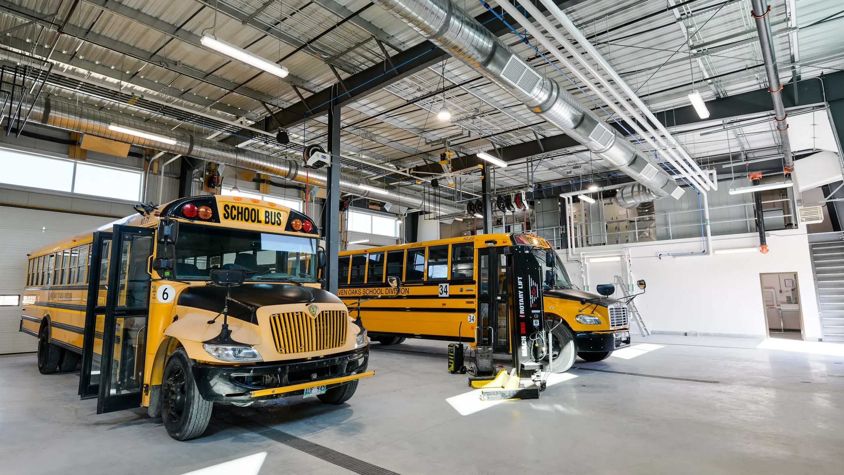
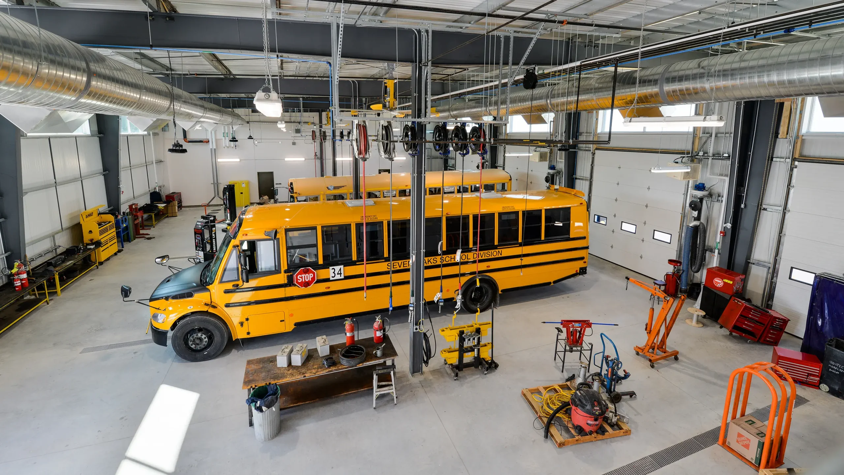
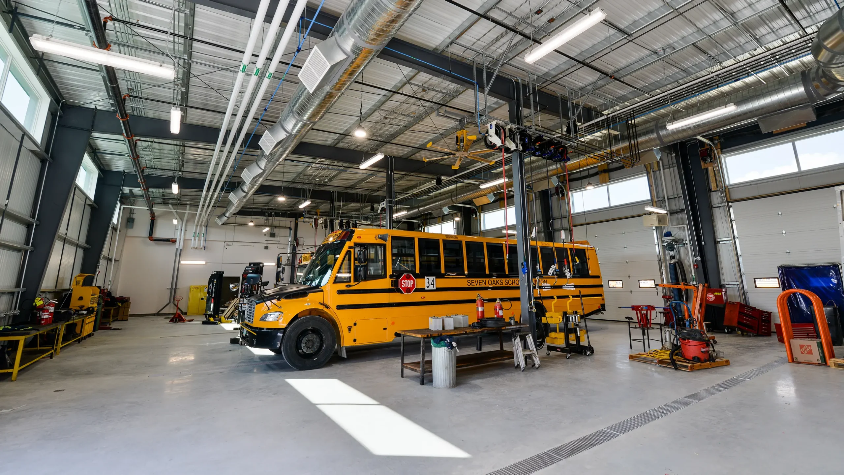
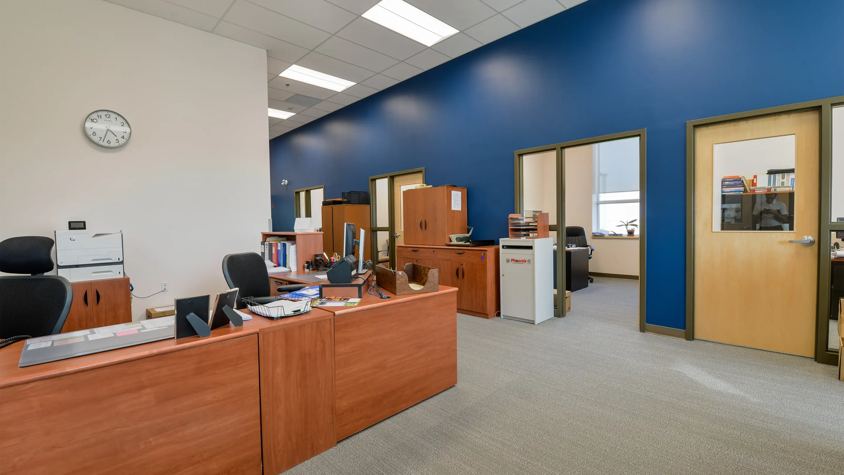
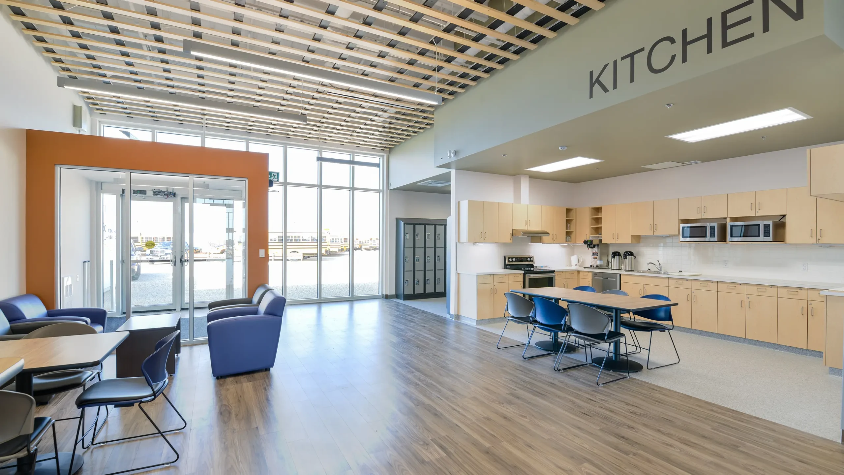
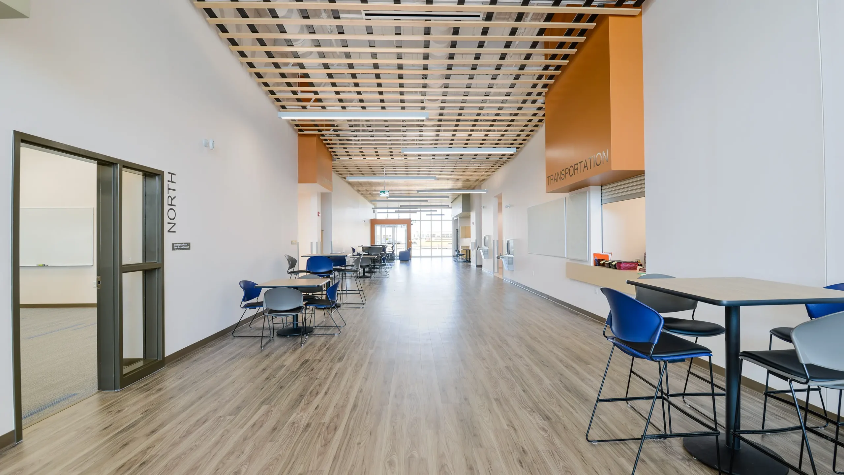
Seven Oaks School Division needed an upgraded bus service facility. Seeing this as an opportunity to bring a larger vision to life, they acquired a 50-acre parcel of land for development of an all-encompassing Learning and Service Centre. This new centre would not only meet current service needs but would also serve as a multi-use space where students, parents and the broader community could come together for land-based learning and play.
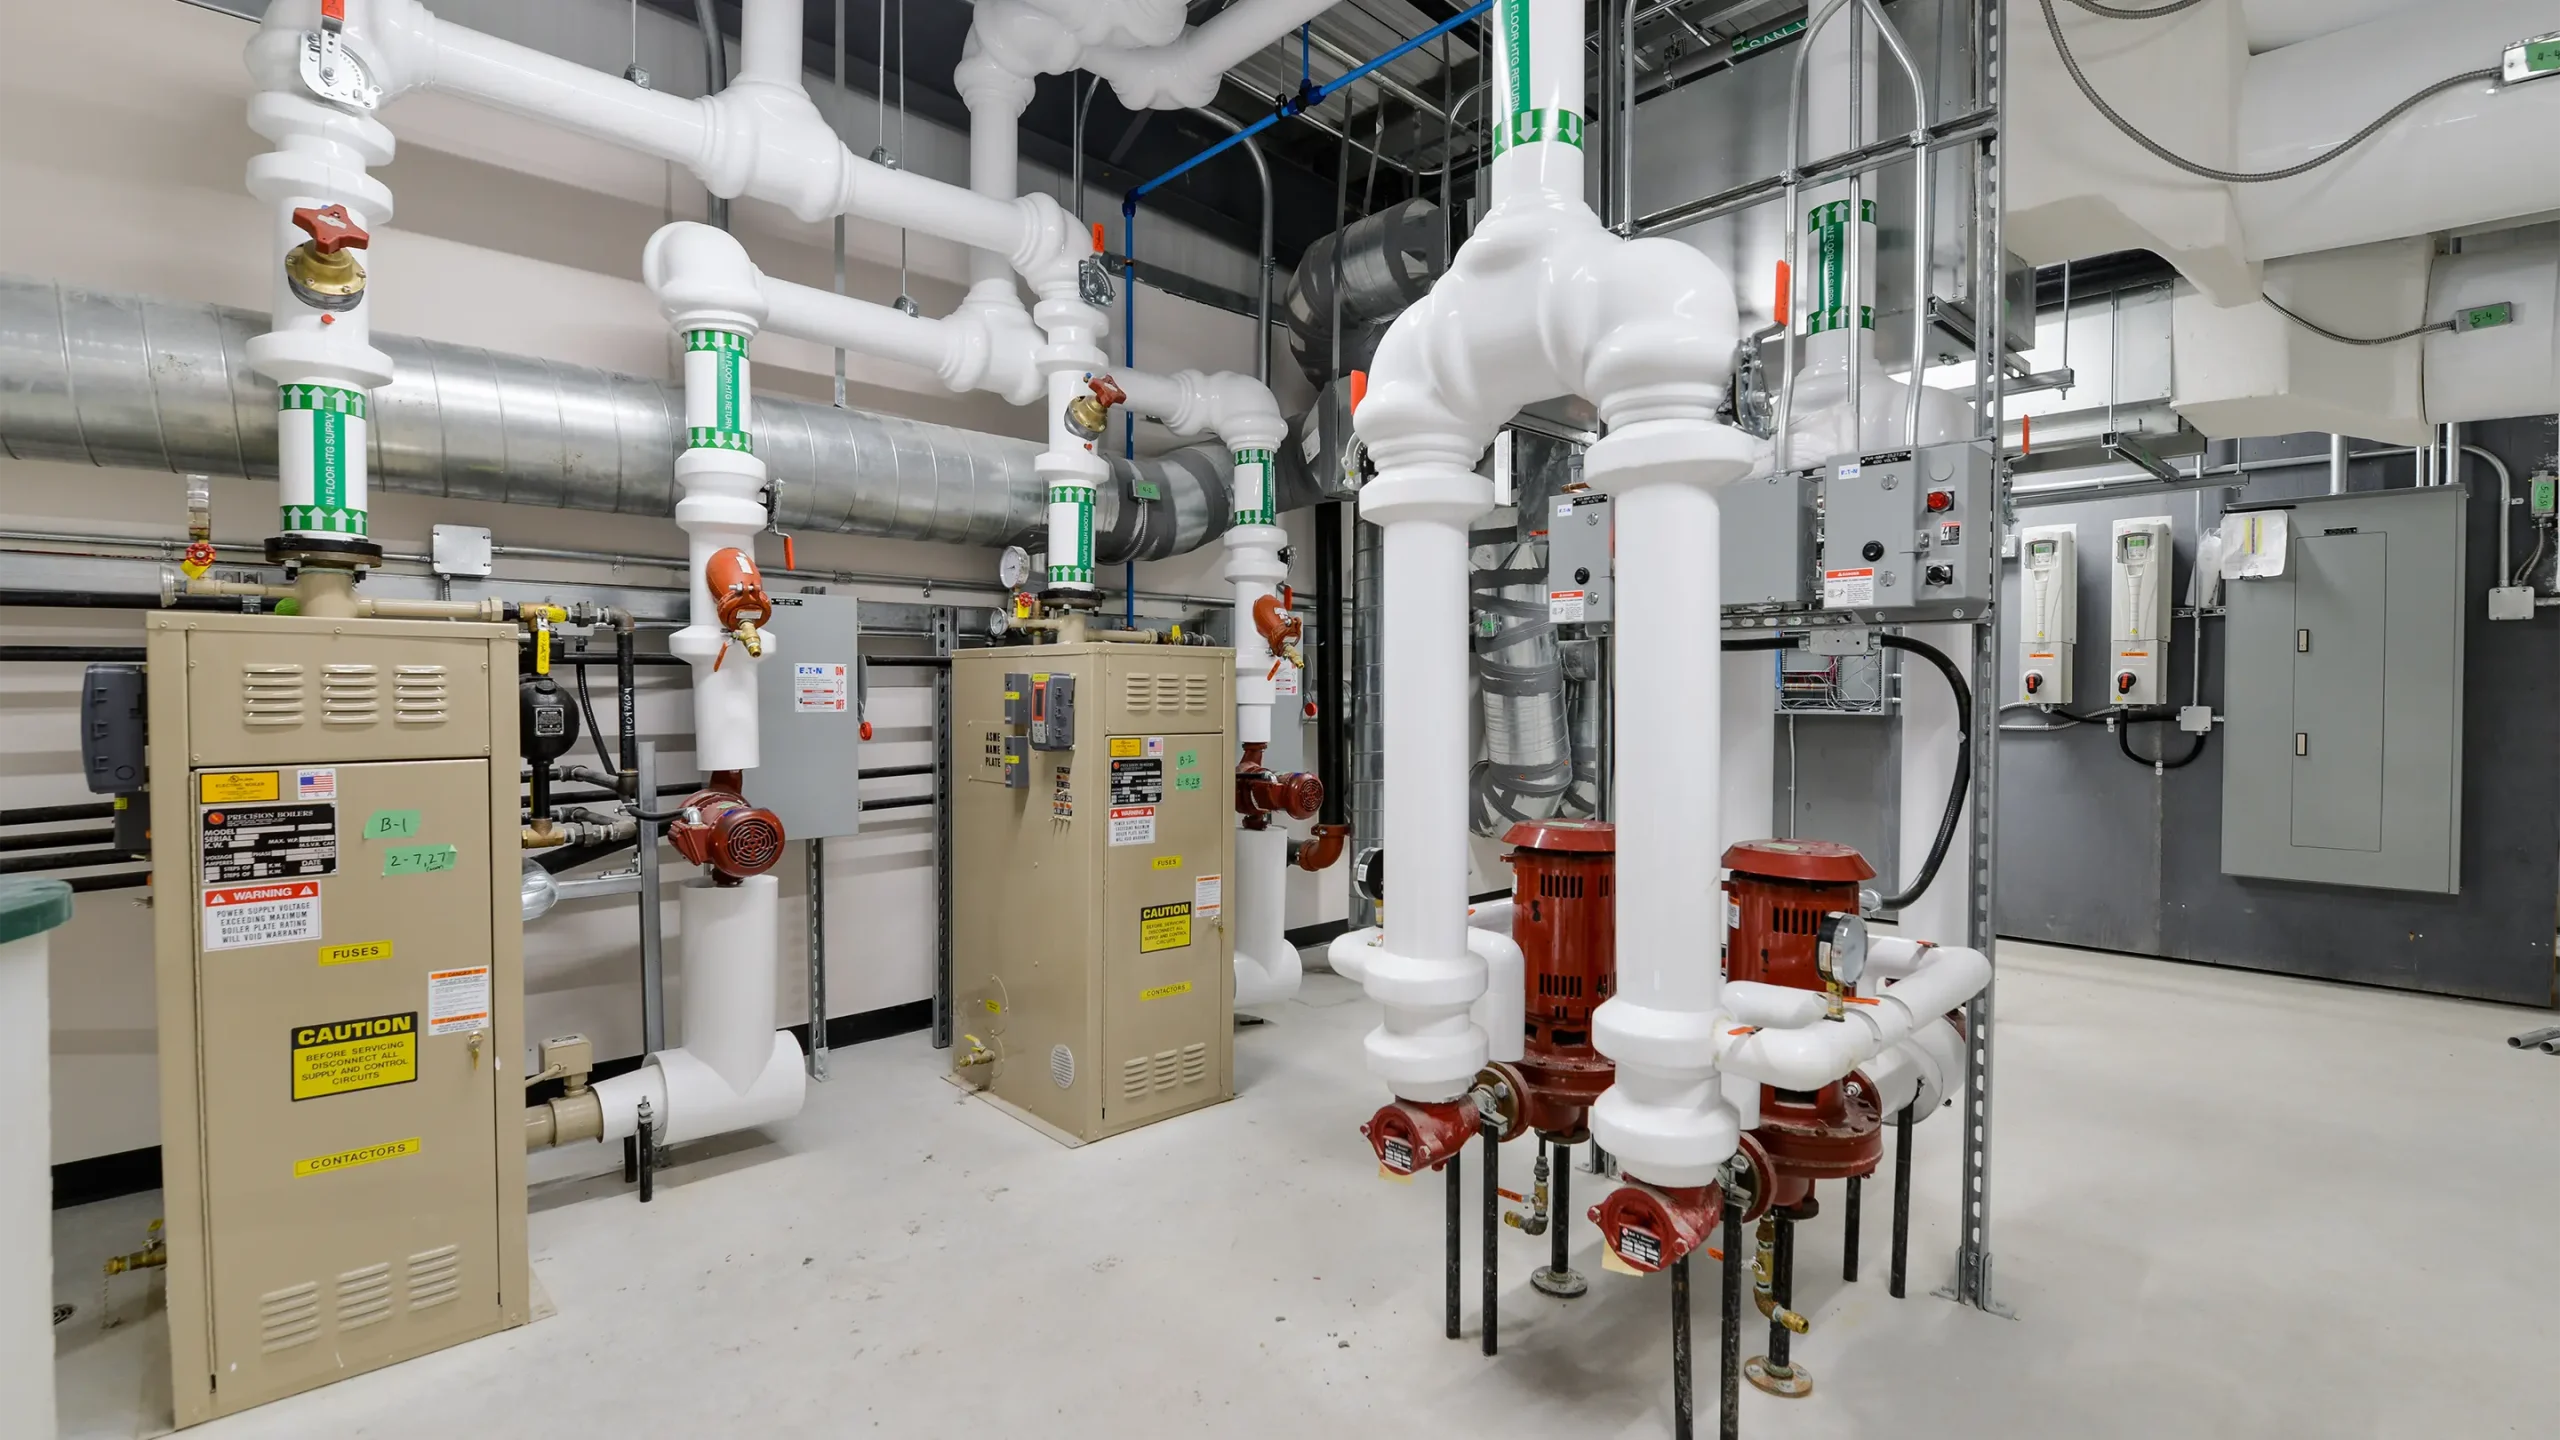
KGS Group collaborated with PCL and Prairie Architects to achieve the aggressive project schedule, providing mechanical, electrical, civil and structural engineering services as well as construction administration services. Integrated design and collaboration among the project team were key to keeping costs within the school division’s budget while maintaining the project vision.
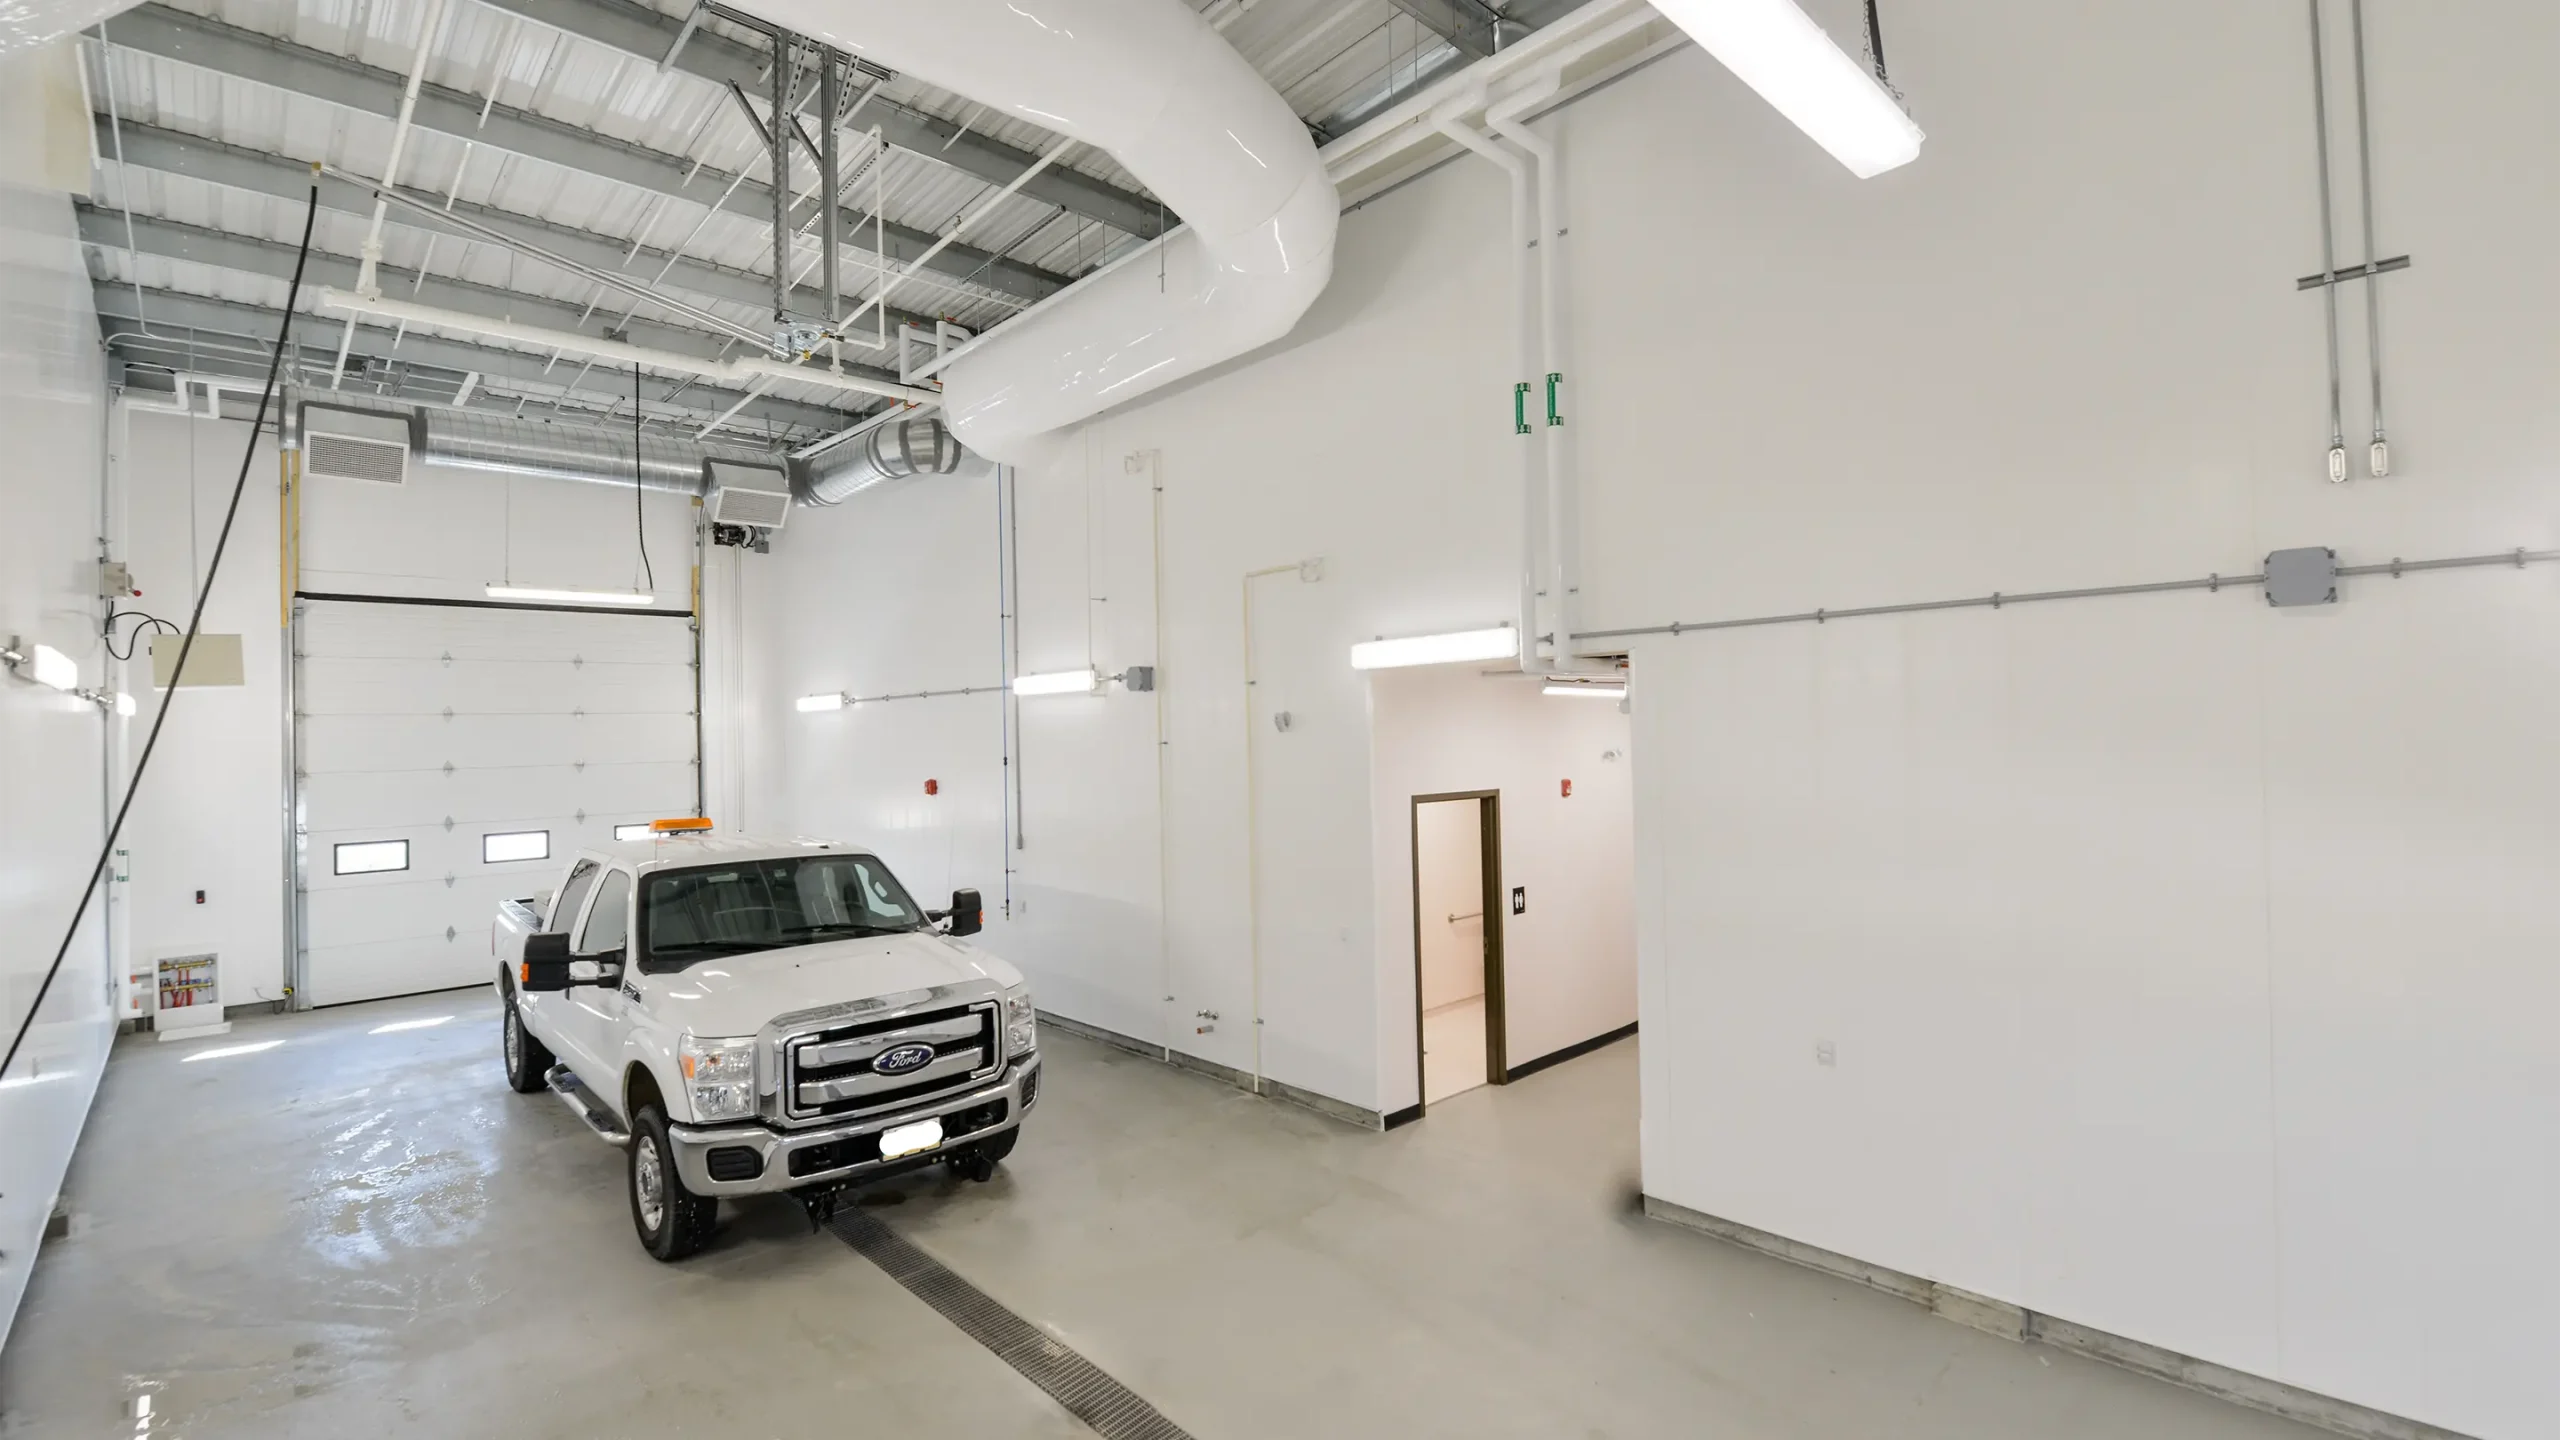
A modern space was created to house the school division’s transportation, operations and maintenance departments as well as conference rooms and vocational trades classrooms. Incorporating a combination of Indigenous and western perspectives, KGS worked with the project team to bring the client’s vision to life.
Project Highlights
- An agricultural learning centre providing unique opportunities for hands-on learning and service space for garden and greenhouse produce
- Three kilometers of granular walking trails
- A toboggan hill
- Naturalized storm water retention pond
- Wawiyia’kiti’gahn (circle garden), used as an outdoor teaching area
- A naturalized landscape and planned agricultural plots for community vegetable gardens
Ceridian Office Space Development
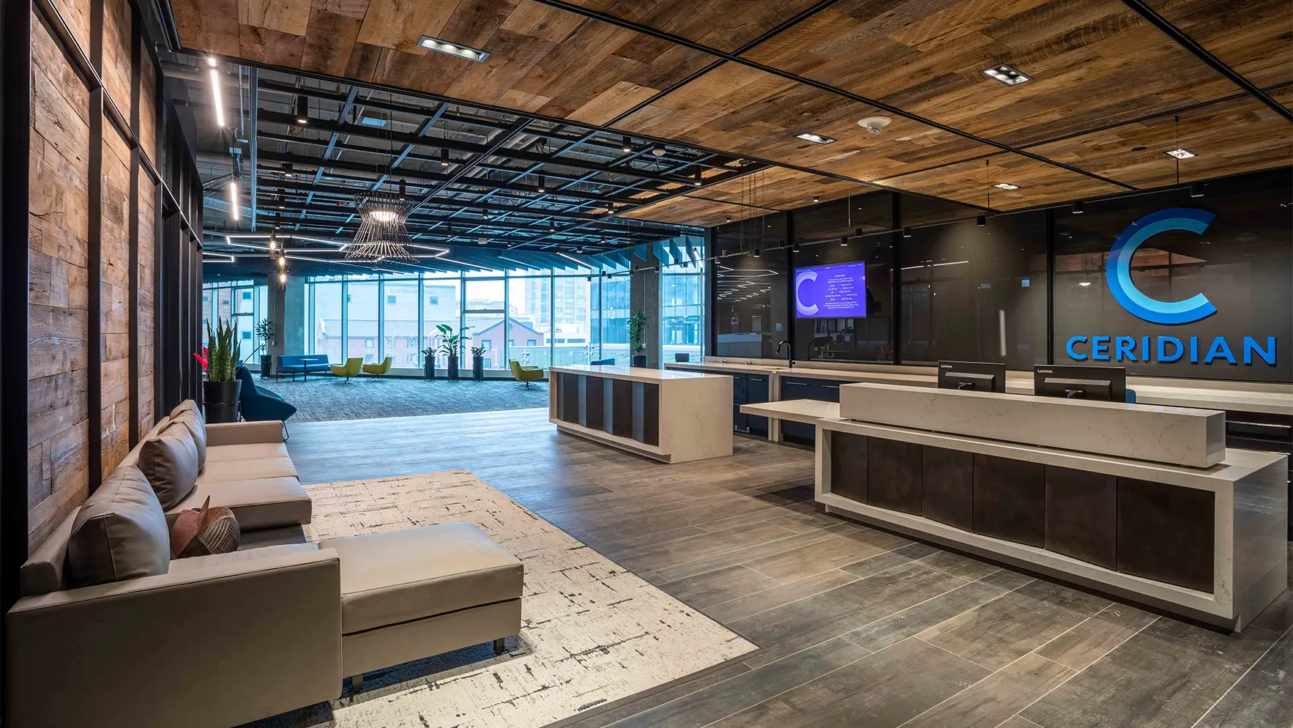
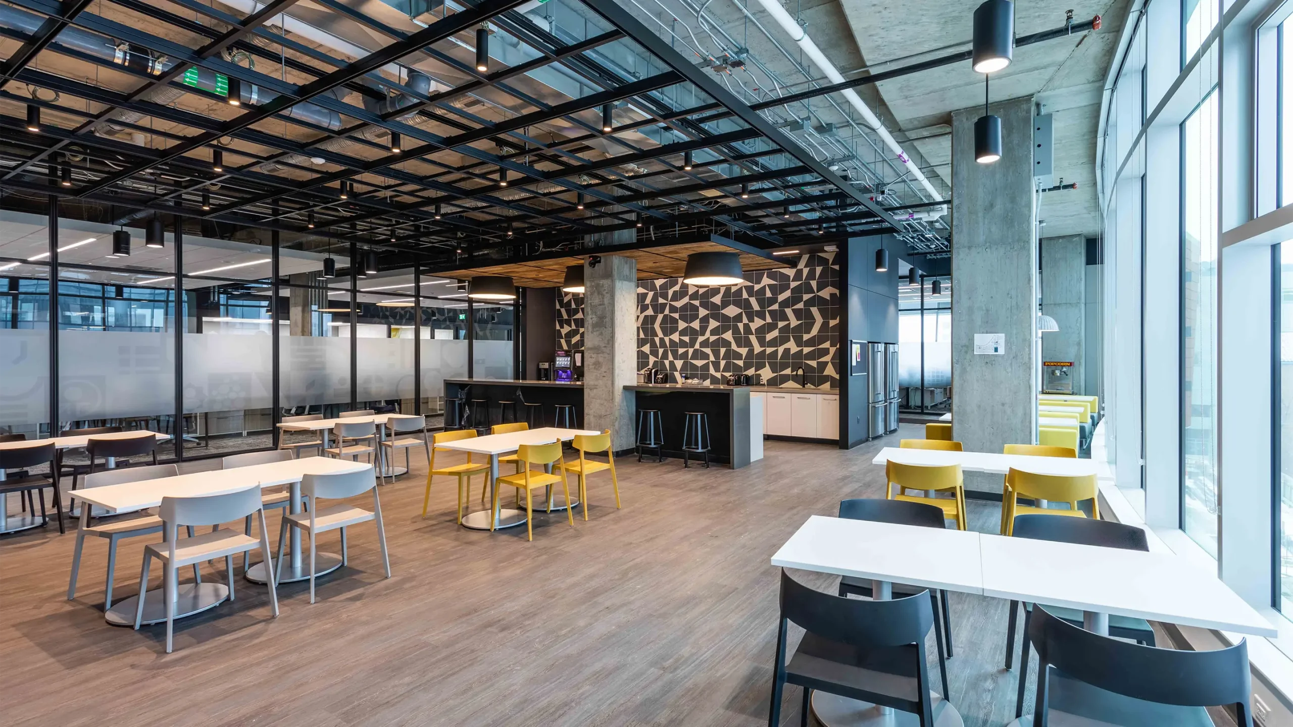
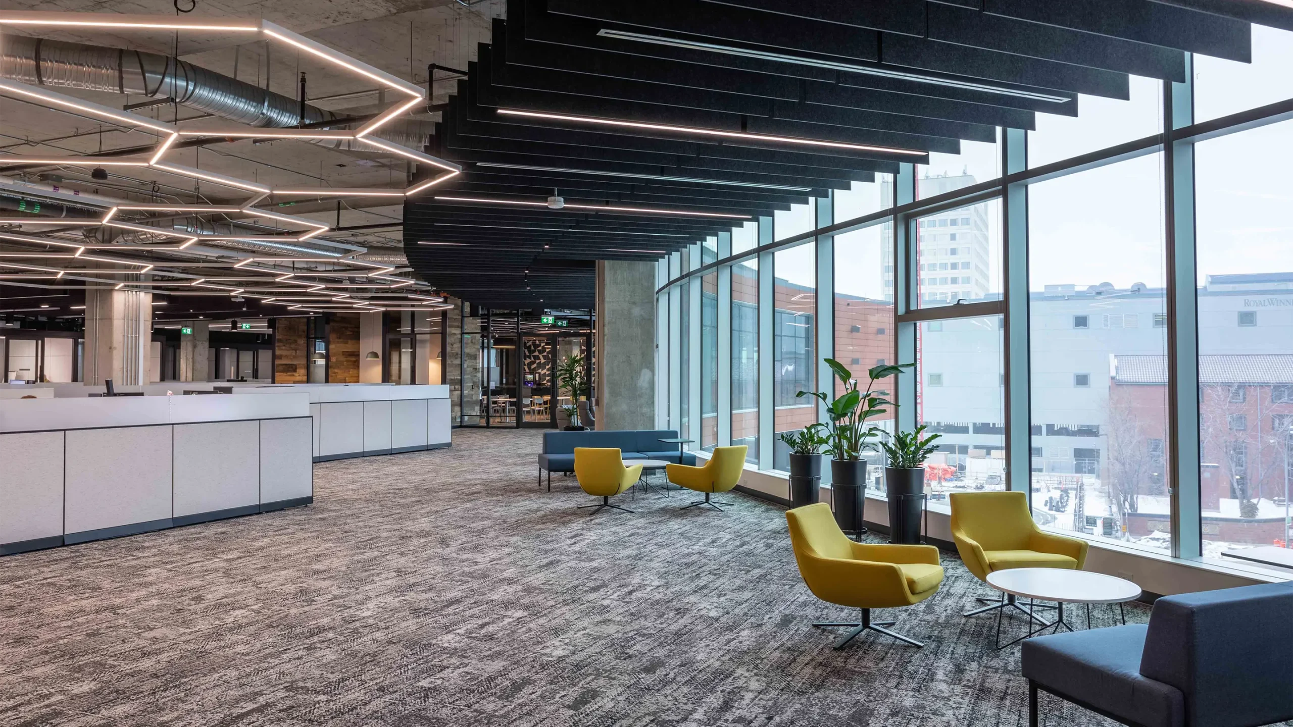
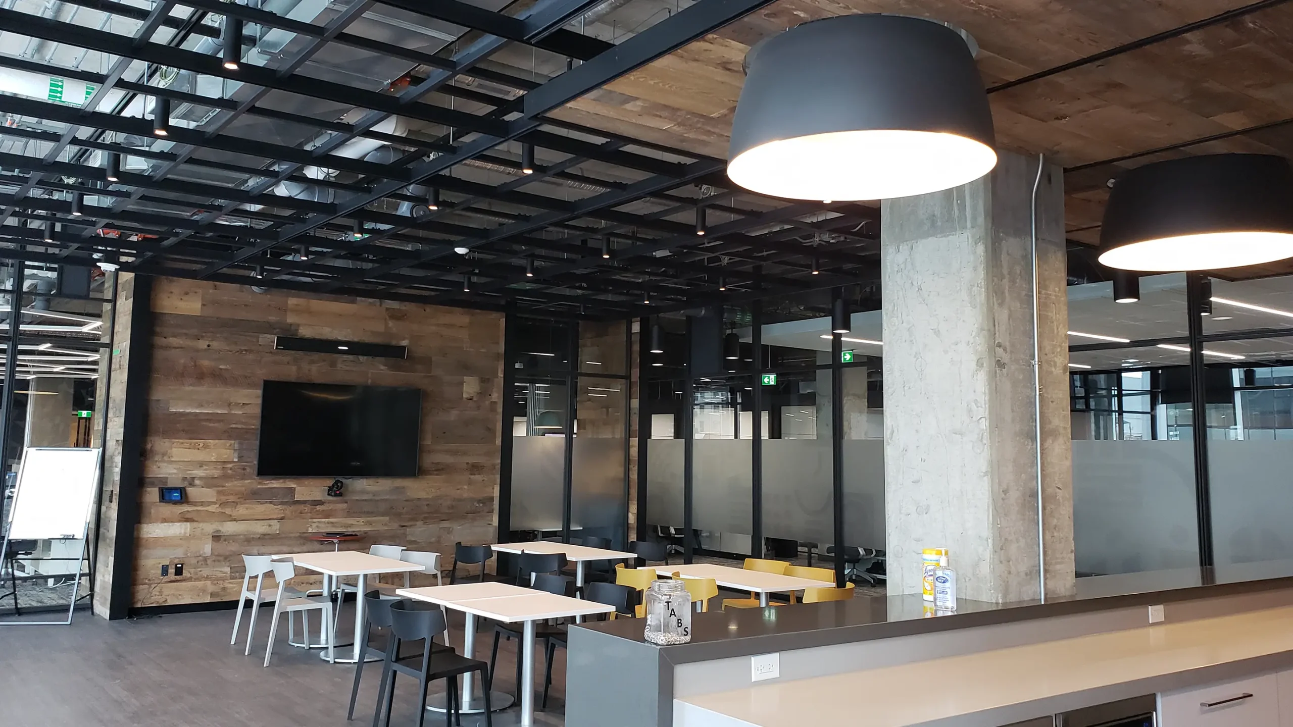
When Ceridian was moving into their new home at True North Square, KGS was engaged to engineer the mechanical and electrical components. The 24,000 square foot project included complete development of shell space within a new office tower in downtown Winnipeg. Our team provided engineering services for all of the mechanical and electrical systems in the beautiful, new space.
With function, efficiency and aesthetics top of mind, we connected new plumbing systems to the existing while minimizing disruption to other tenants, developed the HVAC systems including installation of multiple hydronic fan coil units (systems also feature demand control ventilation using CO2 monitoring) and coordinated the sprinkler systems to suit complex architectural ceiling requirements. We also completed the distribution for both general and emergency power, lighting systems and controls, fire alarm and security systems, and telecommunication systems, including data outlets and extending the base building services.
The result is a cohesive, high‑performing environment with reliable building services, flexible power and data and intuitive controls that reflects Ceridian’s brand and supports day‑to‑day productivity.
Project Highlights
- Engineering services for all mechanical and electrical systems, designed to reduce disruption to other tenants during construction
- Integration of services into the blank canvas while keeping function, efficiency and aesthetics at the forefront
City of Portage la Prairie Utility and Maintenance Facility
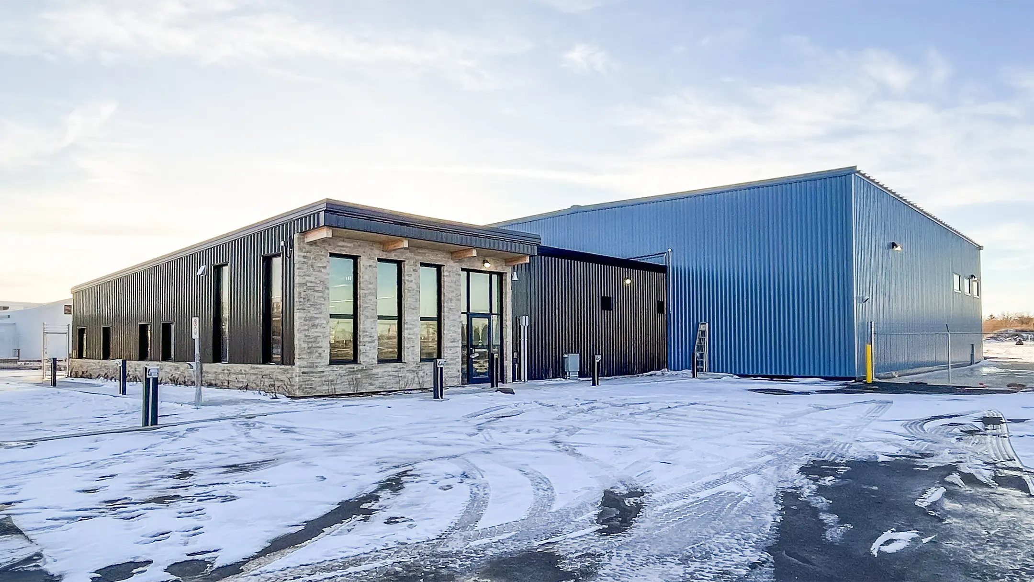
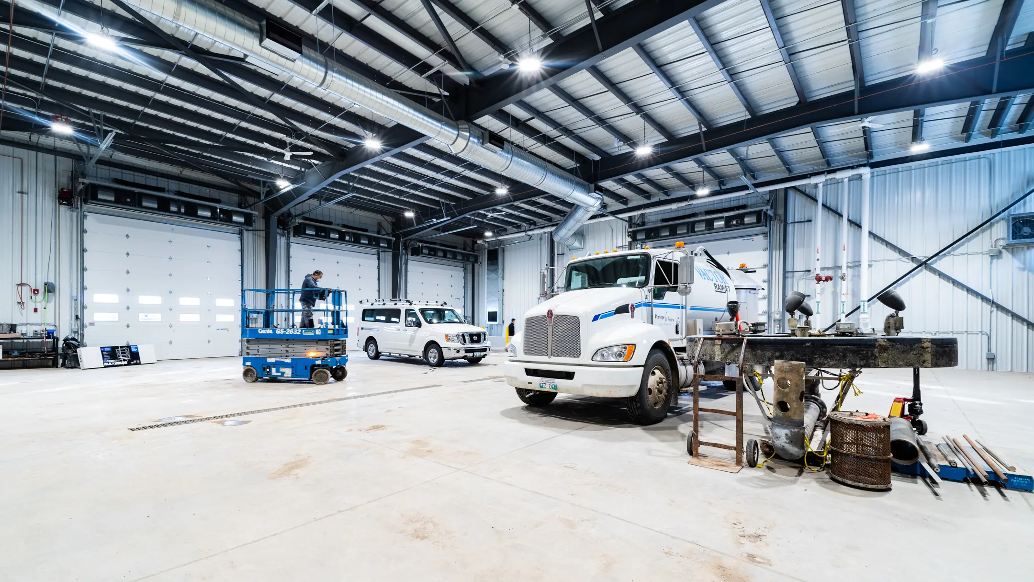

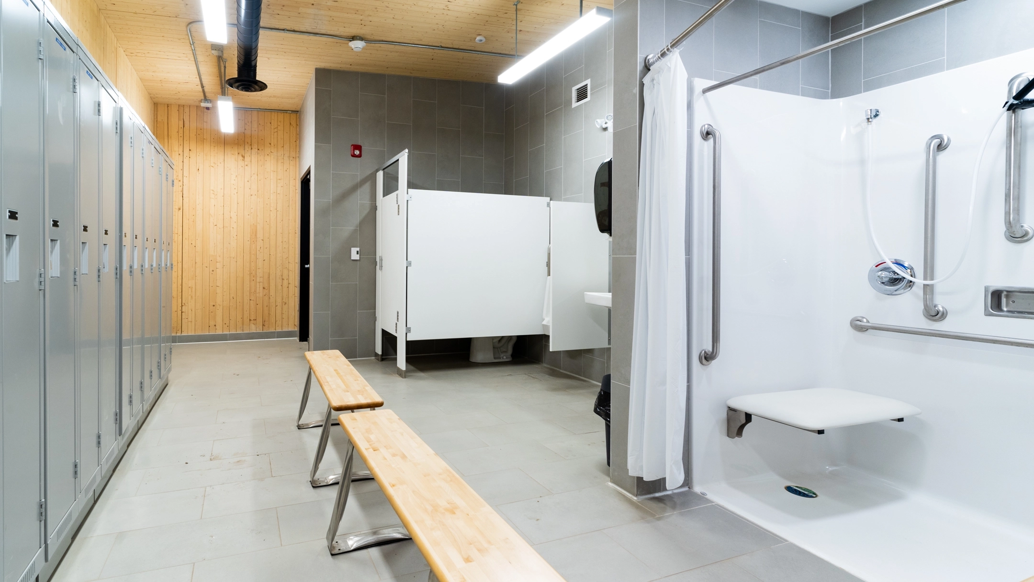
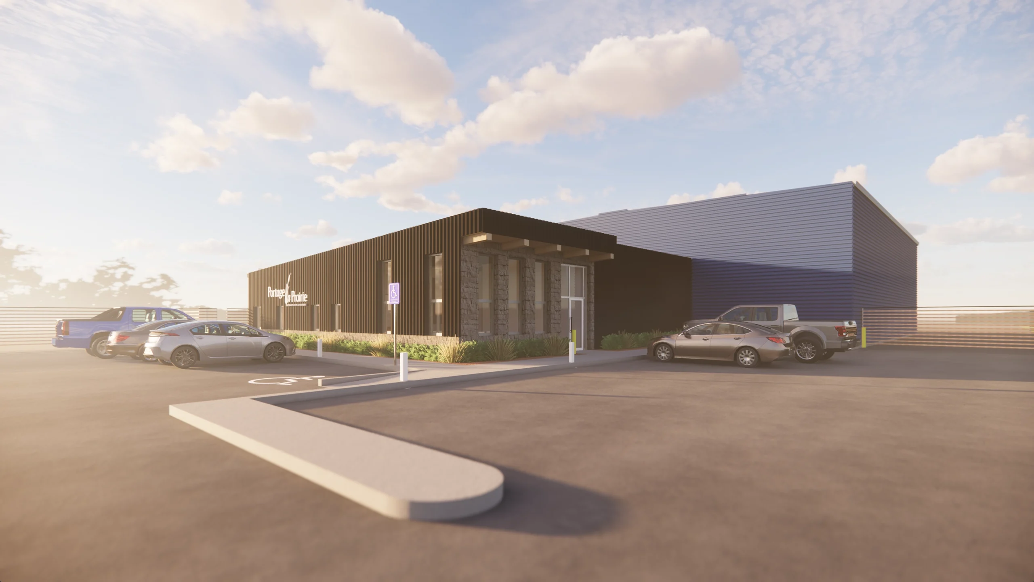
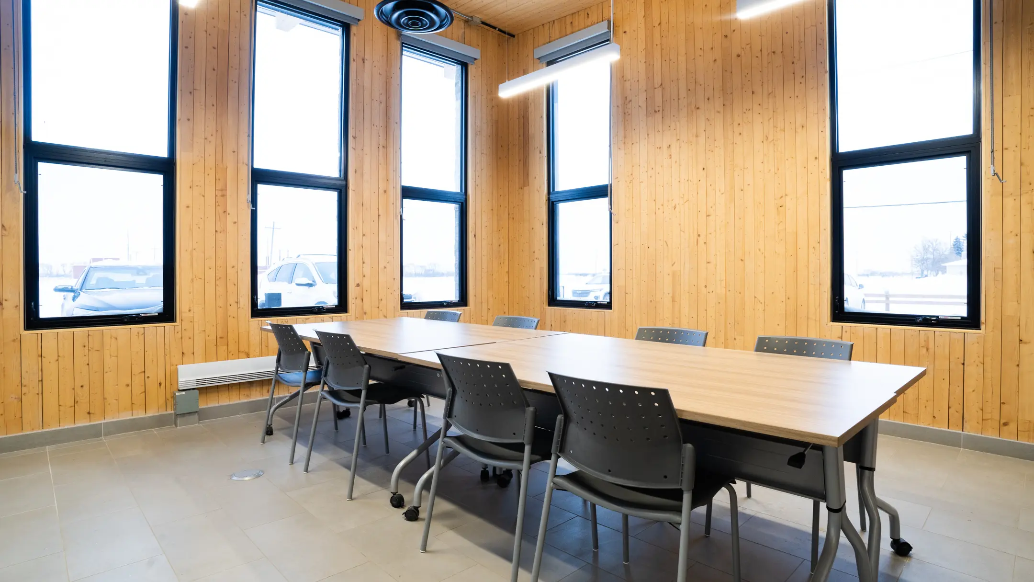
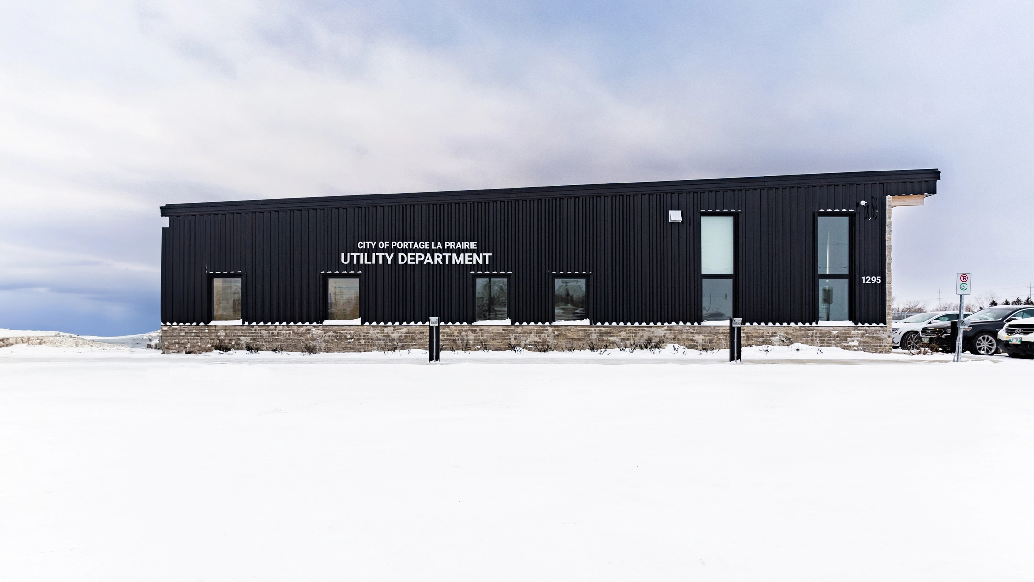
KGS Group led a multidisciplinary team to design and construct a state‑of‑the‑art Utility and Maintenance Facility for the City of Portage la Prairie’s public works and utilities departments. With a focus on sustainable design, the new facility exemplifies the hand-in-hand relationship between the health and comfort of those who will use the building and Mother Nature.
After the City was informed their current facility was unavailable long-term, KGS Group delivered a solution that seamlessly integrated an innovative horizontal closed-loop geothermal system, water-source heat pumps and high-efficiency HVAC heat recovery technologies that will withstand Manitoba’s harsh climate. The final result is a new facility 25 times more efficient at reducing greenhouse gas emissions than the standard building in Manitoba.
Project Highlights
- Closed‑loop geothermal wellfield to serve the building’s heating and cooling loads
- Water‑source heat pumps for space conditioning and energy‑efficient distribution
- High‑efficiency HVAC heat recovery technologies integrated into ventilation systems
- Building systems to verify performance and optimize operational settings
GE Aviation Engine Testing, Research and Development Centre
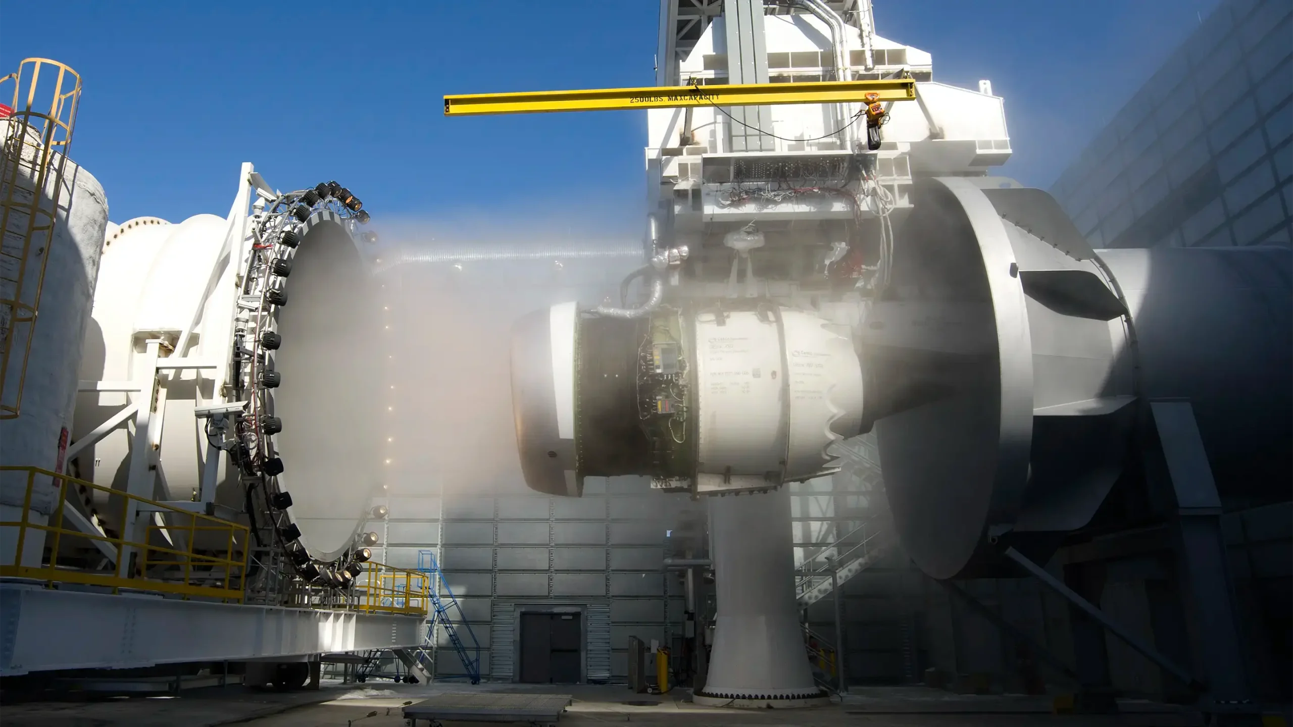
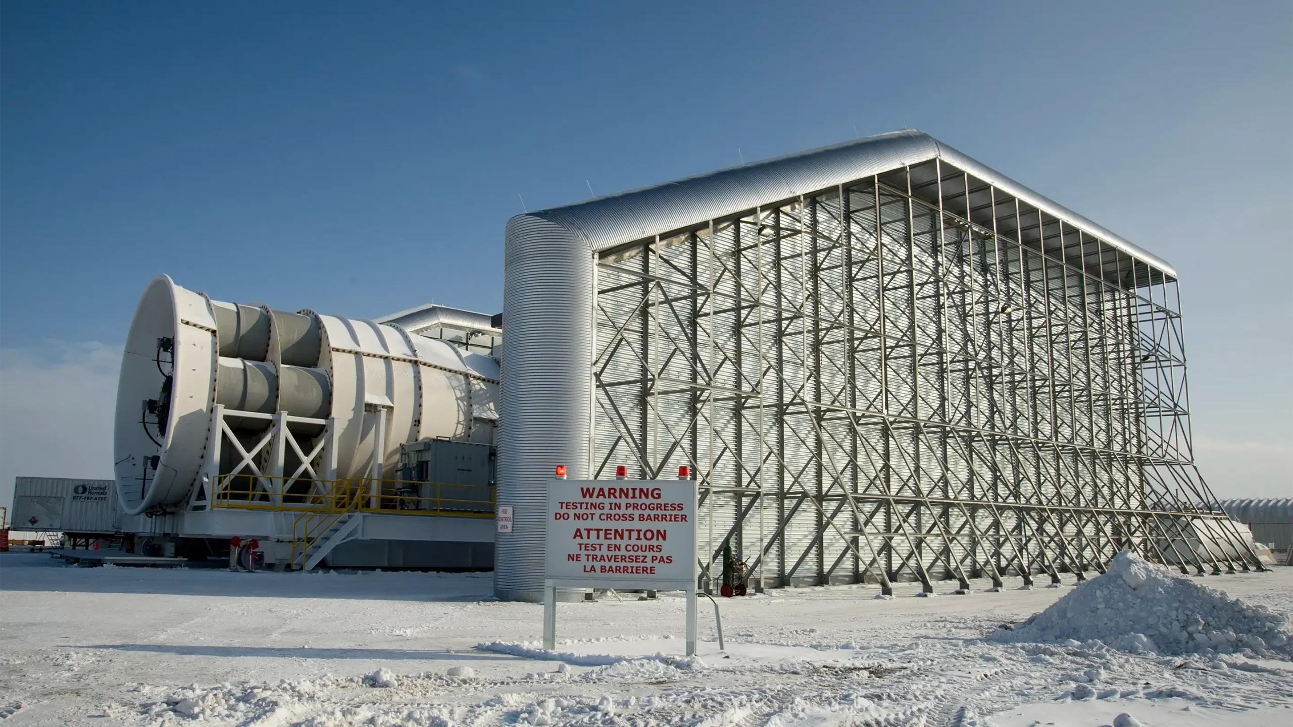
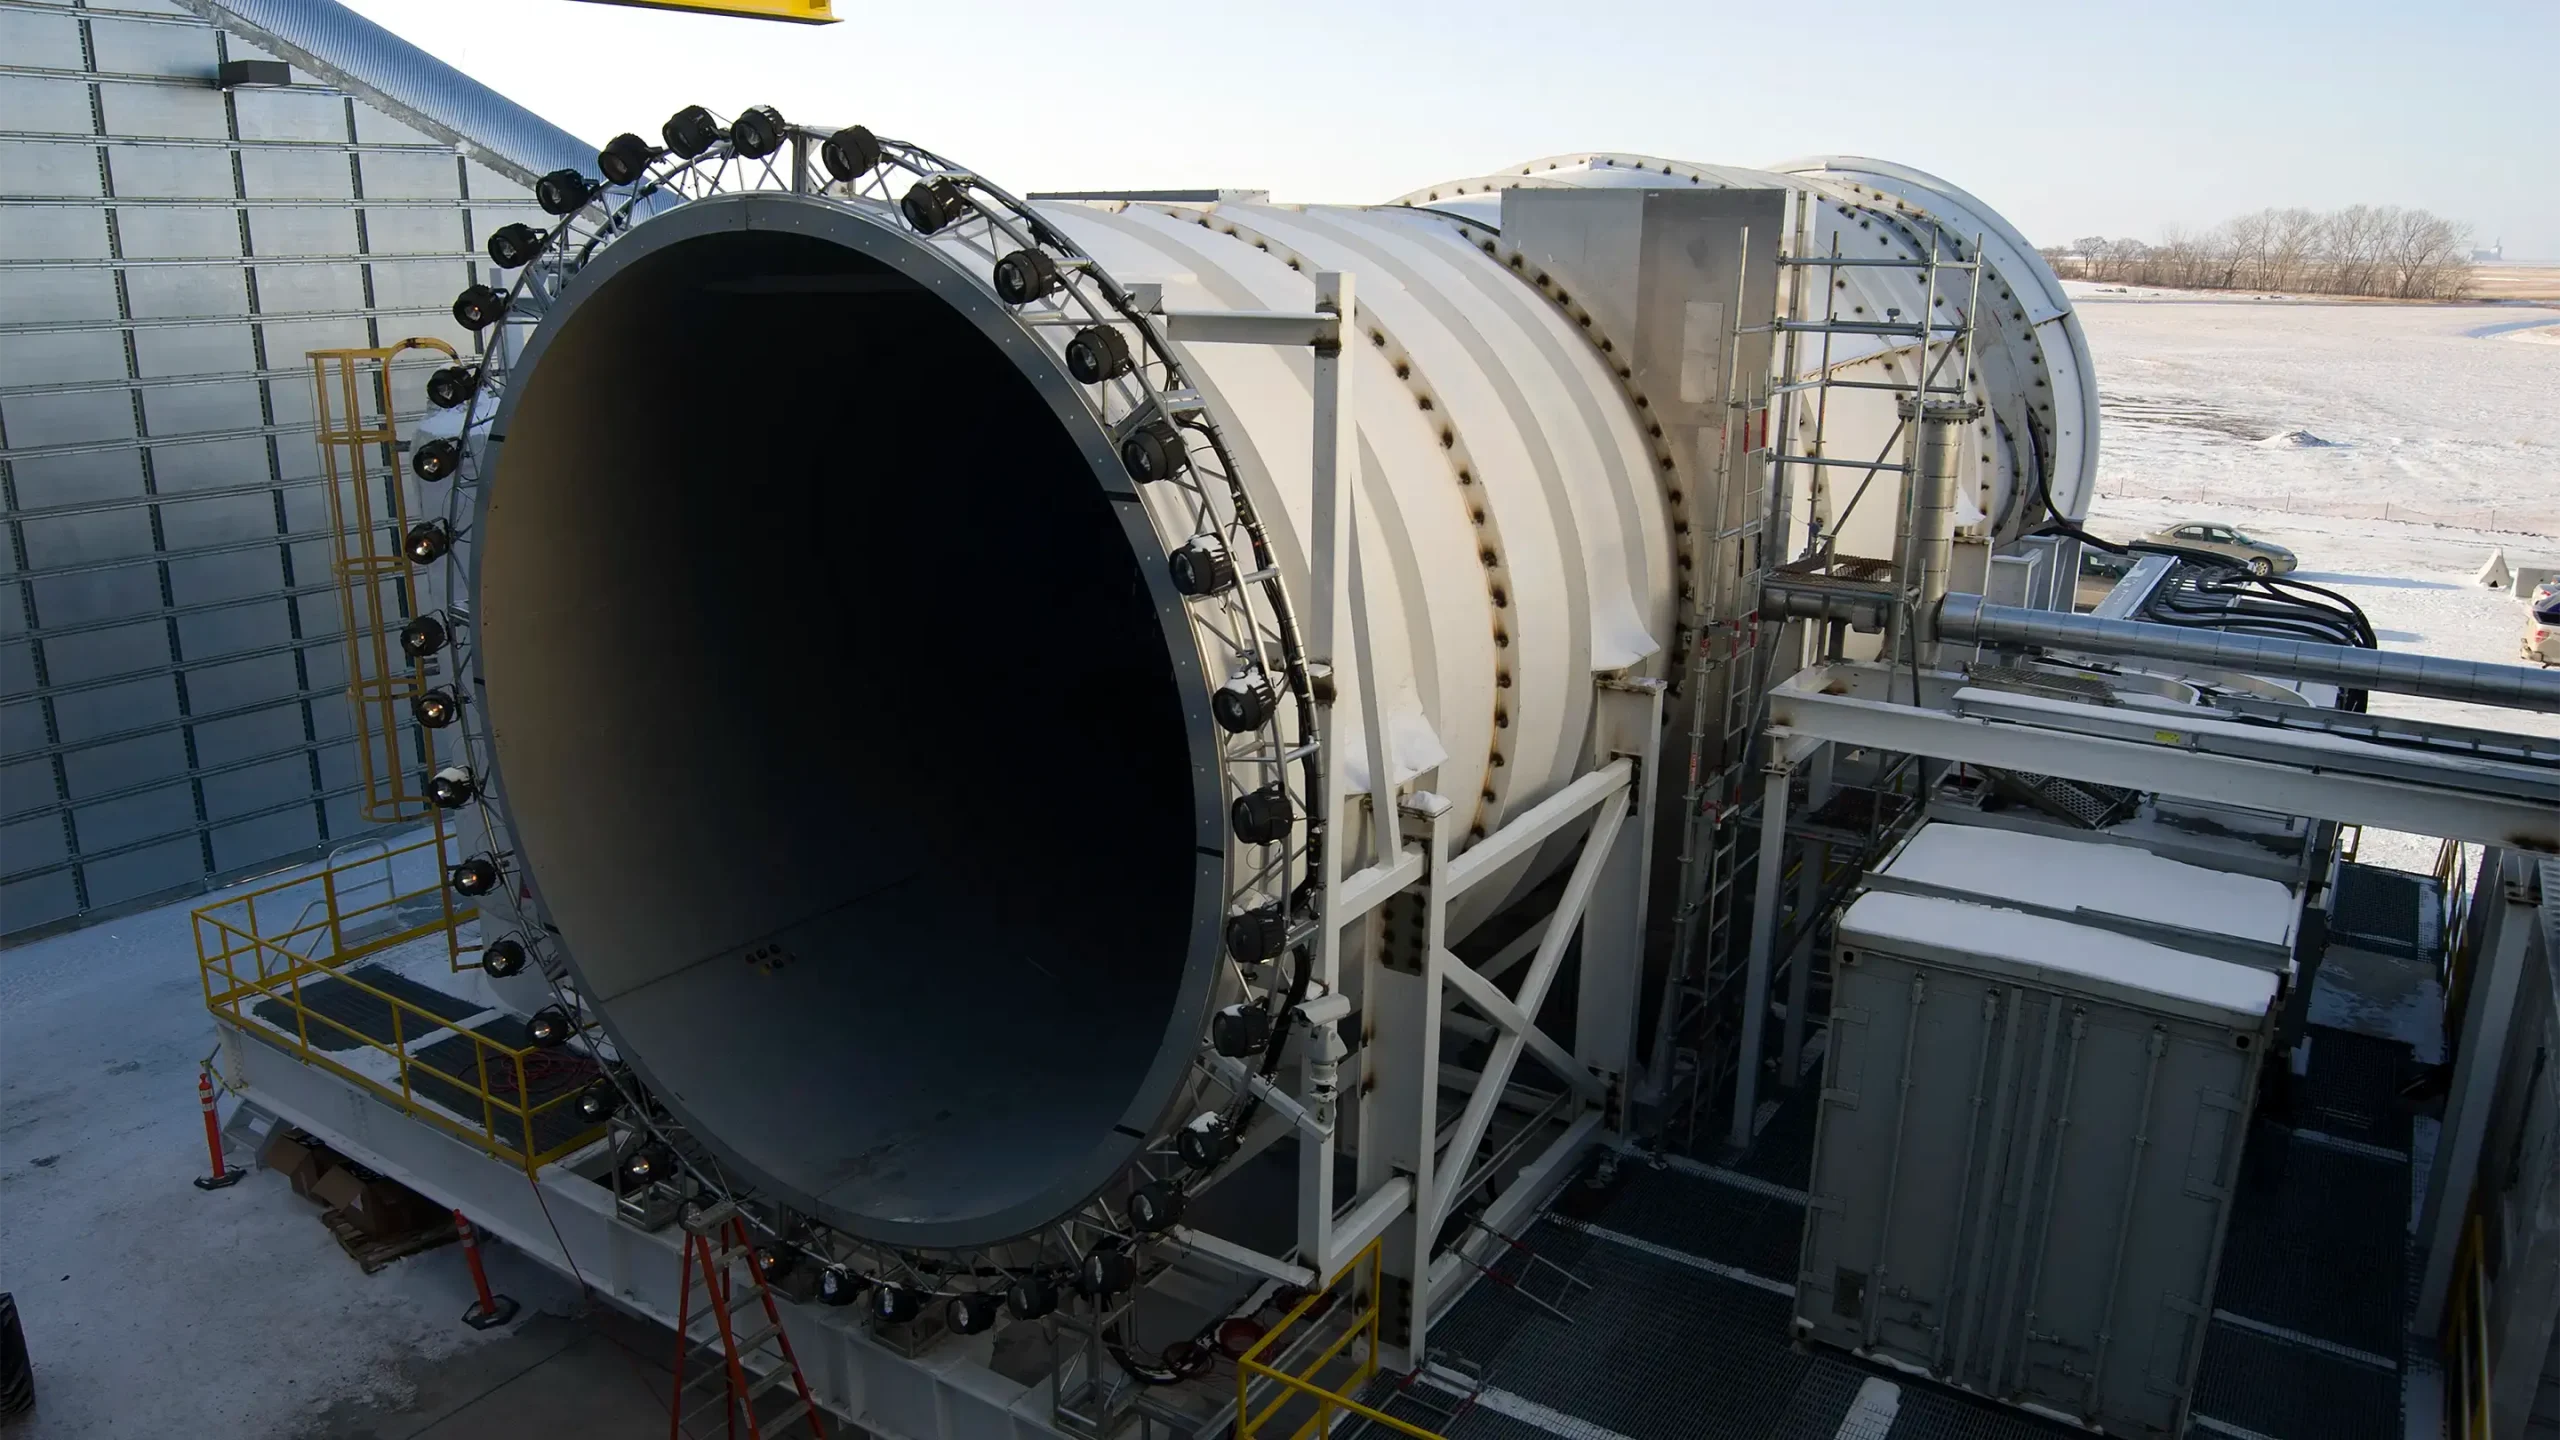
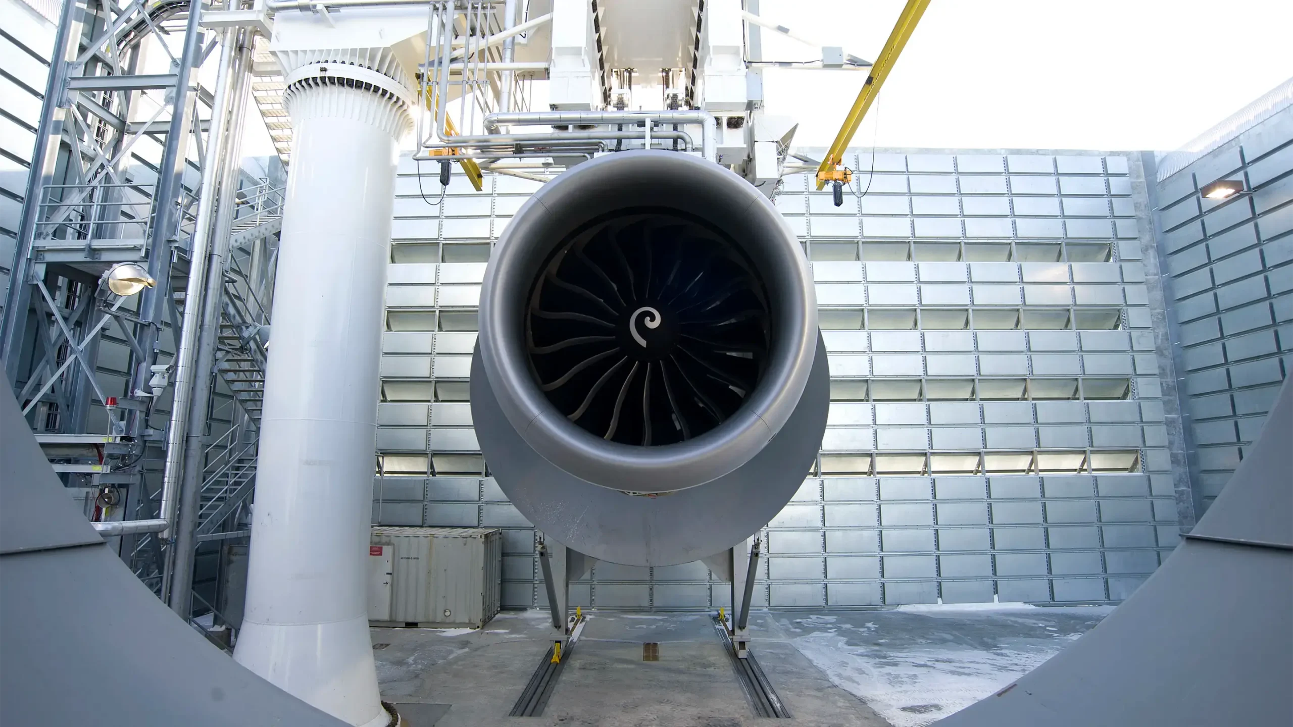
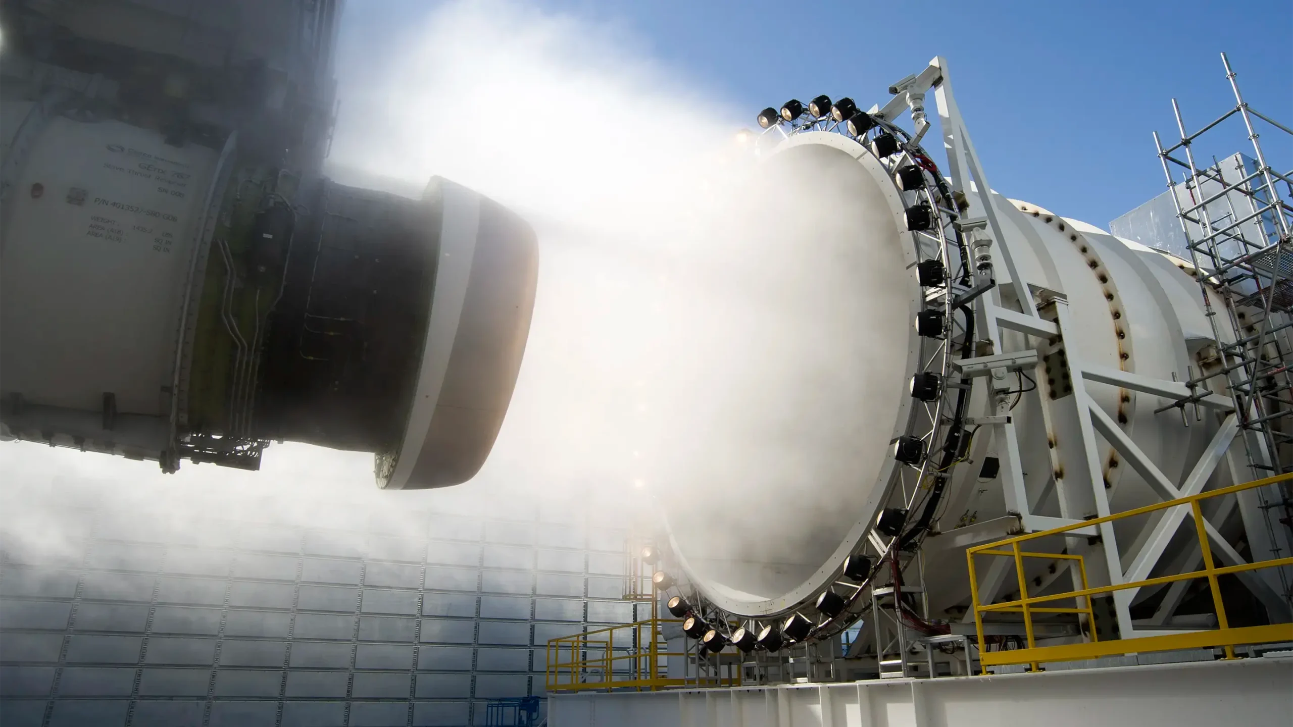
New aircraft engine designs must be tested to confirm they can survive real world hazards such as icing, bird ingestion and loss of an engine blade. To construct a state-of-the-art jet engine certification test centre in Winnipeg, General Electric Aviation formed a partnership with StandardAero, who engaged a diversified project team to provide engineering design services.
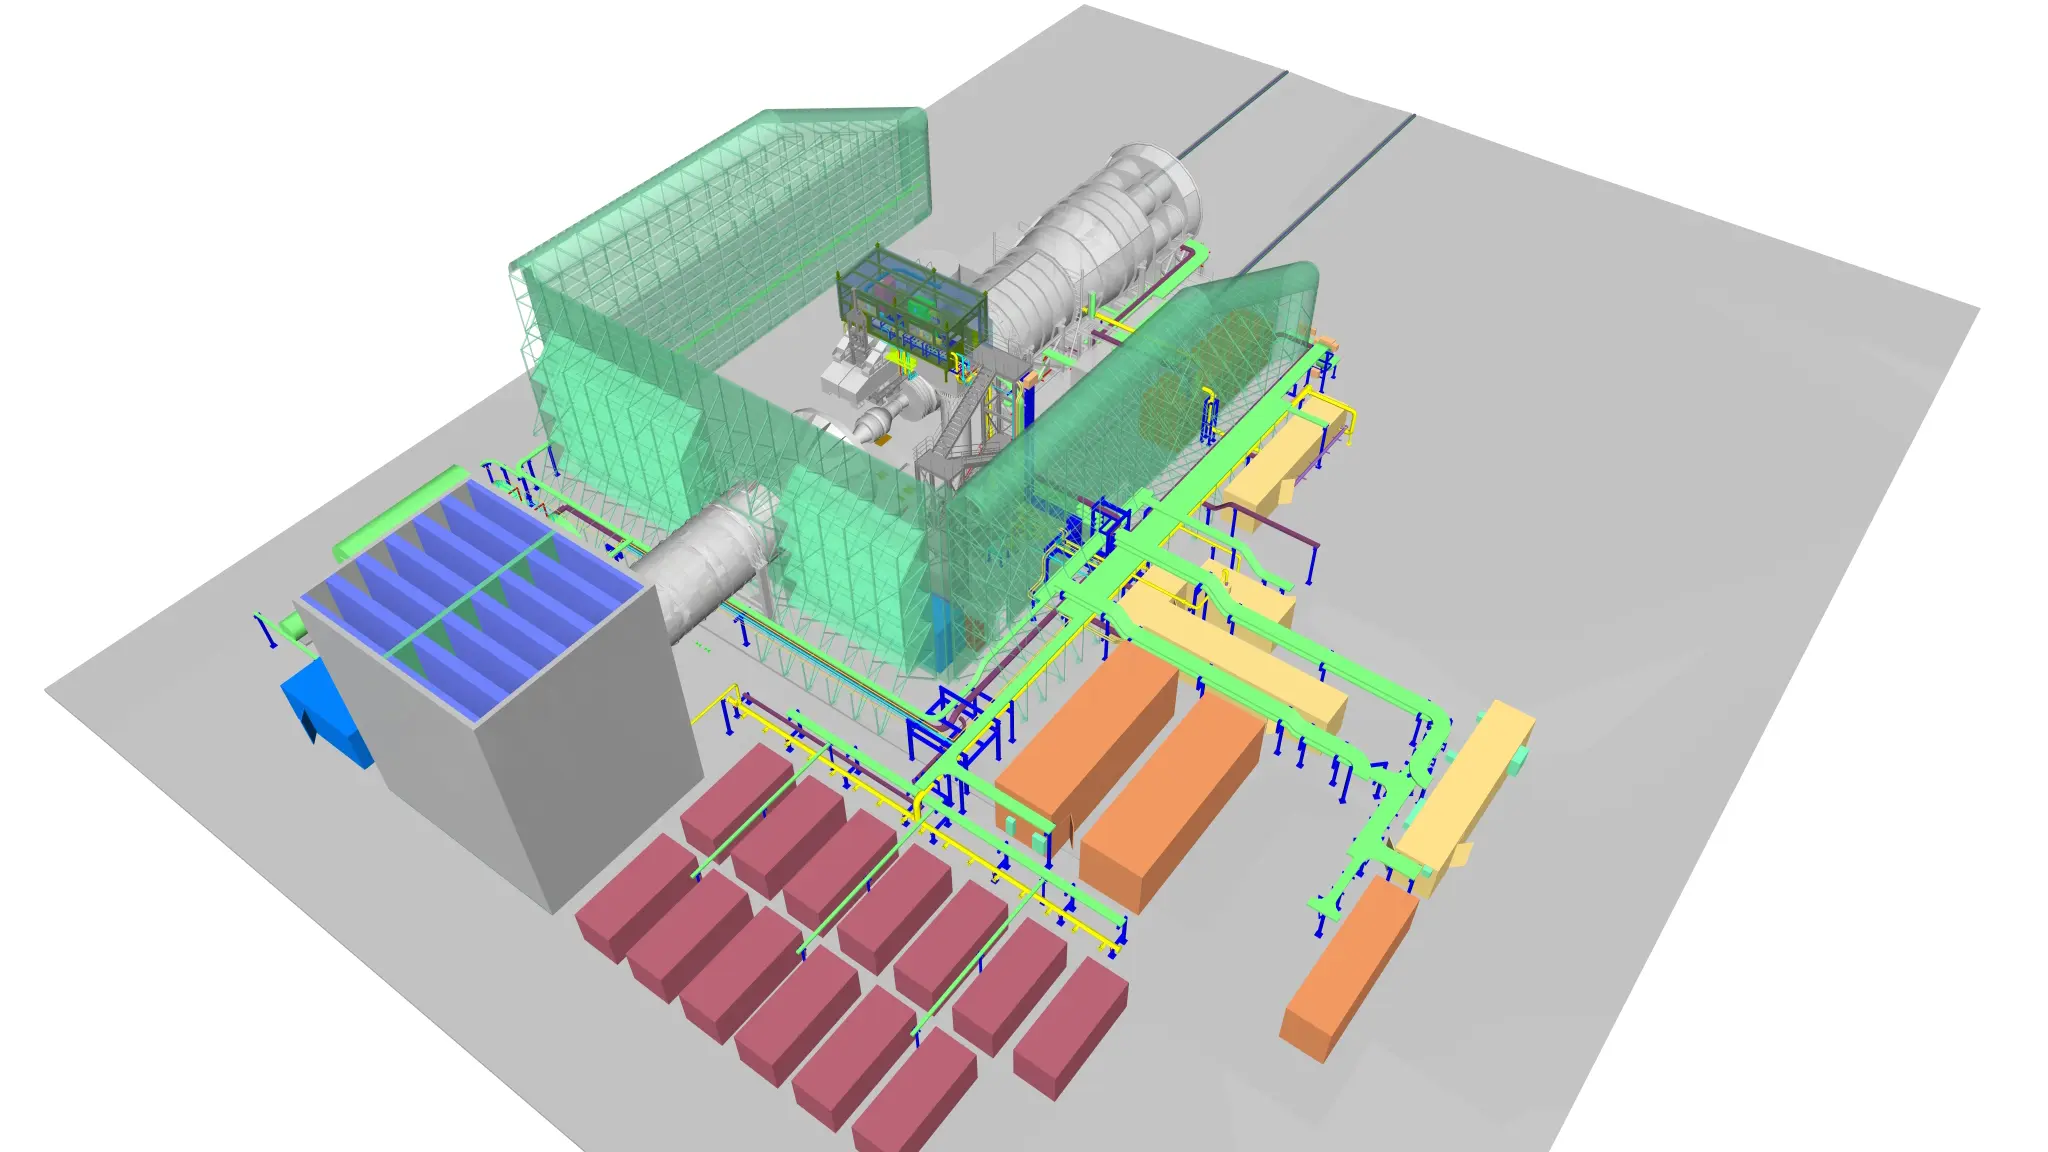
As part of the team, KGS Group coordinated and developed a 3D model of the facility in order to fast track the design and construction. The 3D model required collaborative coordination from our mechanical, electrical and structural groups, importing 3D components created by StandardAero and GE’s engine models, as well as generating 3D models based on 2D design drawings from other consultants. In addition, KGS Group provided design services for various mechanical, electrical and structural aspects of the project.
This project embodies engineering achievement through exemplary project coordination and collaboration to deliver a complex project on time and on budget. The use of innovative technology and a diverse range of engineering expertise were paramount to its success.
Project Highlights
- Developed a federated 3D facility model to fast‑track design and construction
- Imported GE engine models and StandardAero 3D components into the coordinated model
- Converted 2D consultant drawings into 3D models to create a fully integrated digital design set