

Newton Force Main River Crossing
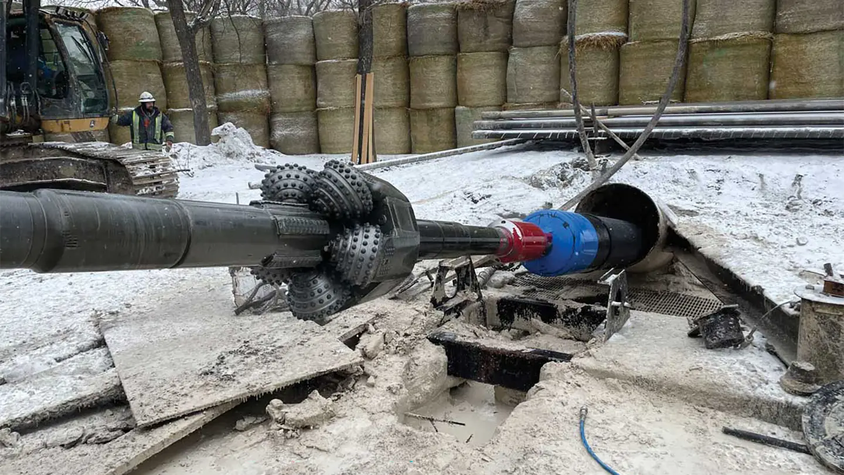
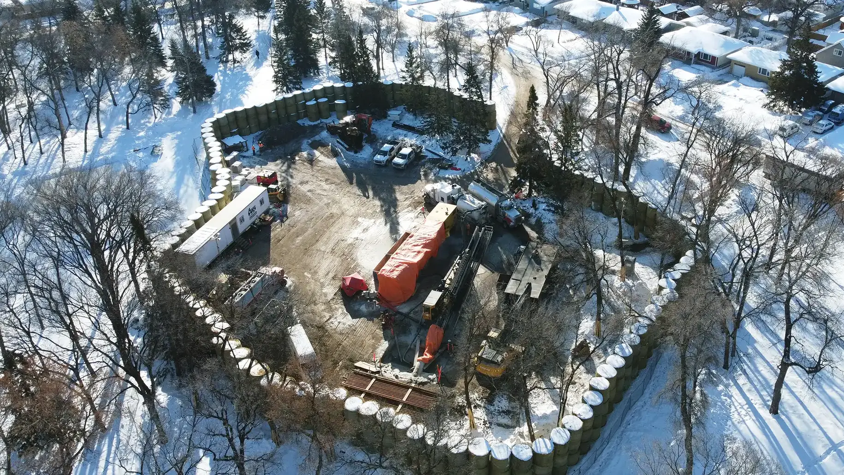
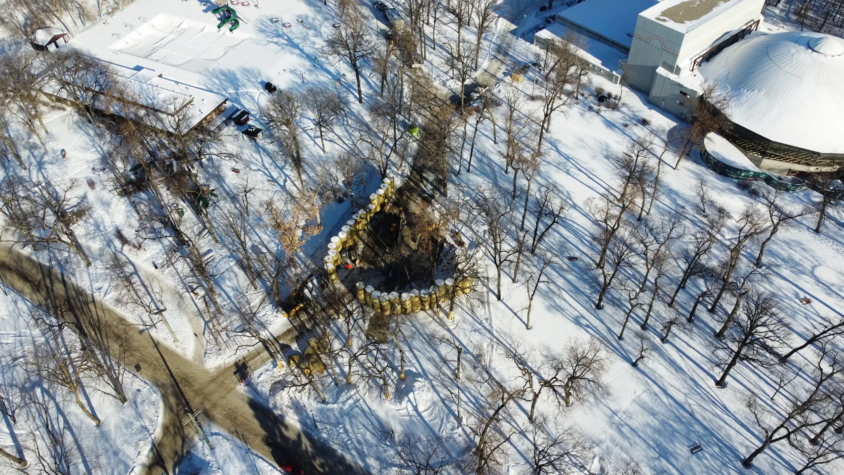
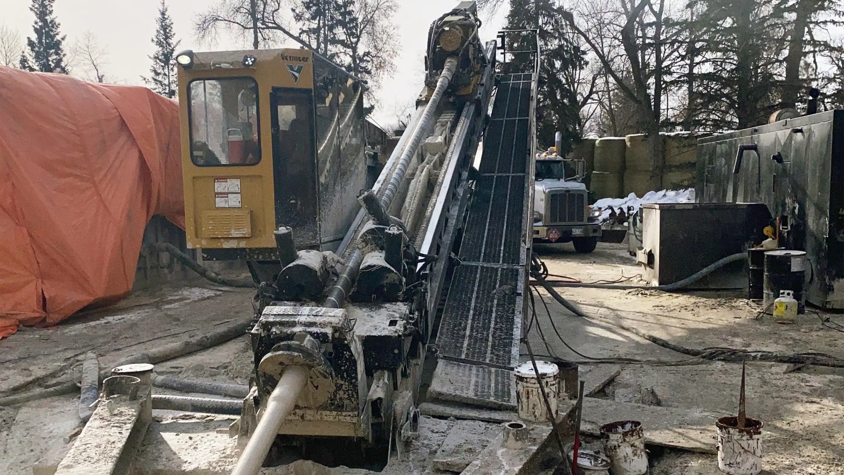
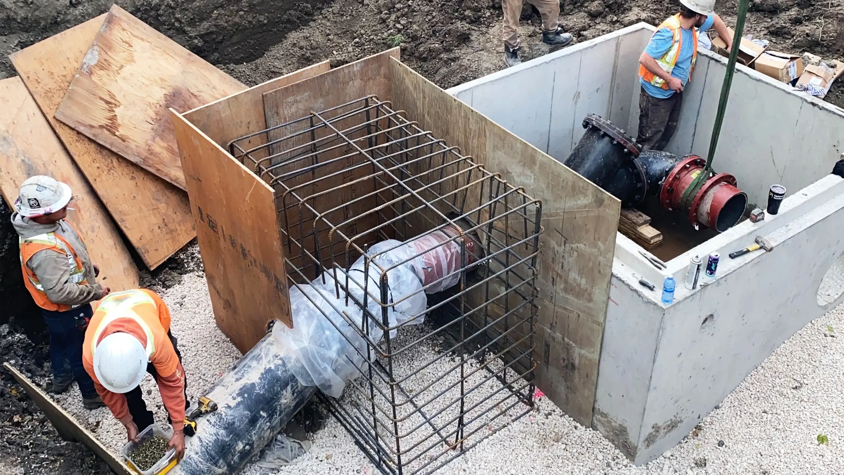
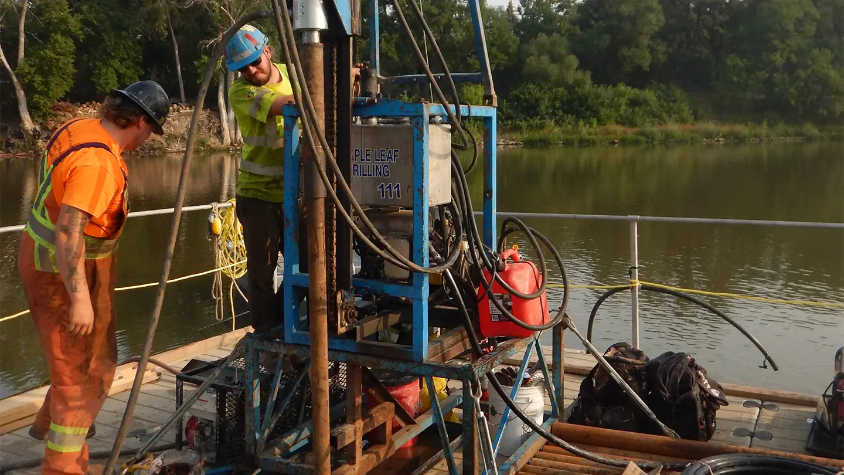
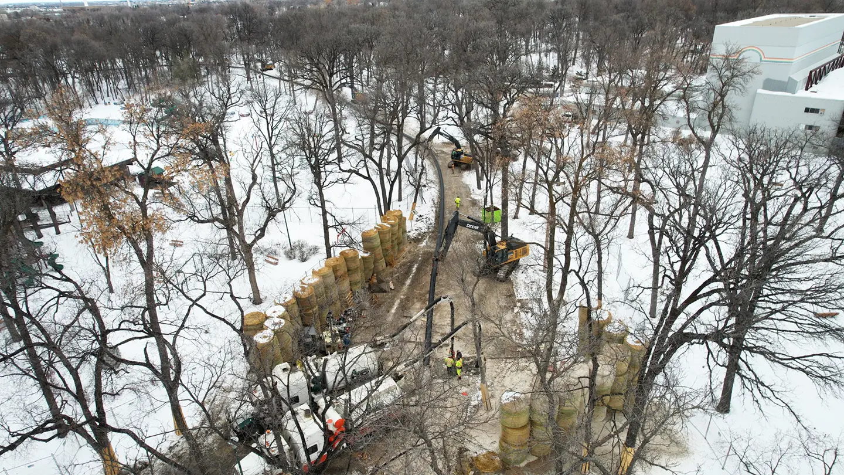
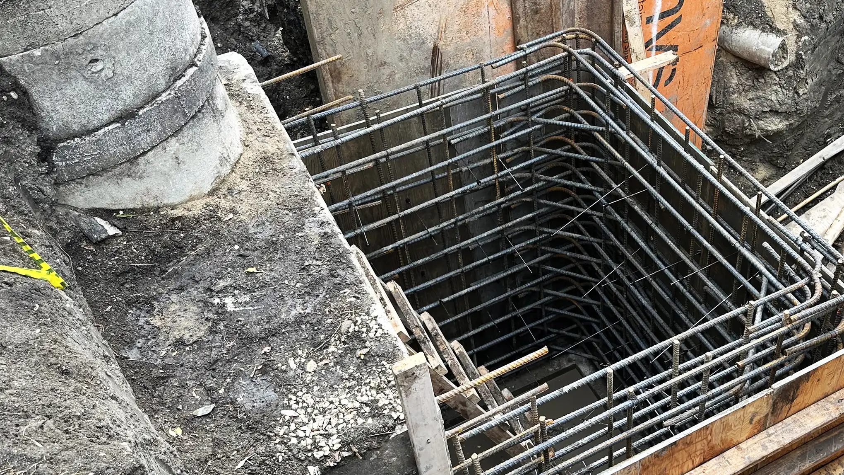
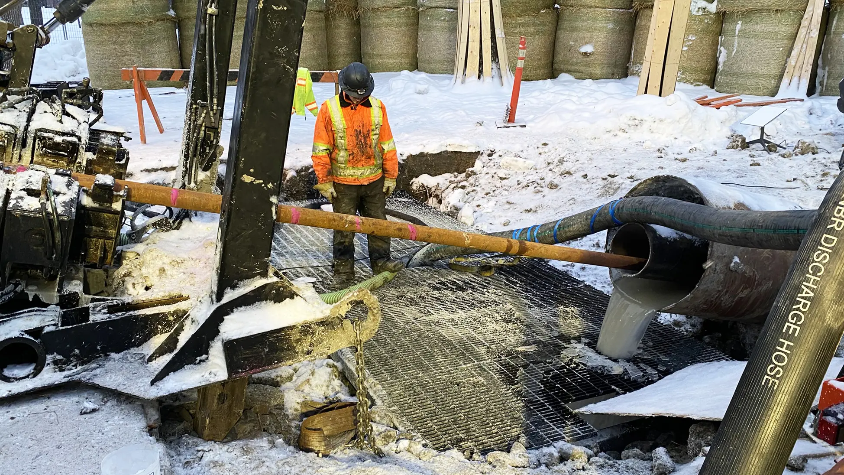
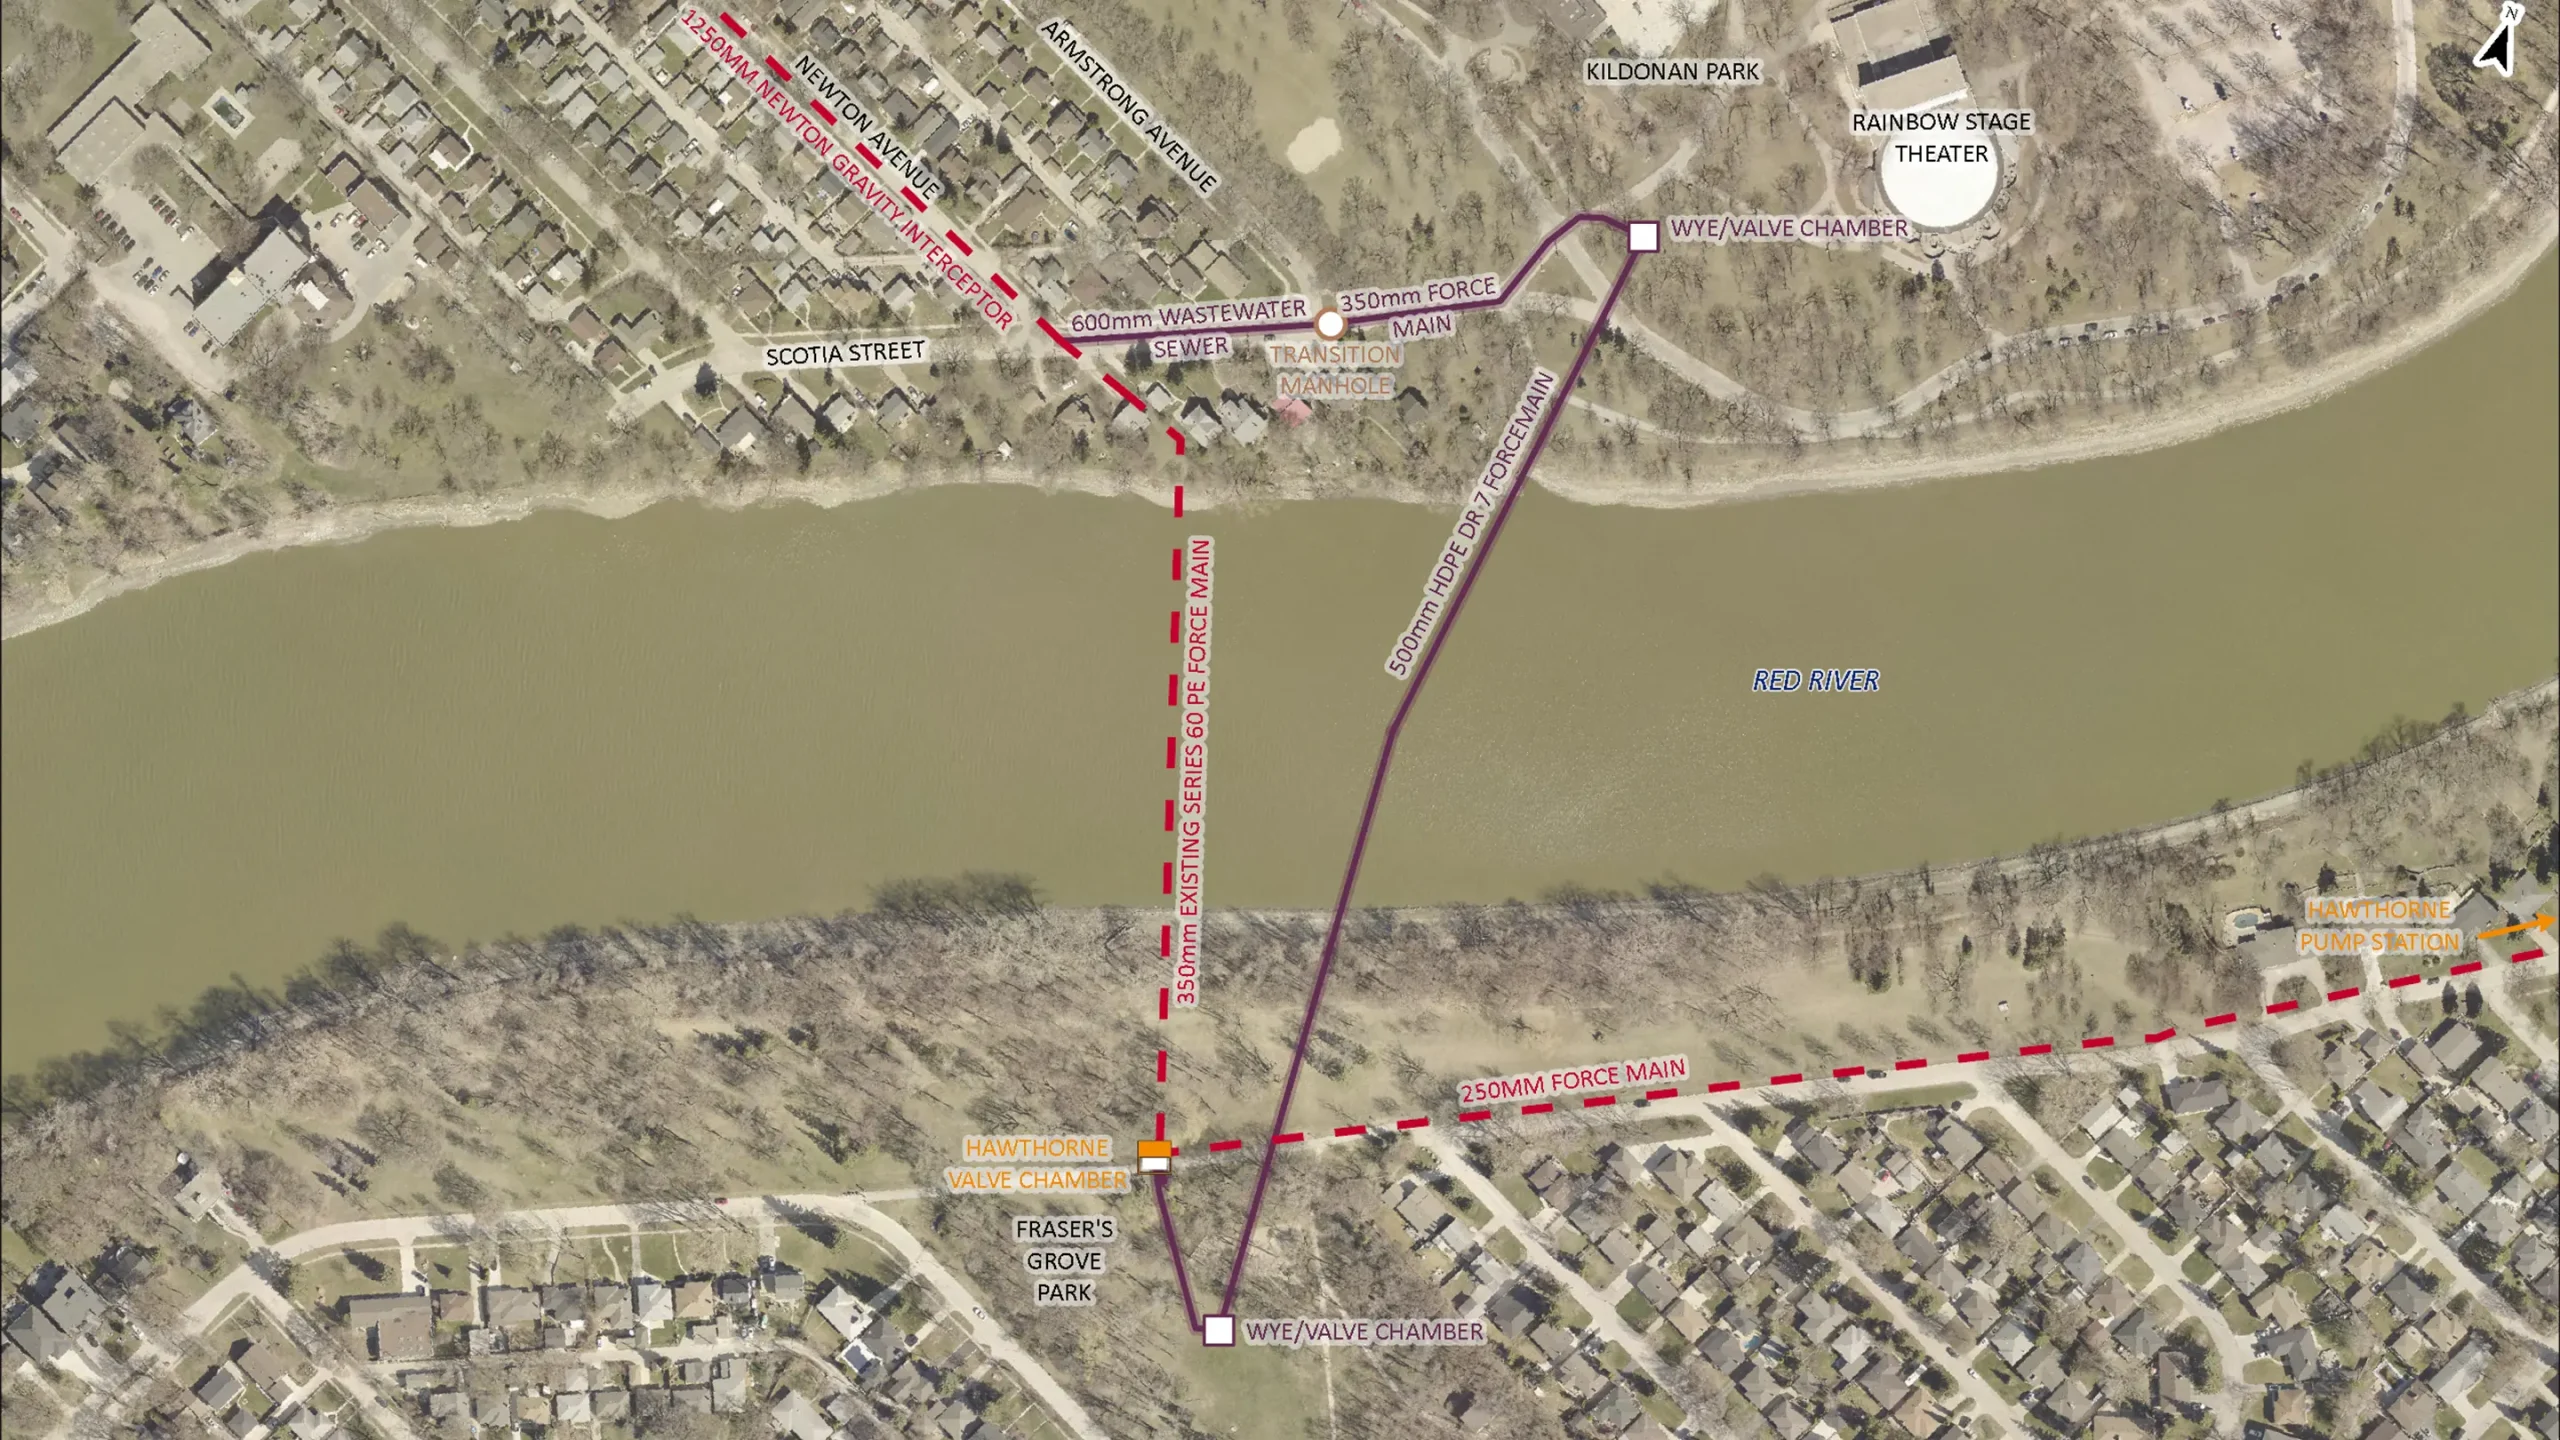
KGS Group and Associated Engineering designed and oversaw the construction of a new, 466 meter river crossing installed trenchlessly 40 meters below grade to replace the failing Newton Force Main River Crossing. This vital piece of infrastructure supports the wastewater flows from the entire Hawthorne sewer district in Winnipeg. Under dry weather conditions, the Newton Force Main River Crossing transports over 2.3 million litres of wastewater daily under the Red River.
The existing crossing was installed along the river bottom in 1978 and was connected to lands that have become densely urbanized, which limited solutions. An alternate alignment was developed to both reroute the force main and install it safely within the bedrock strata below the river.
The result is a durable, long‑term asset that improves system resilience and safeguards the environment and the community.
Project Highlights
- 466 meter river crossing installed trenchlessly, 40 meters below grade
- Horizontal directional drilling with horizontal and vertical curves – a first in Manitoba
- 780 meters of new force main on an alternate alignment in bedrock below the river
- Replaces 1978 river‑bottom crossing which lowers environmental risk and maintenance needs
Boundary Dam Spillway Upgrade
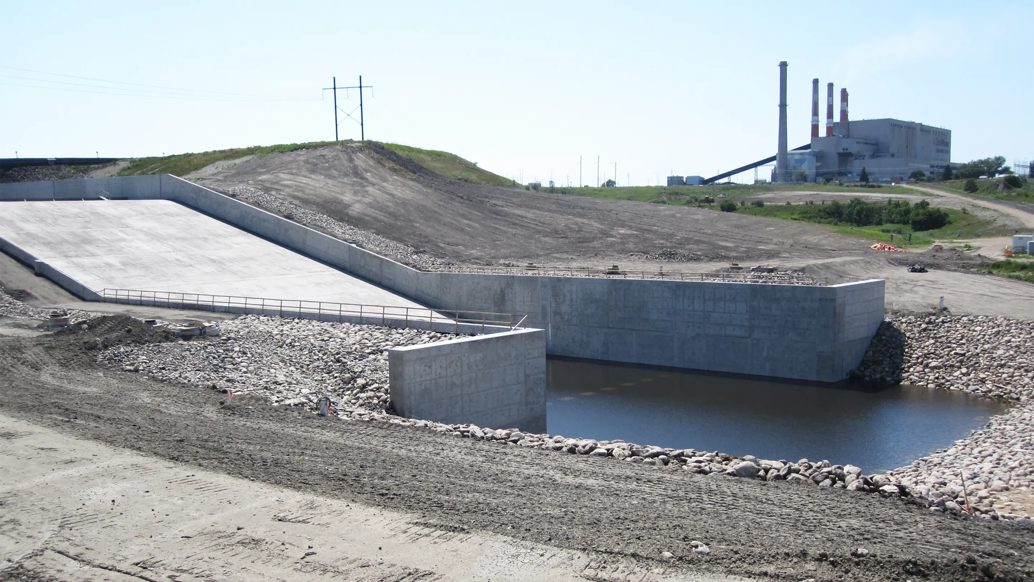
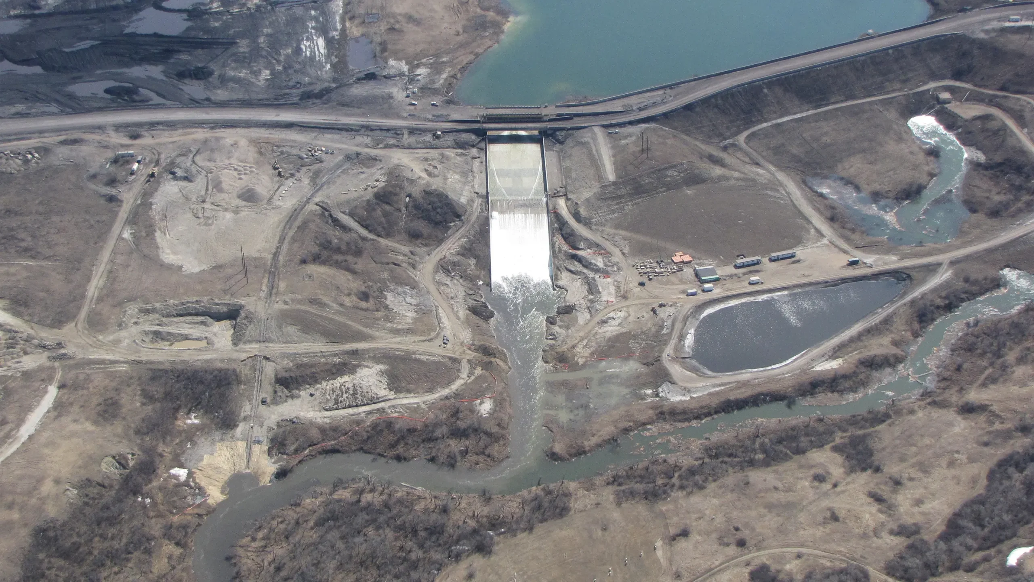
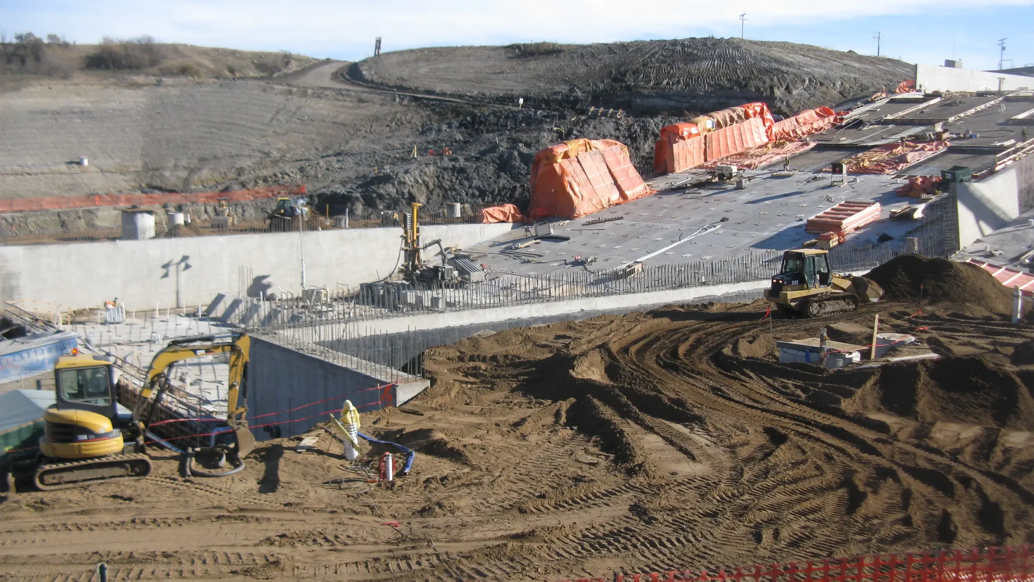
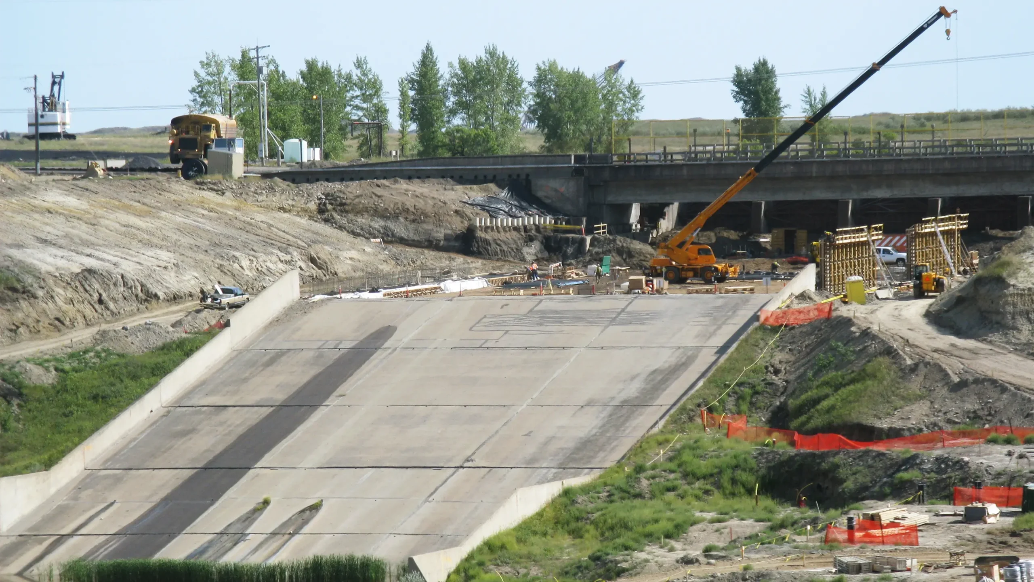
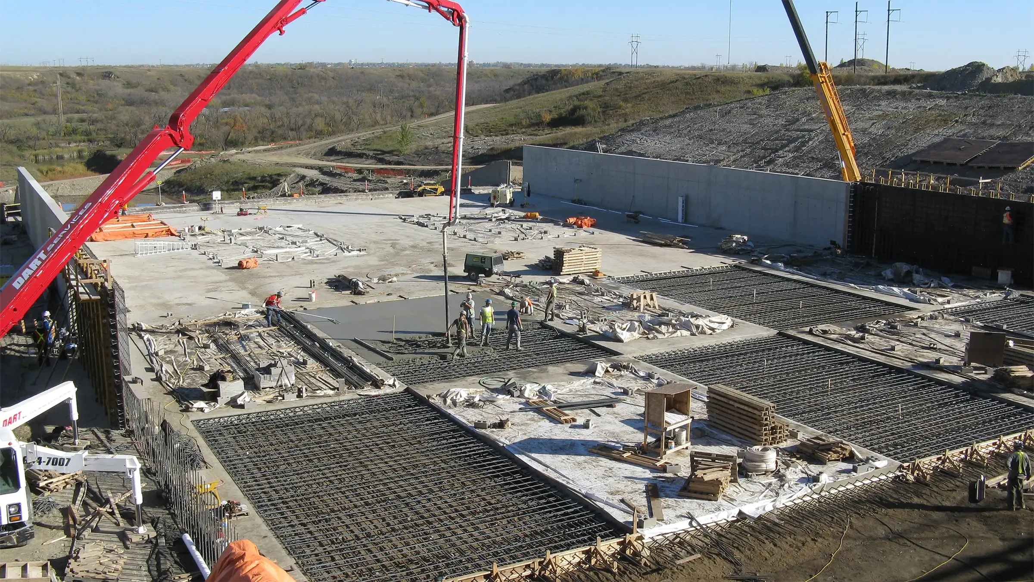
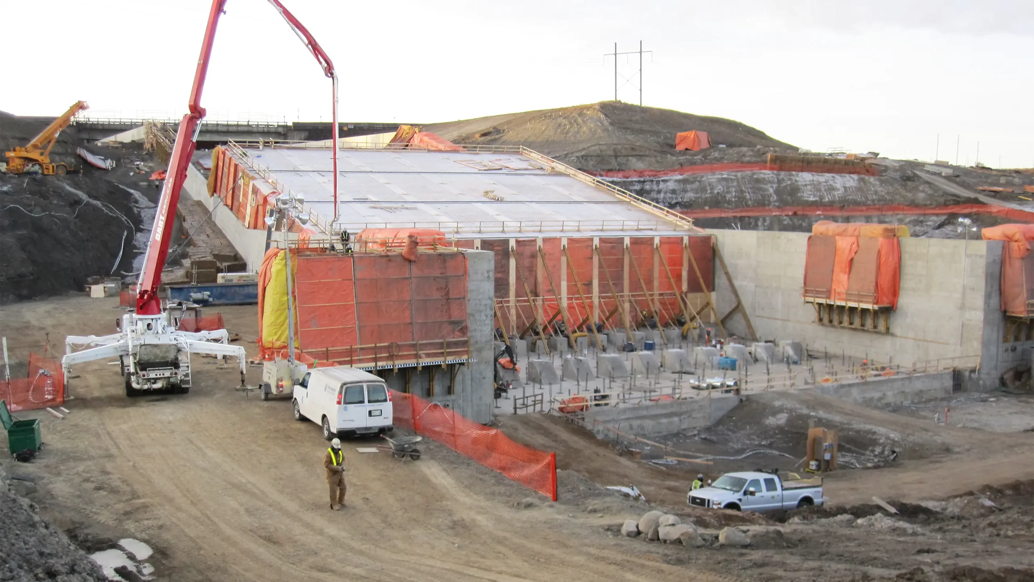
Boundary Dam Reservoir serves as a source of cooling water for the Boundary Dam Power Station, SaskPower’s largest generating station. KGS Group was retained to perform a dam safety assessment of the Boundary Dam structures.
The dam safety review identified a number of concerns, the most critical of which were insufficient spillway capacity and deficiencies with the condition of the existing spillway. Our team was then retained to design spillway upgrades to extend the life of the 50+ year old structure and to double the discharge capacity of the spillway. We performed preliminary and final design for complete replacement of the spillway chute and basin, while maintaining the reservoir at full supply level. The work also included the installation of over 400, +30-metre-long anchors.
The team overcame complex foundation issues with bentonite seams, coal layers and high groundwater. Another critical site challenge was to design and complete each year’s construction such that the spillway could potentially pass spring flood flows. Despite many challenges, the project was completed on schedule and near budget.
Project Highlights
- Dam safety assessment, spillway upgrade design, construction support
- Complete replacement of spillway chute and basin while maintaining full supply level
- Discharge capacity doubled to improve flood performance and safety
- Installation of 400+ anchors, each over 30 metres in length
- Foundation treatment addressing bentonite seams, coal layers and high groundwater
Royal Canadian Mint Geothermal Process Cooling System
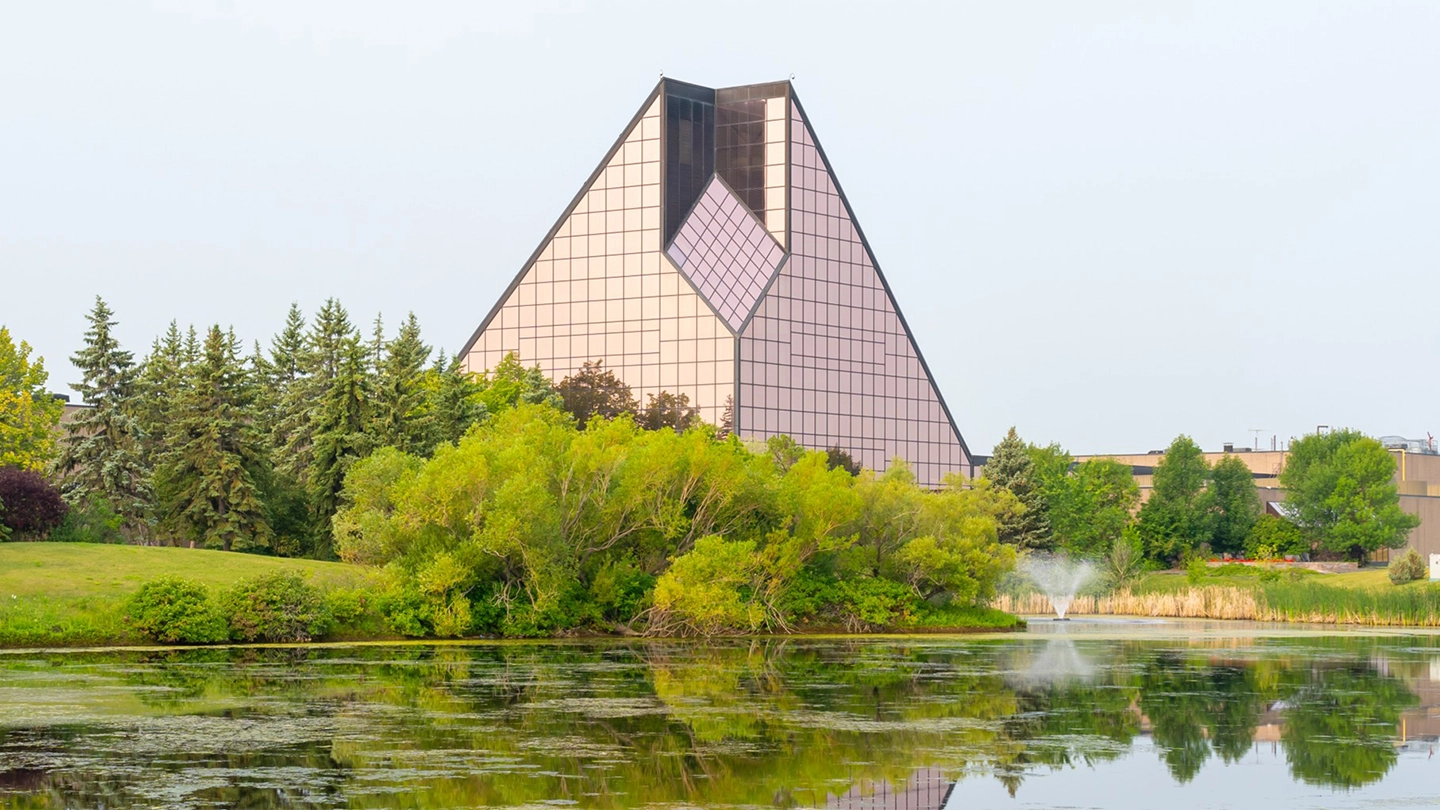


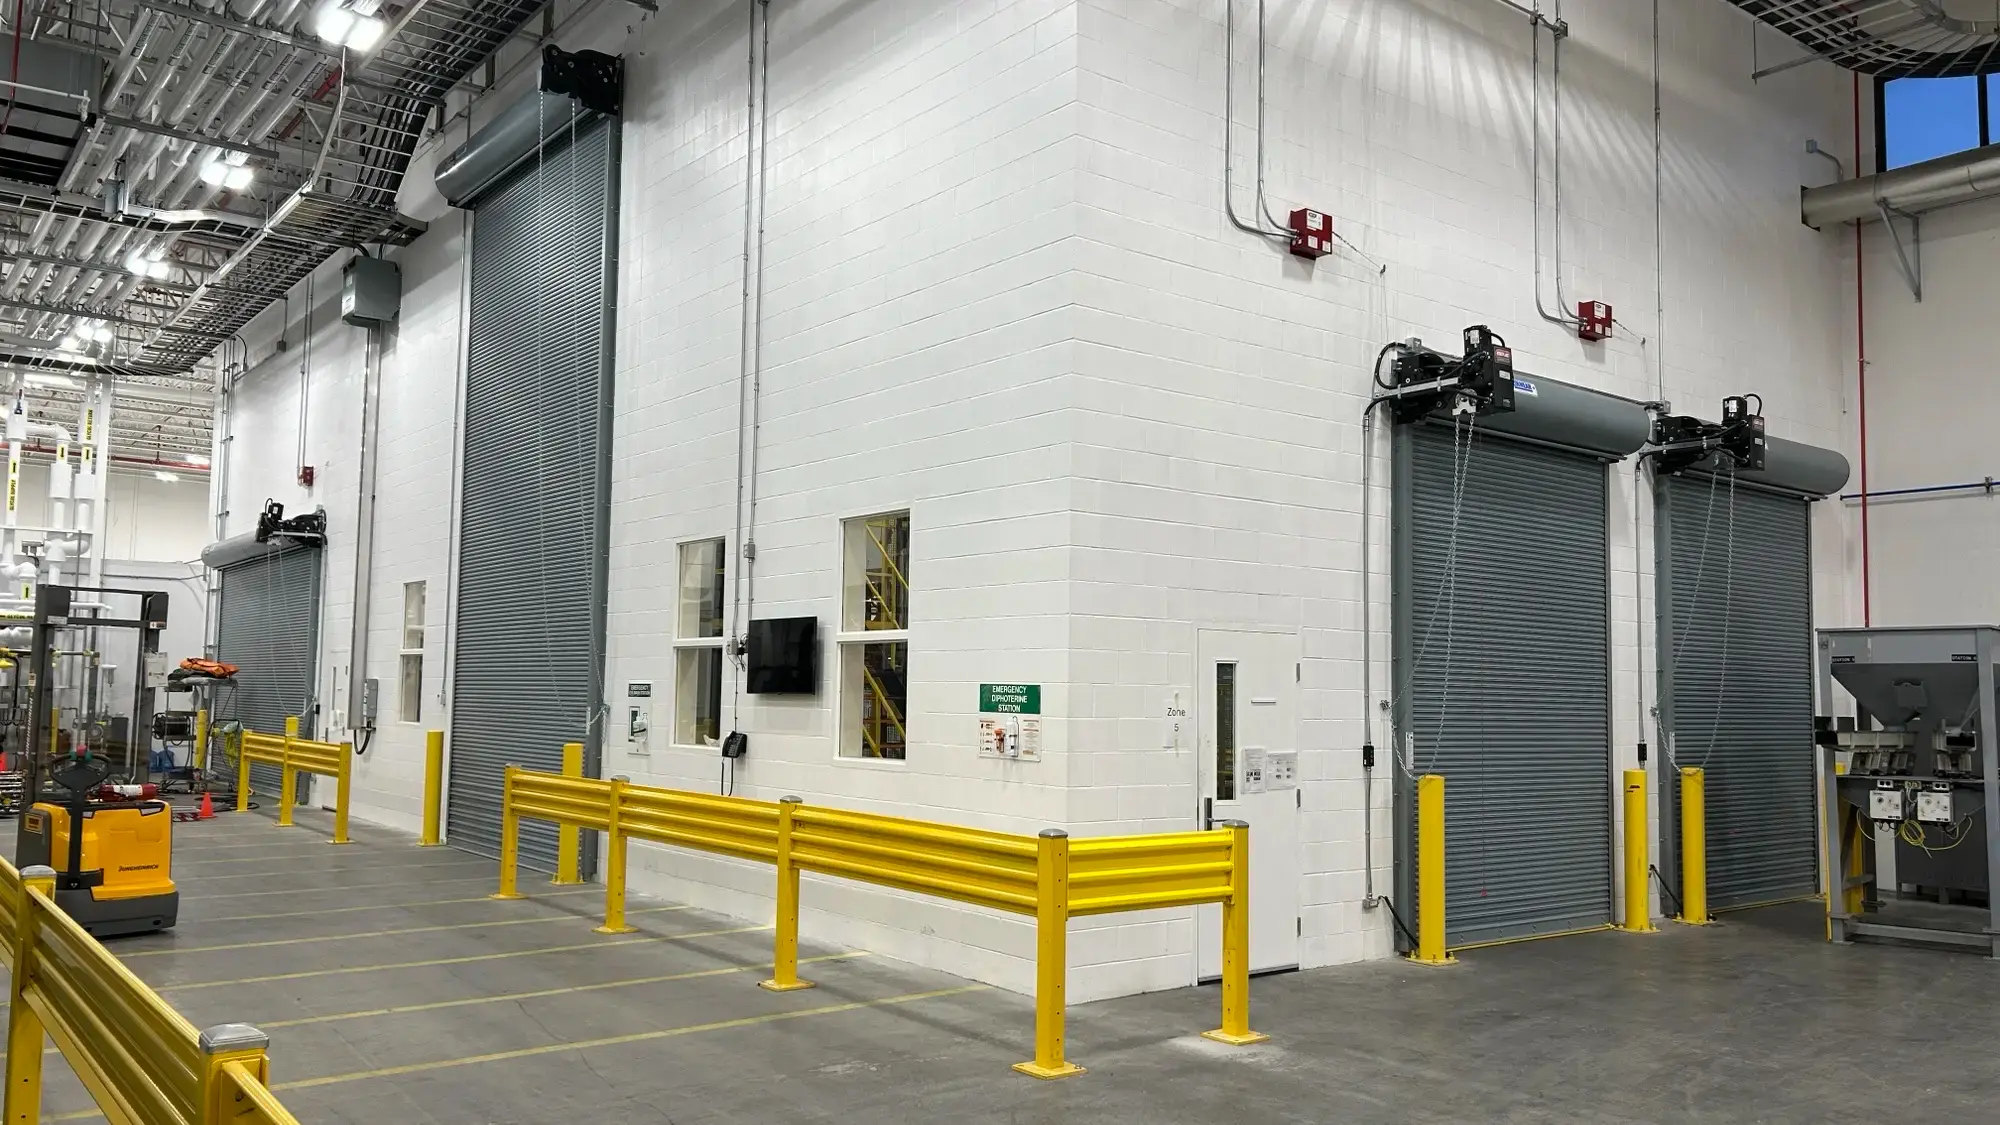
KGS Group partnered with the Royal Canadian Mint to design and oversee construction of a cutting-edge, open‑loop geothermal cooling system for a new coin‑making process – a first for the Mint. The system uses groundwater’s stable temperature to cool equipment, replacing energy‑intensive chillers and cooling towers, nearly eliminating greenhouse gas emissions associated with conventional cooling.
Cooling now relies on a single pump and as the water absorbs heat from the equipment, heat pumps capture that free energy to warm the building through space heaters and ventilation systems. The conditioned water is re‑injected to the underground source, providing thermal balance and long service life.
KGS delivered an integrated design, controls coordination and construction oversight to bring the system online safely, with minimal disruption to operations. While this project significantly reduced the Mint’s energy use, the success here is the reduced environmental impact it will have for years to come.
Project Highlights
- Open‑loop geothermal process cooling with groundwater source and reinjection
- Single‑pump cooling loop with heat pumps that recover waste heat for building heating
- Integrated space heaters, ventilation equipment and facility controls
- Reduced energy use and lower operating costs
- Cooling-related GHG emissions nearly eliminated
- Thermal balancing for longevity, reduced environmental impact and reliable year‑round operation
Birds Hill Lake Improvements
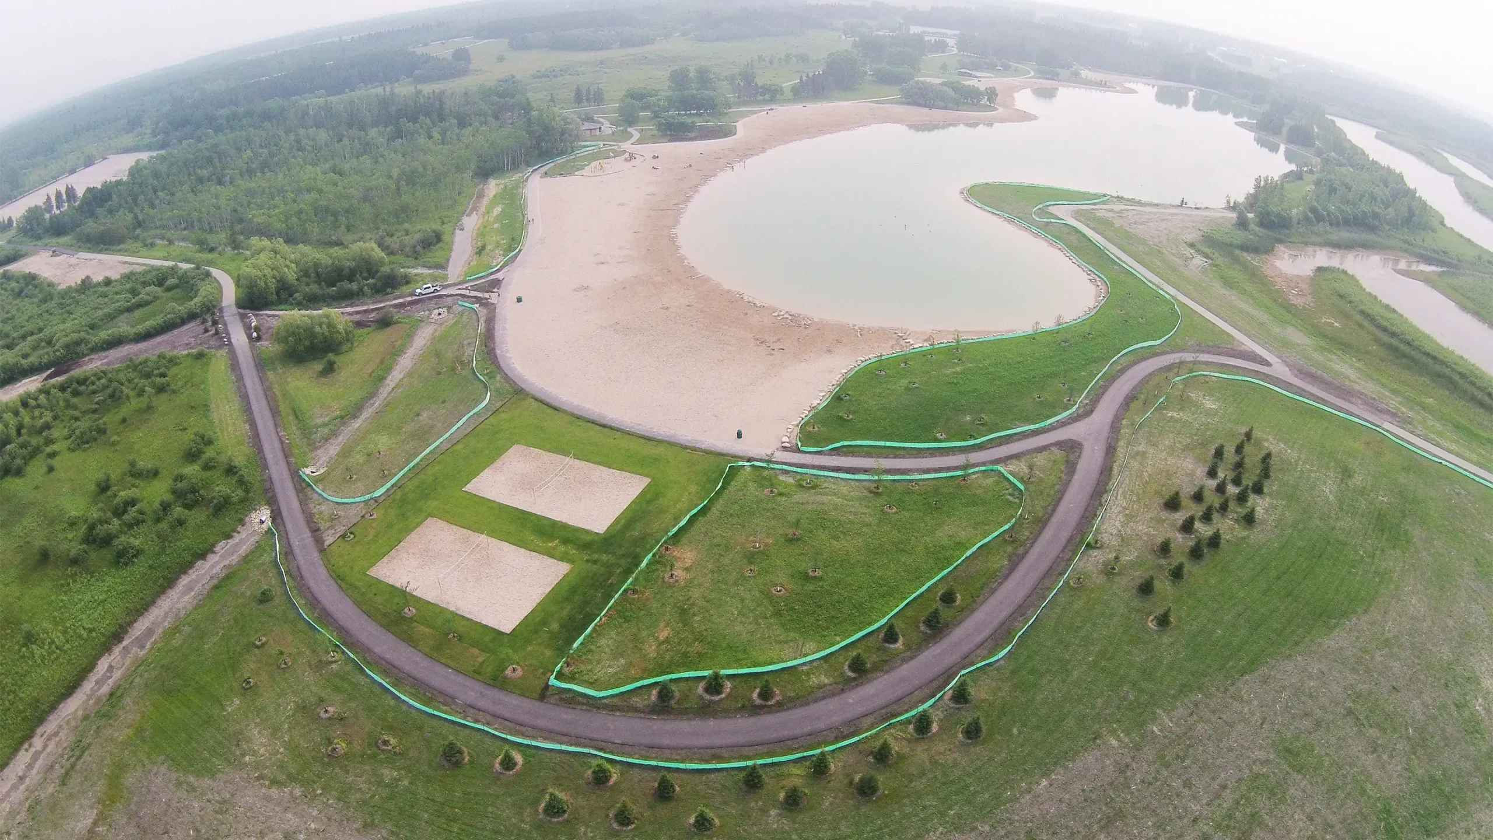
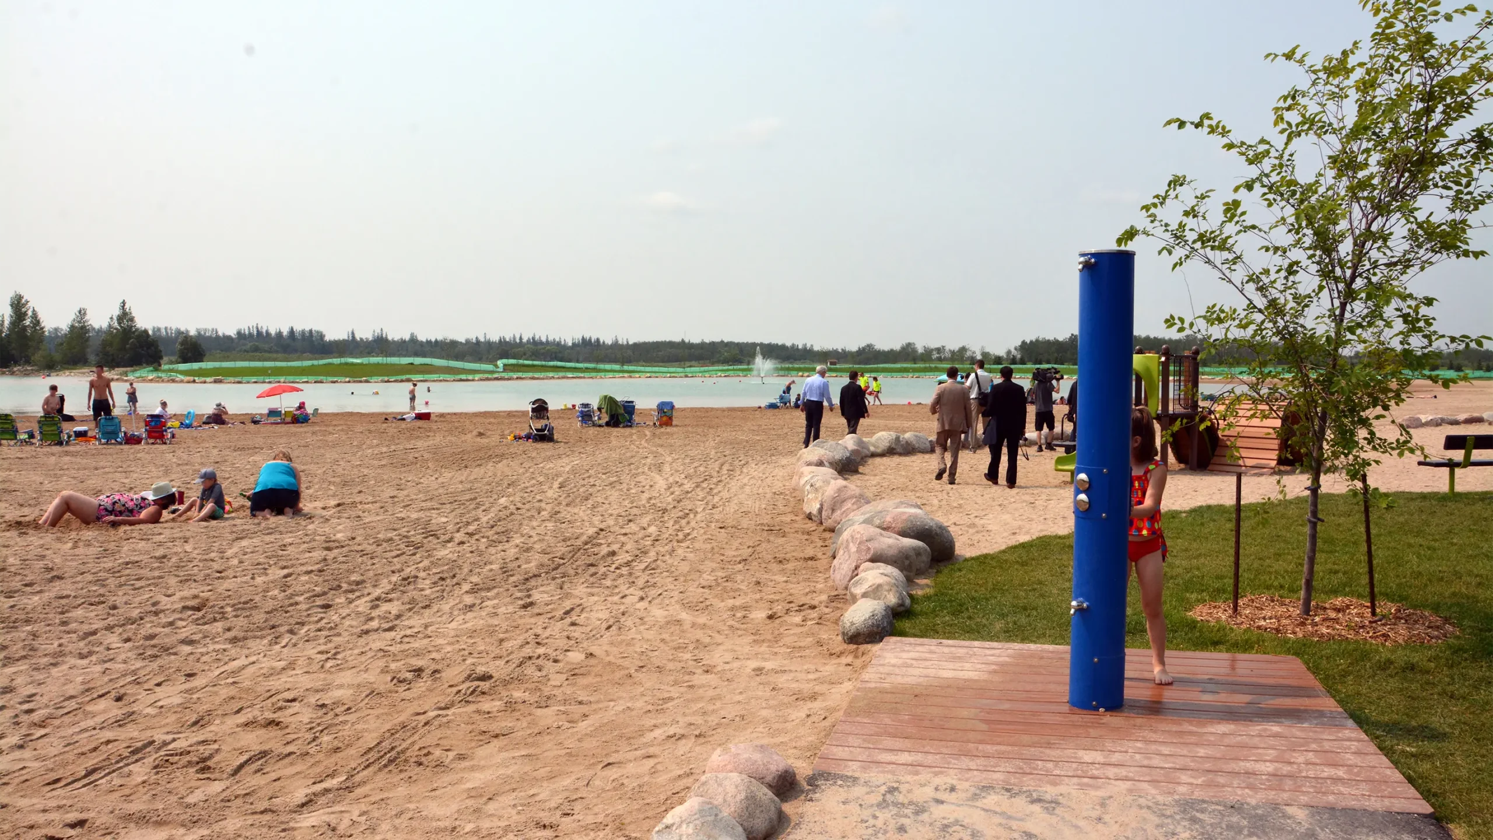
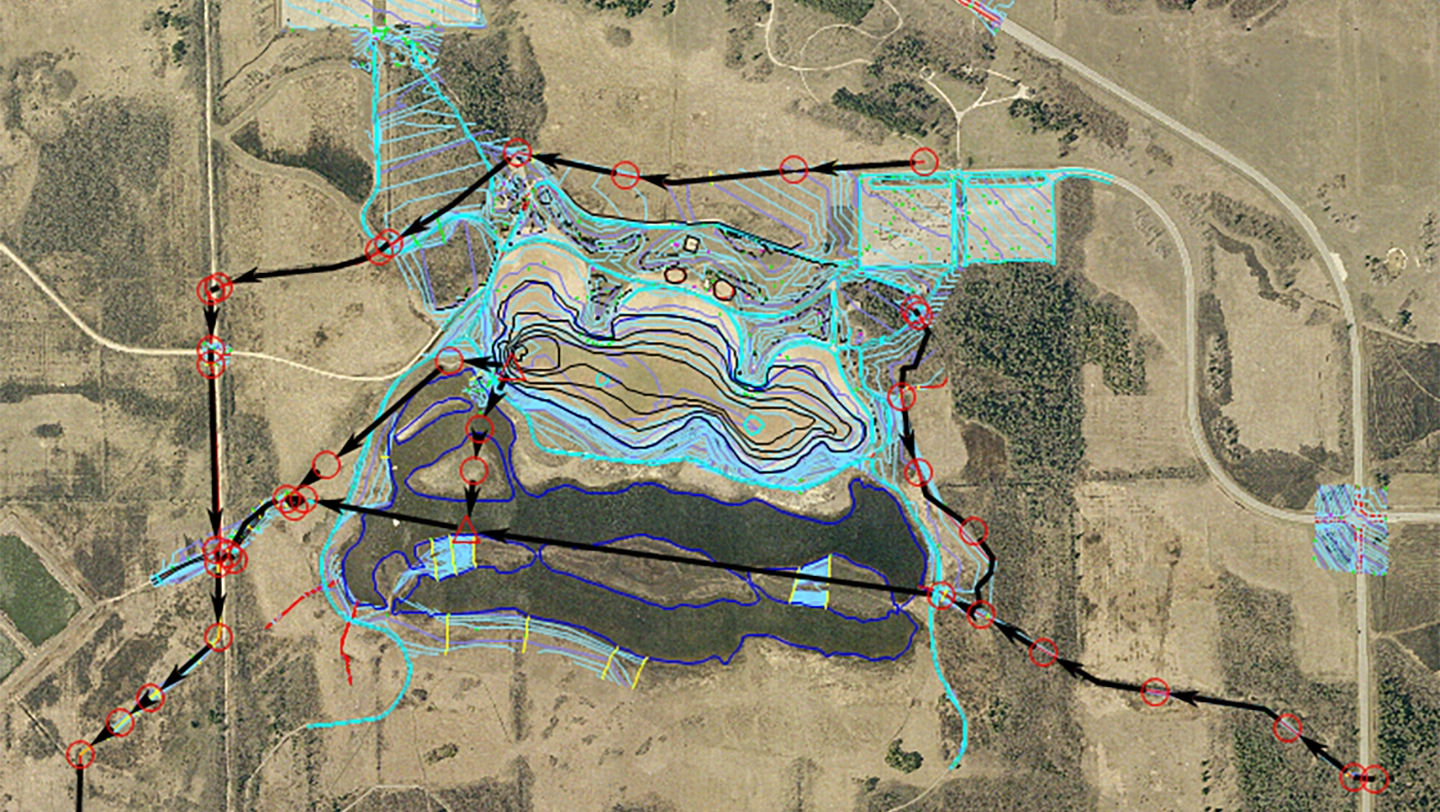
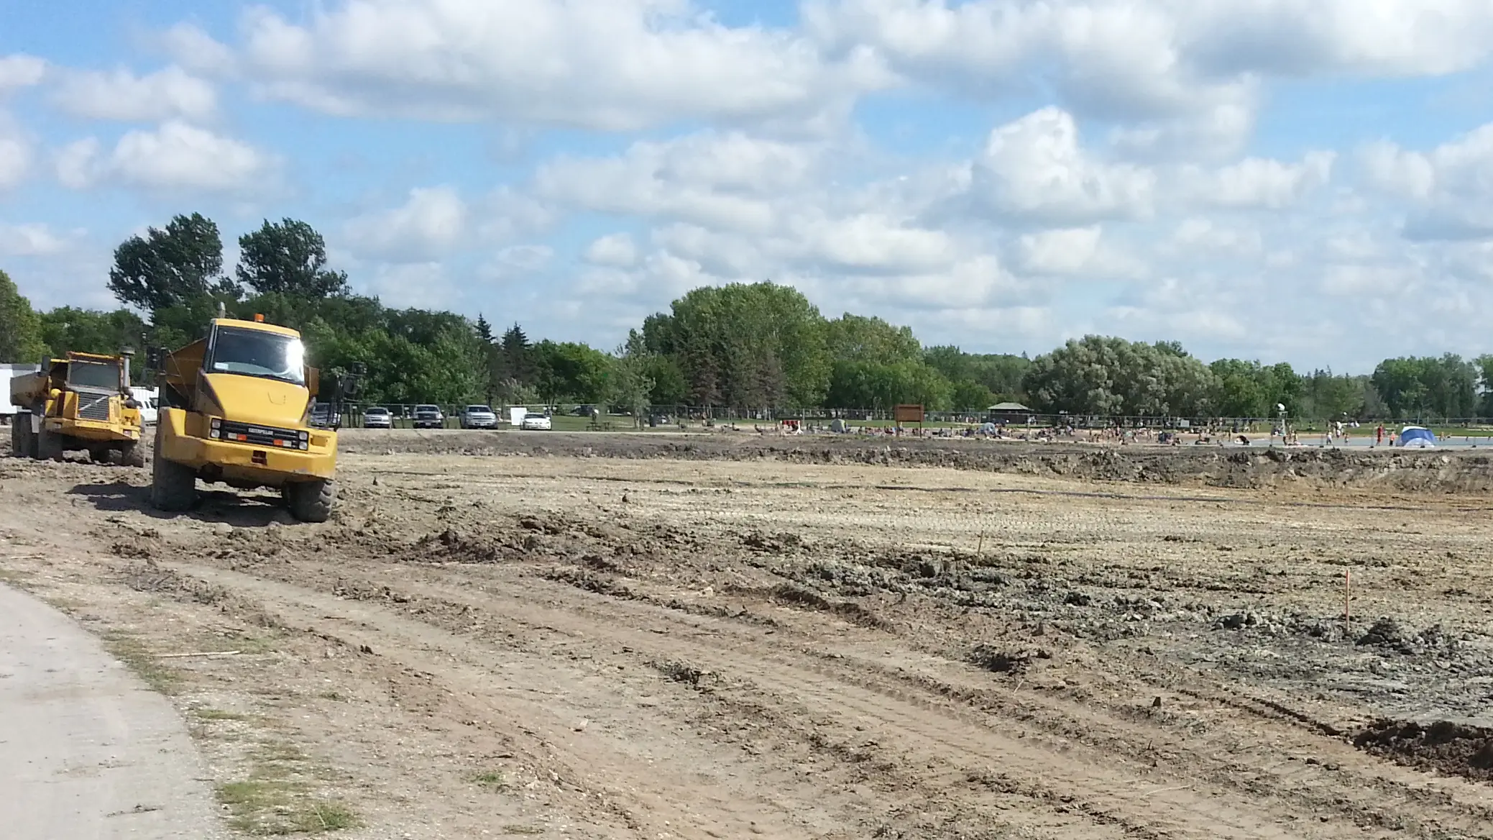
KGS Group, with Scatliff + Miller + Murray, delivered a $4.2 million program to expand Birds Hill Provincial Park’s lake and beachfront and modernize supporting infrastructure improving the public’s experience at one of Manitoba’s most popular recreational destinations. KGS Group rehabilitated the lake bed to improve water quality and added roughly one‑third more lake and beach-front area.
To support the lake expansion, several elements of the park’s infrastructure were also improved with the goal of increasing the reliability, safety and efficiency of existing systems. Improvements included expanding and repairing the active transportation network, upgrading dated sewage systems, improving the east and west parking lots as well as repurposing existing assets to serve new, innovative functions within the park.
Our multidisciplinary team provided integrated design and construction support, coordinating work within an active, high‑use park to protect visitors, maintain access and deliver efficient sequencing. The result is a larger, cleaner lake, safer and more reliable park systems, and amenities that better serve hundreds of thousands of visitors each year.
Project Highlights
- Multidisciplinary design and landscape architecture and construction support
- Roughly 33% more lake and beach-front area, east and west parking lots improved, active transportation routes expanded and repaired, sewage systems upgraded
- Lake‑bed rehabilitation to improve water quality
- Increased capacity and accessibility, higher reliability, safety, and efficiency, enhanced visitor experience for hundreds of thousands annually
Seven Oaks School Division Learning and Service Centre
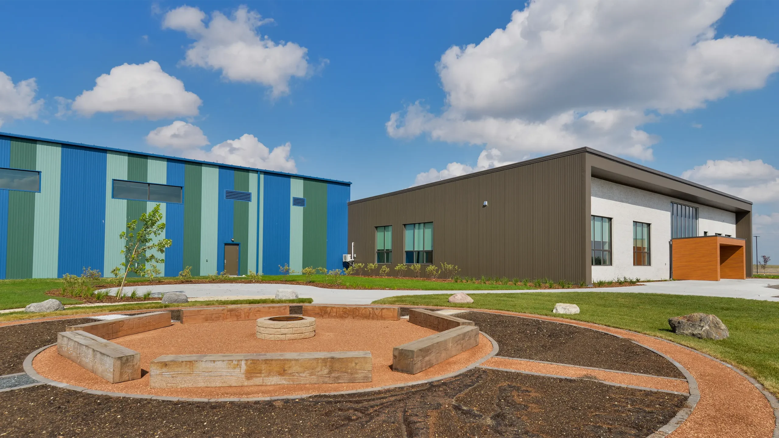
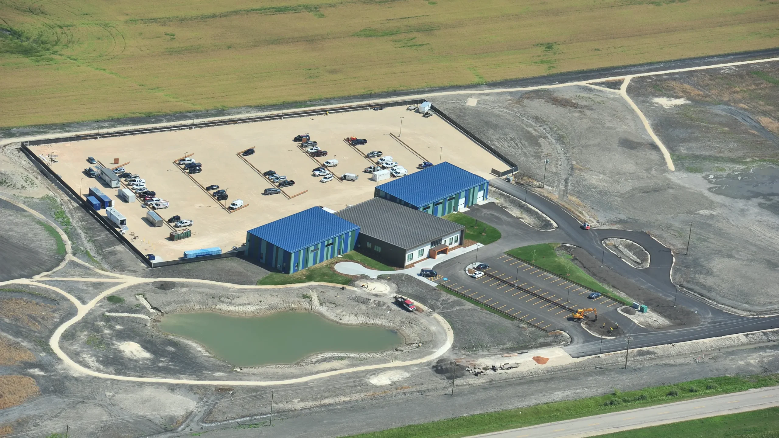
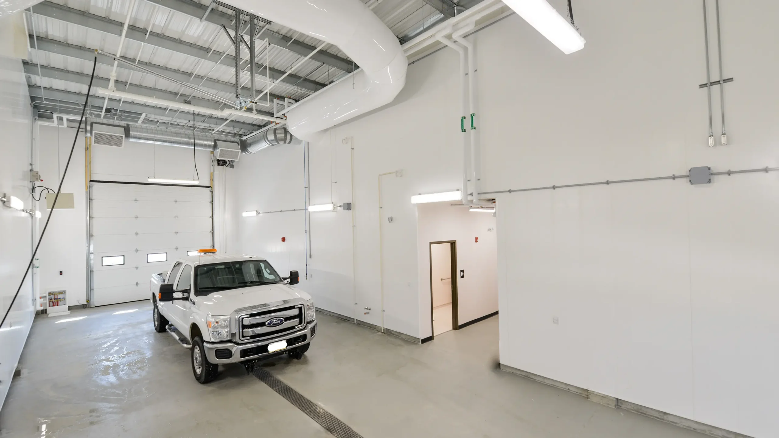
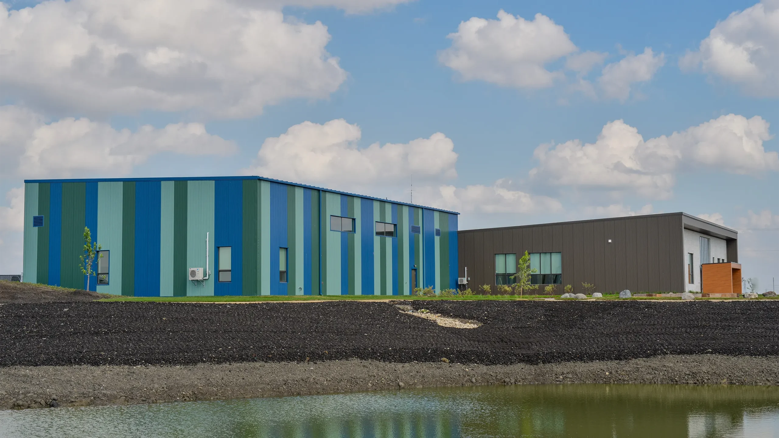
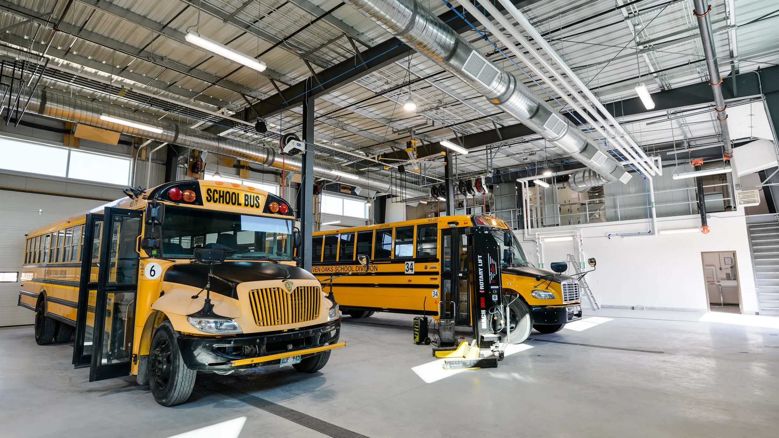
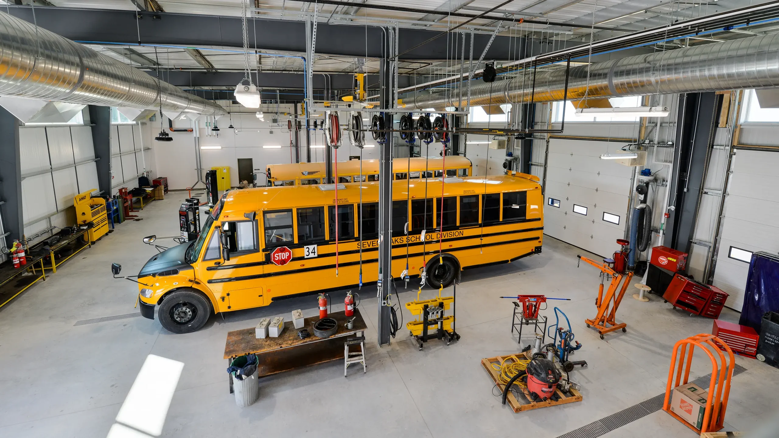
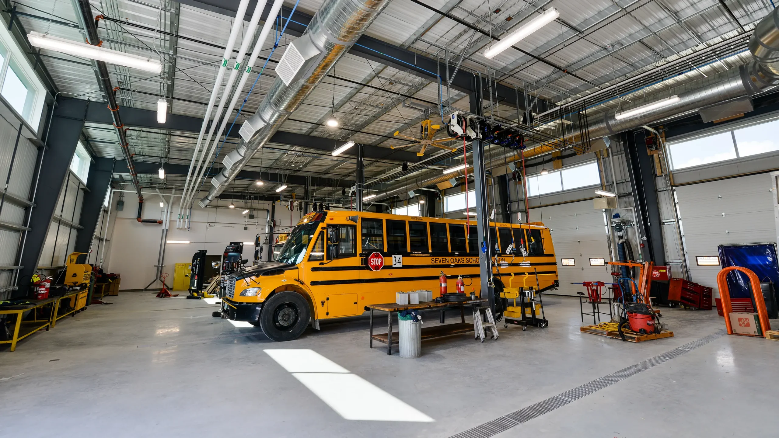
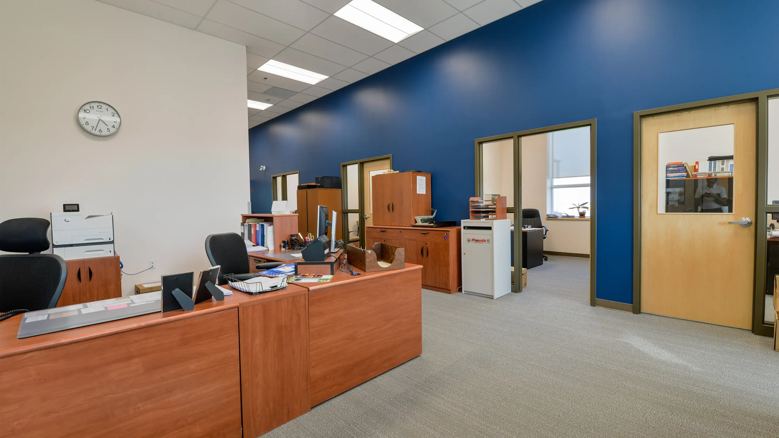
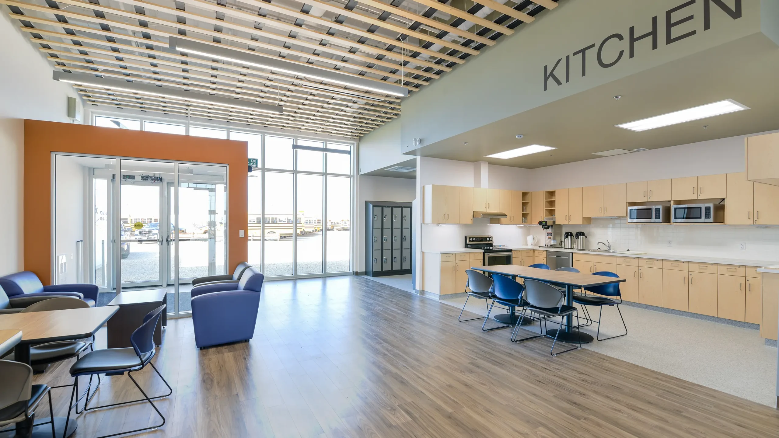
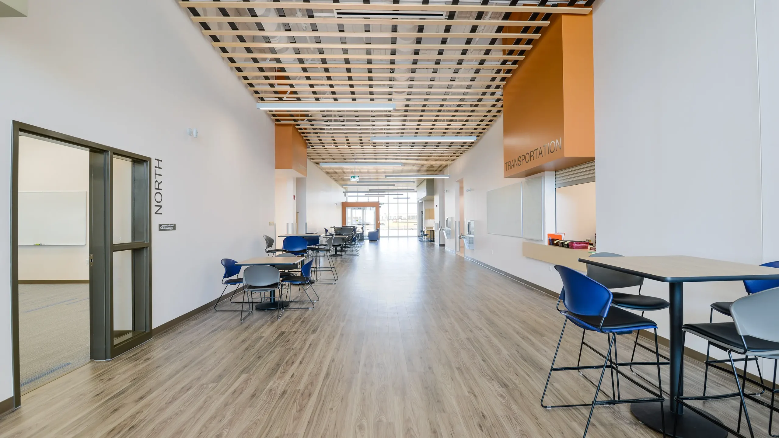
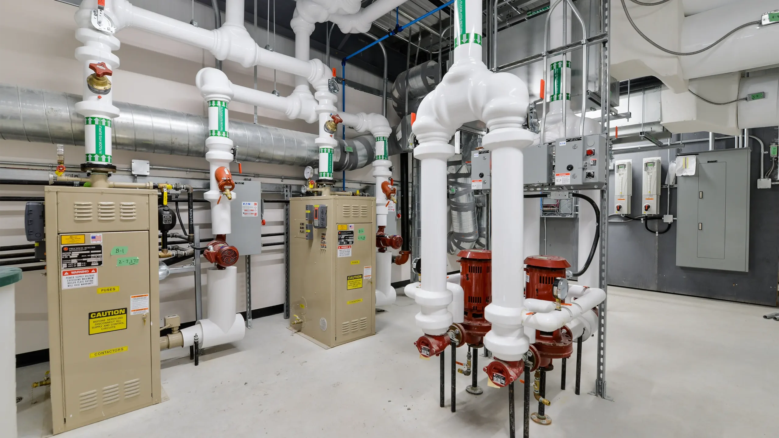
Seven Oaks School Division needed an upgraded bus service facility. Seeing this as an opportunity to bring a larger vision to life, they acquired a 50-acre parcel of land for development of an all-encompassing Learning and Service Centre. This new centre would not only meet current service needs but would also serve as a multi-use space where students, parents and the broader community could come together for land-based learning and play.
KGS Group collaborated with PCL and Prairie Architects to achieve the aggressive project schedule, providing mechanical, electrical, civil and structural engineering services as well as construction administration services. Integrated design and collaboration among the project team were key to keeping costs within the school division’s budget while maintaining the project vision.
A modern space was created to house the school division’s transportation, operations and maintenance departments as well as conference rooms and vocational trades classrooms. Incorporating a combination of Indigenous and western perspectives, KGS worked with the project team to bring the client’s vision to life.
Project Highlights
- An agricultural learning centre providing unique opportunities for hands-on learning and service space for garden and greenhouse produce
- Three kilometers of granular walking trails
- A toboggan hill
- Naturalized storm water retention pond
- Wawiyia’kiti’gahn (circle garden), used as an outdoor teaching area
- A naturalized landscape and planned agricultural plots for community vegetable gardens
University of Manitoba Fort Garry Riverbank Asset Management
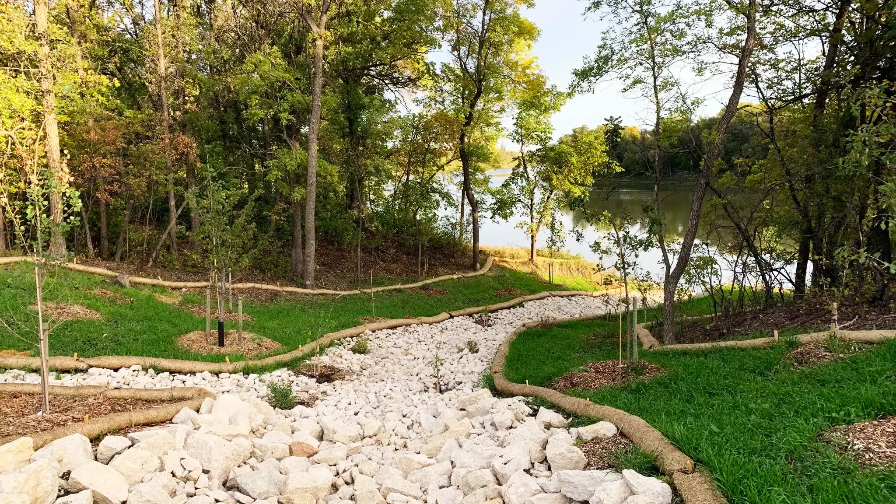
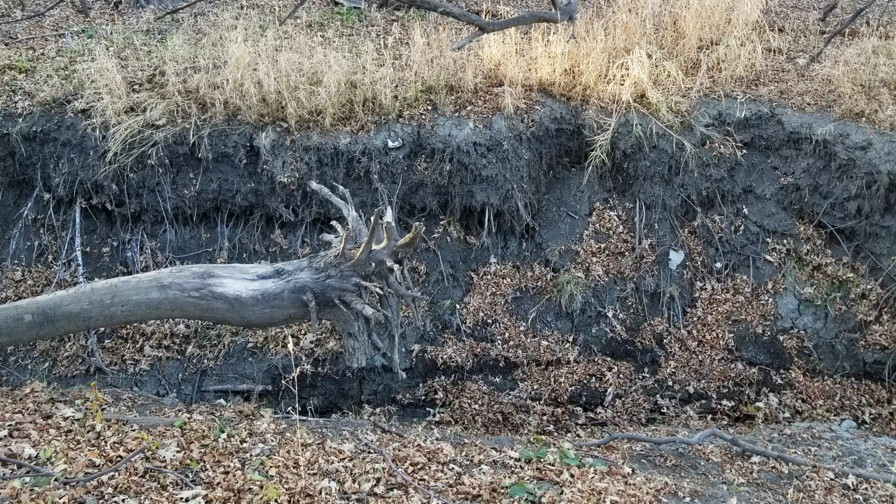
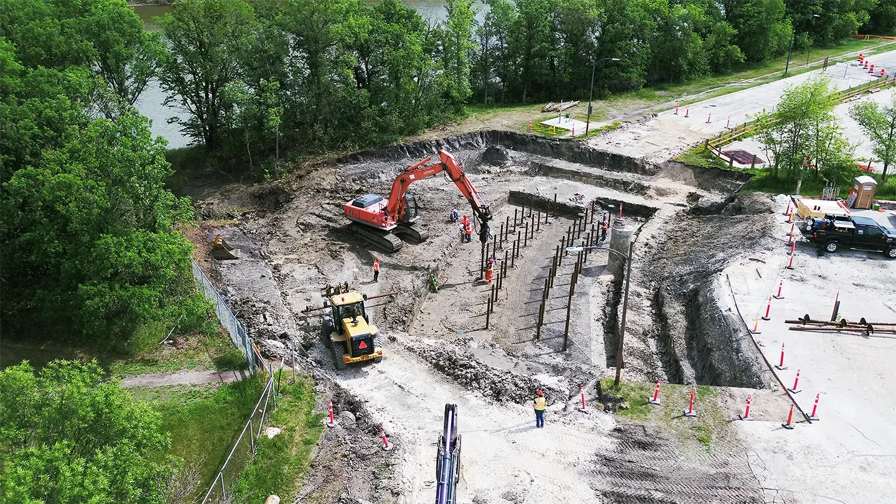
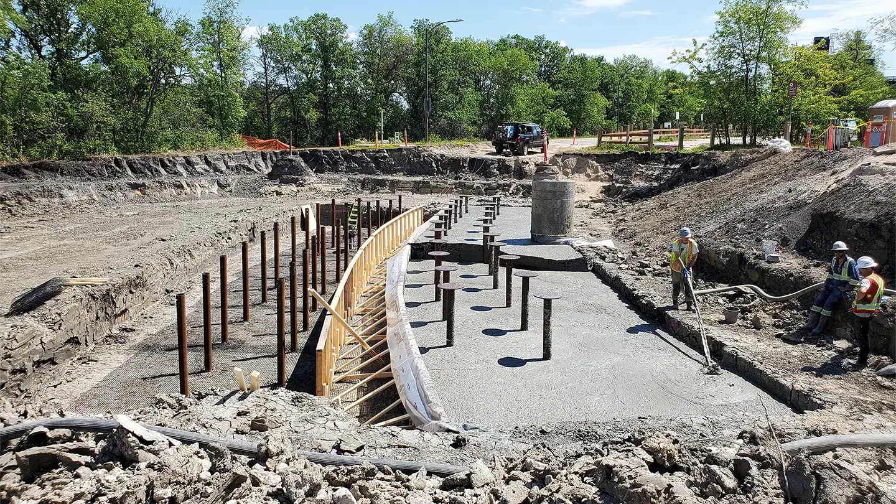
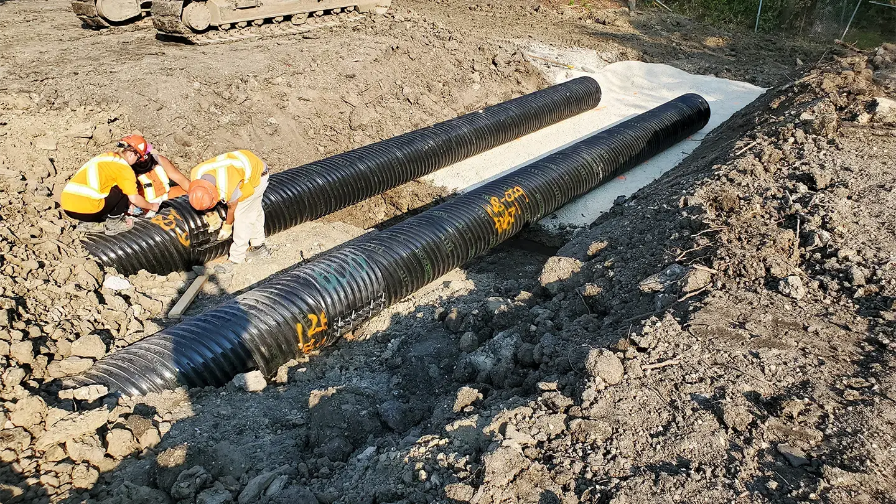
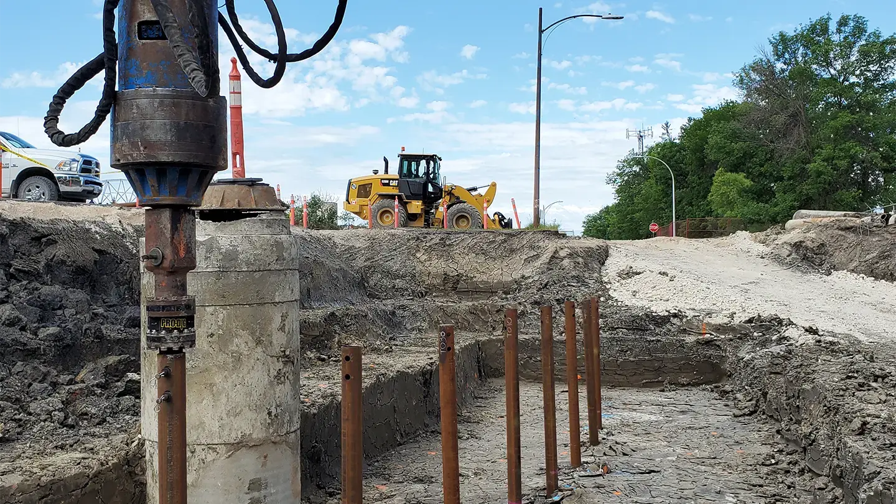

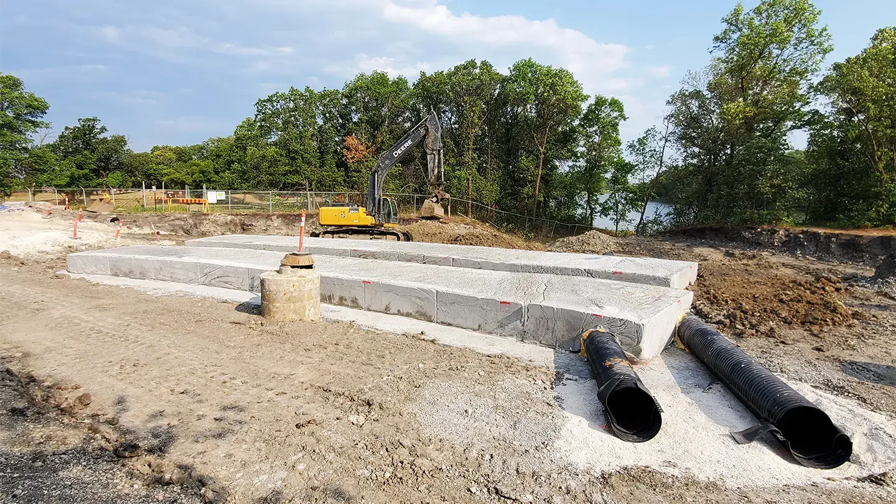
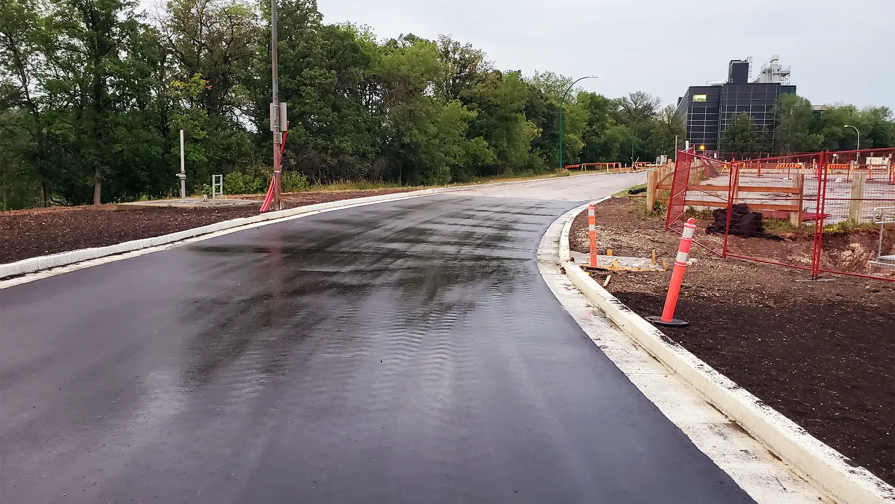
On the northwest side of the University of Manitoba Fort Garry Campus, which is located on Treaty 1 Territory, 600 meters of Sifton Road along the Red River acts as the Primary Line of Defense (PLD) dike, protecting the City of Winnipeg from flooding. Along the riverbank, ongoing and uncontrolled surface water discharge from Culvert 108 created over-steepened slopes and was threatening the integrity of this portion of Sifton Road.
KGS Group designed an innovative solution to reconstruct Culvert 108, Sifton Road and the PLD dike system. A first for this technology in Winnipeg, the solution used buoyant lightweight fill material anchored with helical piles. Additionally, the land drainage system was redesigned, Culvert 108 was upgraded to prevent future damage and supplemental vegetation was planted. The result was an area that is fully integrated with the surrounding ecosystem and is ready for future use opportunities while protecting the community.
Project Highlights
- Designed a solution to reconstruct Culvert 108, Sifton Road and PLD dike system to restore flood protection and roadway function
- The solution, a first for this technology in Winnipeg, included buoyant lightweight fill anchored with helical piles
- Redesigned the land drainage system to control and safely route surface water, reducing erosive outflows to the riverbank
SaskTel Facility Electrical Modernization
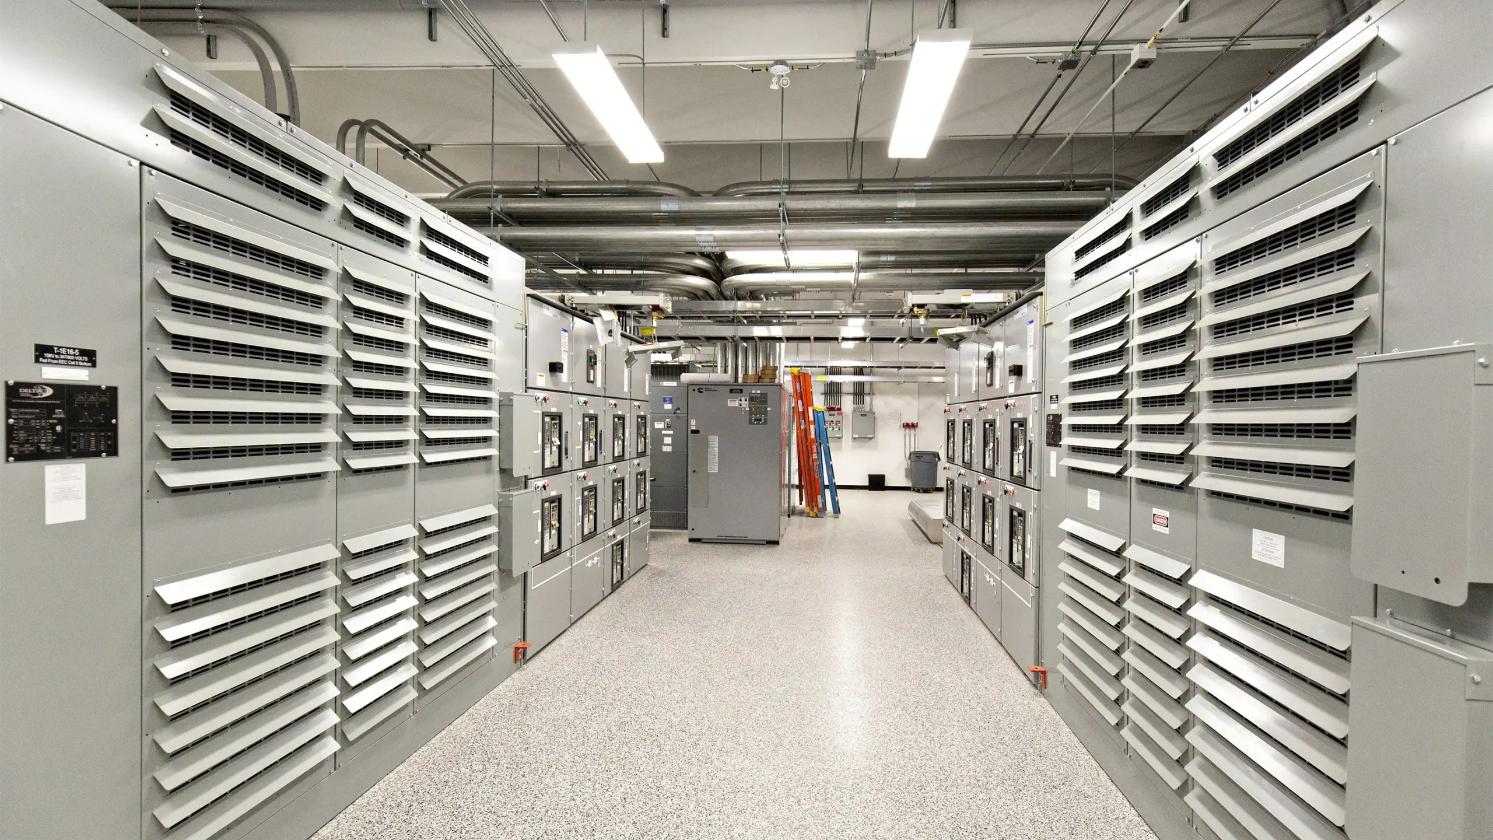


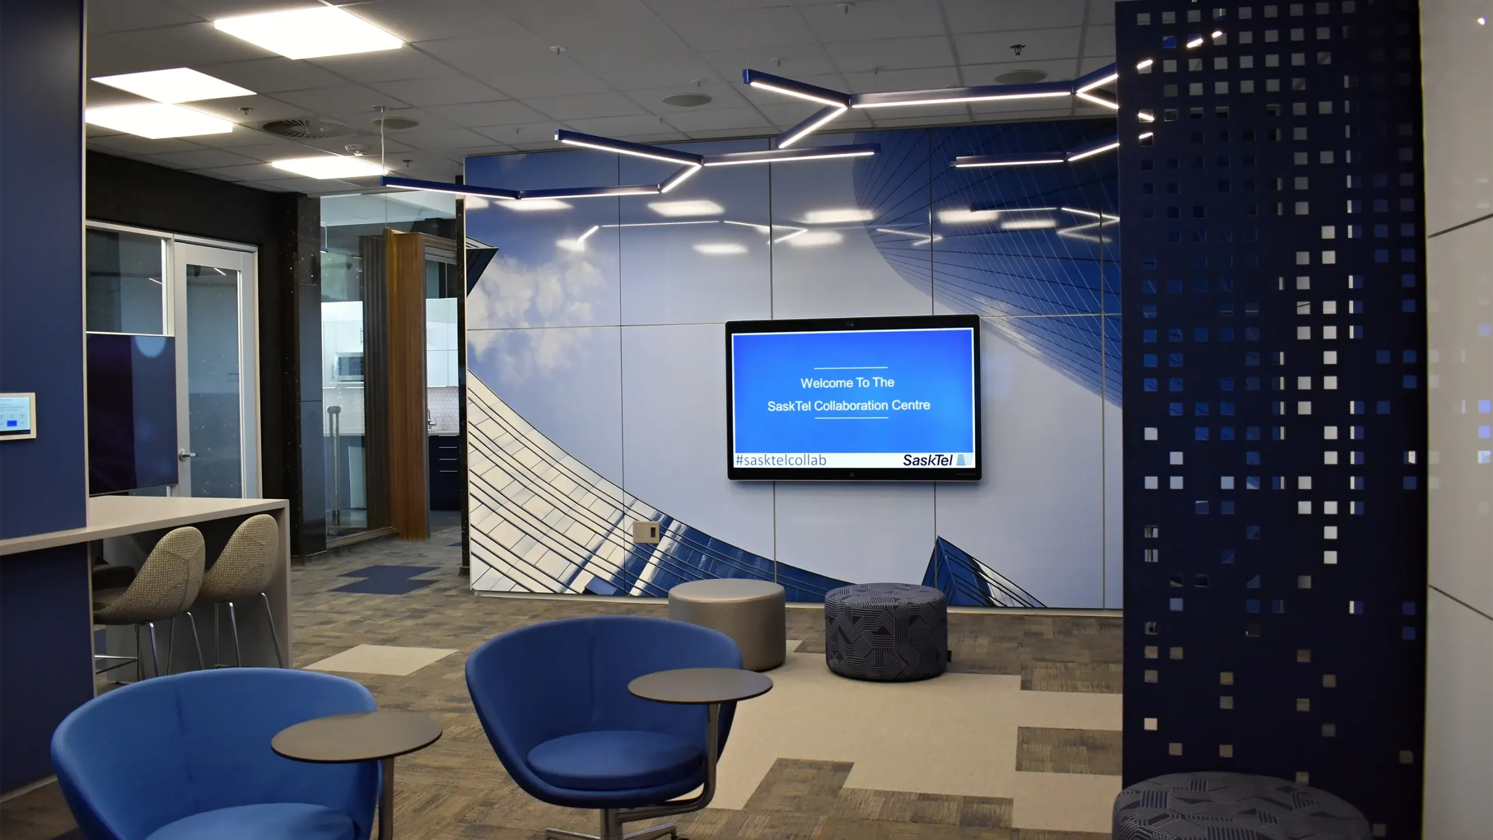
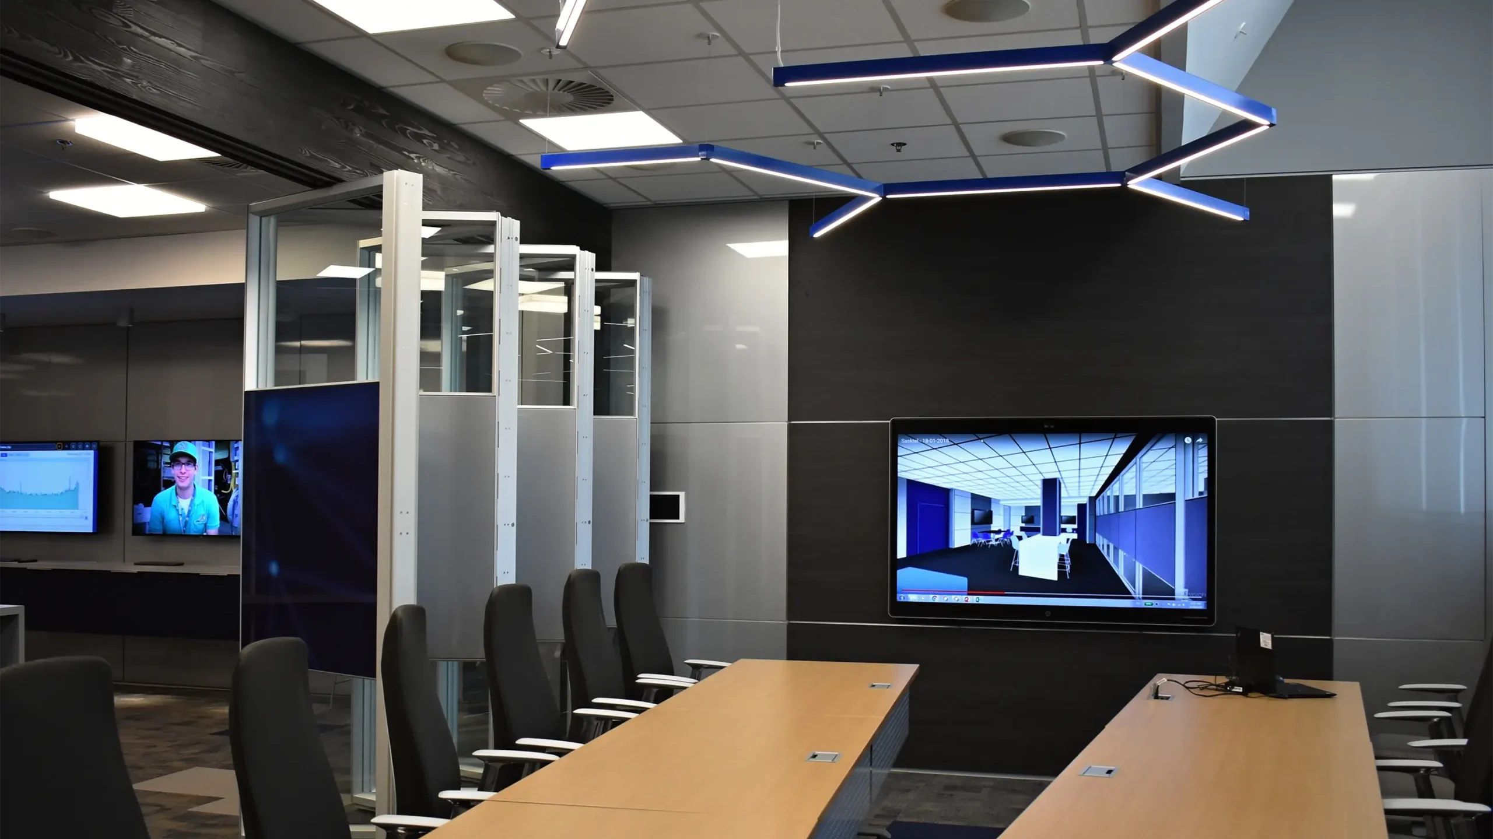
SaskTel’s Lorne Street facilities house critical telecommunications equipment serving all of Saskatchewan and provide office space for 400+ employees. Aging electrical infrastructure posed a significant reliability risk for a utility that requires uninterrupted, maintainable and highly reliable power. KGS Group was engaged to modernize the electrical system that would integrate seamlessly with a broader building renovation with minimal disruption to operations.
KGS Group was the electrical design consultant for all areas of design and construction for both the electrical modernization and the building renovation. Extensive pre-design and planning included electrical layouts, cutover planning and sequencing of the work to minimize outages, prevent unplanned service interruptions and minimize impacts to staff.
The electrical modernization involved the replacement or refurbishment of all major electrical systems in these facilities including new UPS systems, new main switchgear lineups and extensive downstream power distribution and controls improvements. This work was integrated into a larger building renovation that also included electrical design services for the replacement of the exterior of one building and extensive interior renovations to office areas, customer spaces and data centre space. Lighting, fire alarm, power and security upgrades were engineered to meet the highest building design standards.
KGS worked collaboratively with the owner, construction manager and other consultants, and applied extensive expertise with critical power systems and building renovation projects to deliver a new, highly reliable, modern electrical system on-time and on-budget. This project increased energy efficiency, reliability, maintainability and power capacity to ensure the facilities would support their needs long-term.
Project Highlights
- Installed new systems to provide resilient, clean power to critical telecom loads
- Replaced main switchgear lineups and upgraded primary distribution for capacity and reliability
- Upgraded downstream power distribution and controls
- Engineered staged cutovers and sequenced tie‑ins to minimize outages and avoid service interruptions
- Delivered electrical design for building exterior replacement
- Completed electrical design for interior renovations across office, customer and data centre areas
- Installed lighting upgrades to meet high performance and efficiency standards
Crossing Enhancements on Beaver Creek at Historic Fort Ellice
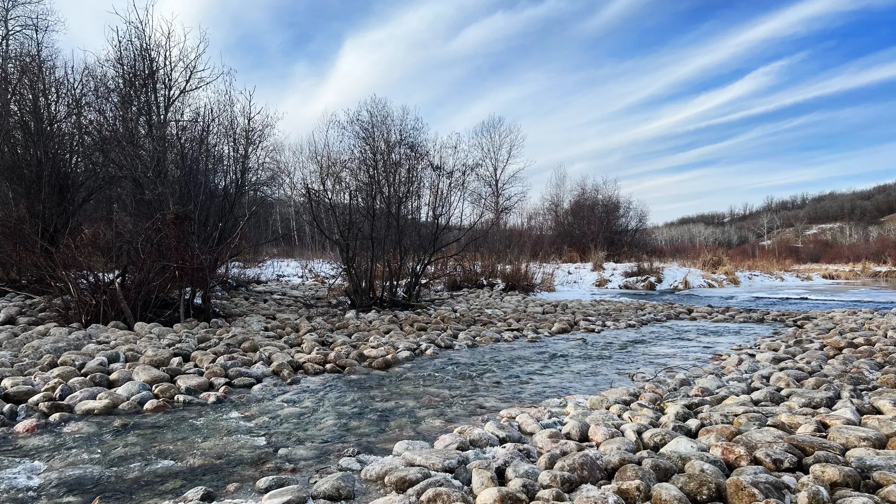
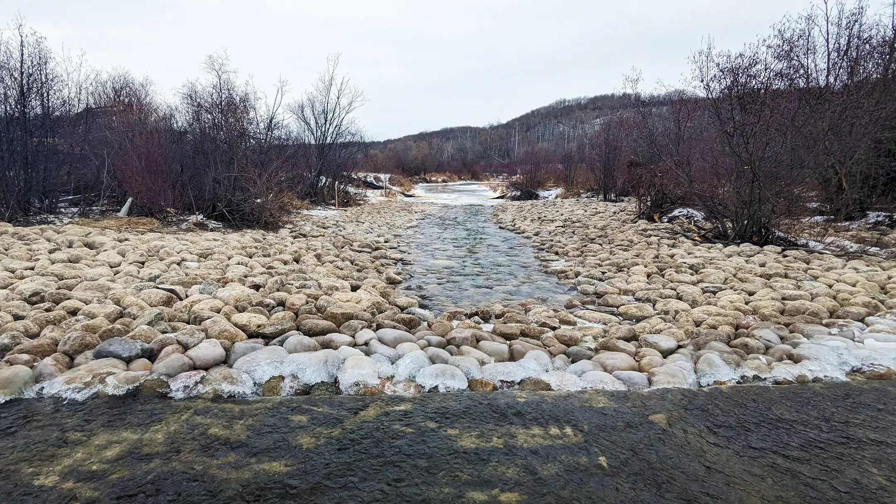
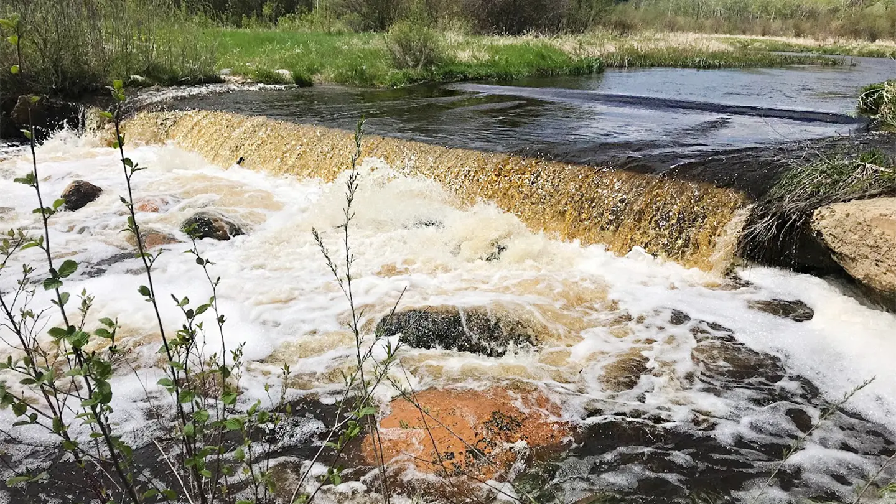
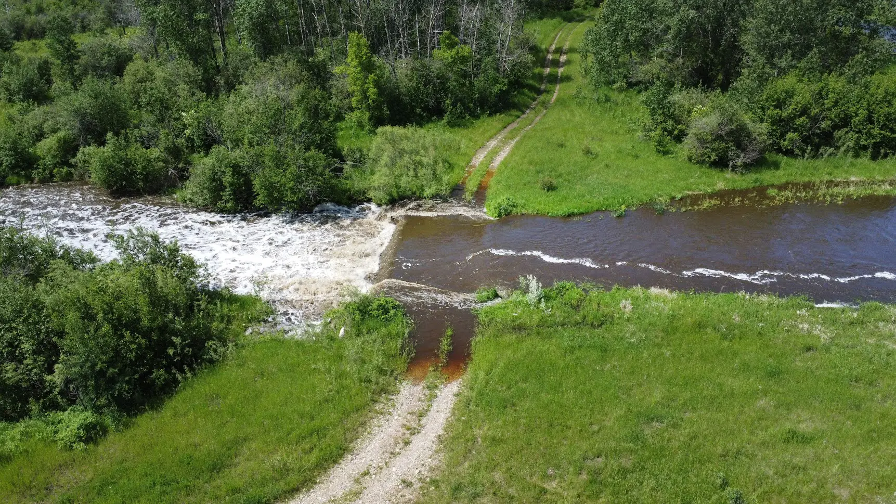
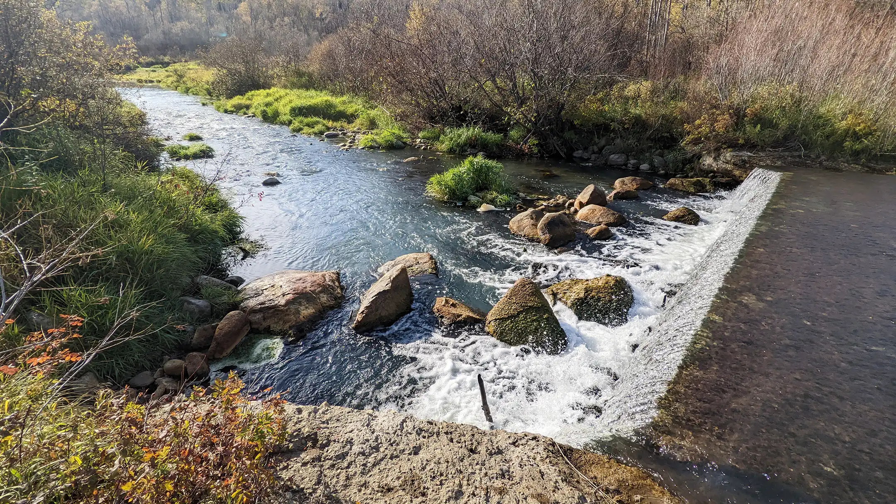
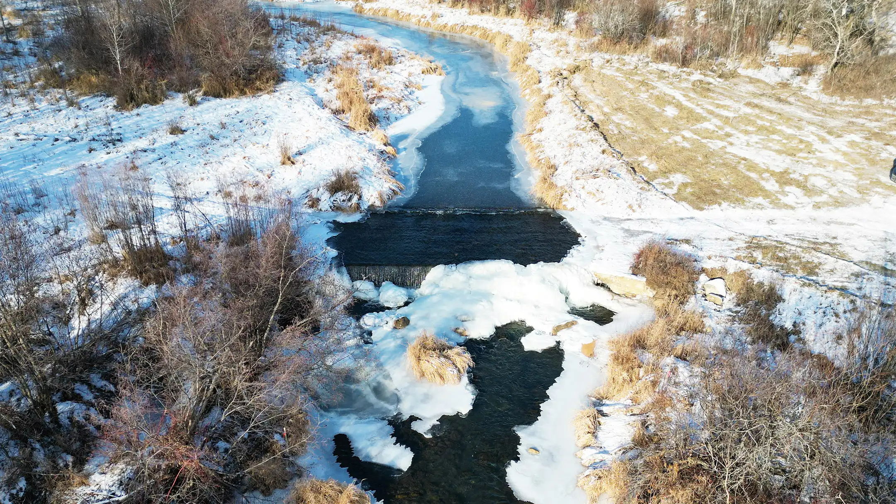
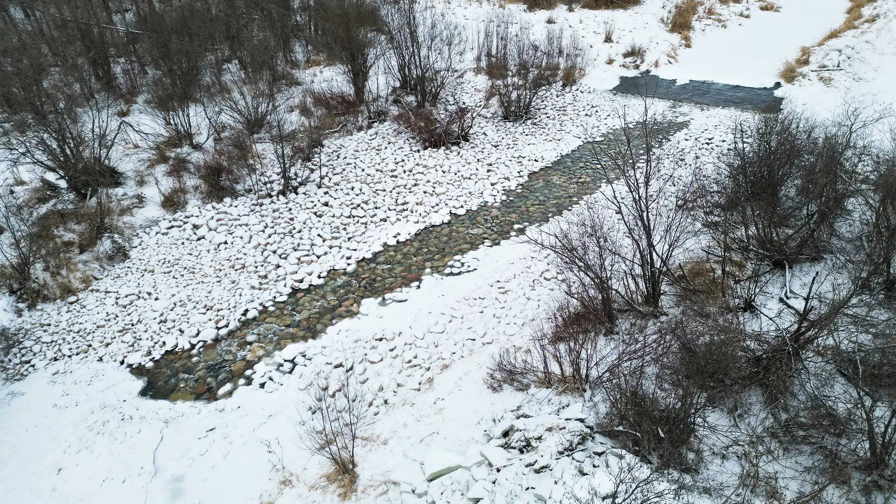
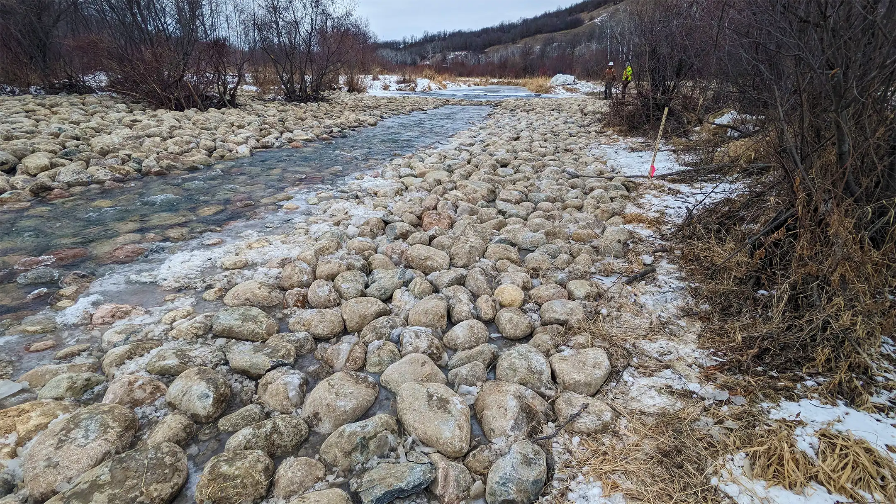
The Crossing Enhancements on the Beaver Creek project aimed to reconcile human infrastructure with the natural environment at the Nature Conservancy of Canada’s Fort Ellice property. The project focused on modifying a concrete ford crossing that impeded fish migration on Beaver Creek, to enhance bi-directional fish passage, maintain structural integrity and minimize ecological disruption.
Collaborative efforts led to the development of a rock ramp, that balanced technical feasibility, ecological sensitivity and regulatory compliance. The rock ramp now serves as a success story for future leaders and caretakers of the land and exemplifies sustainable conservation that combines sound engineering with environmental stewardship.
Project Highlights
- Modified the existing concrete ford crossing to reduce hydraulic barriers to fish movement
- Constructed a naturalized rock ramp to enable bi‑directional fish passage
- Configured ramp geometry and rock gradation to maintain crossing stability while minimizing habitat disruption
Gillam Subdivision Passive Groundwater Drainage Project
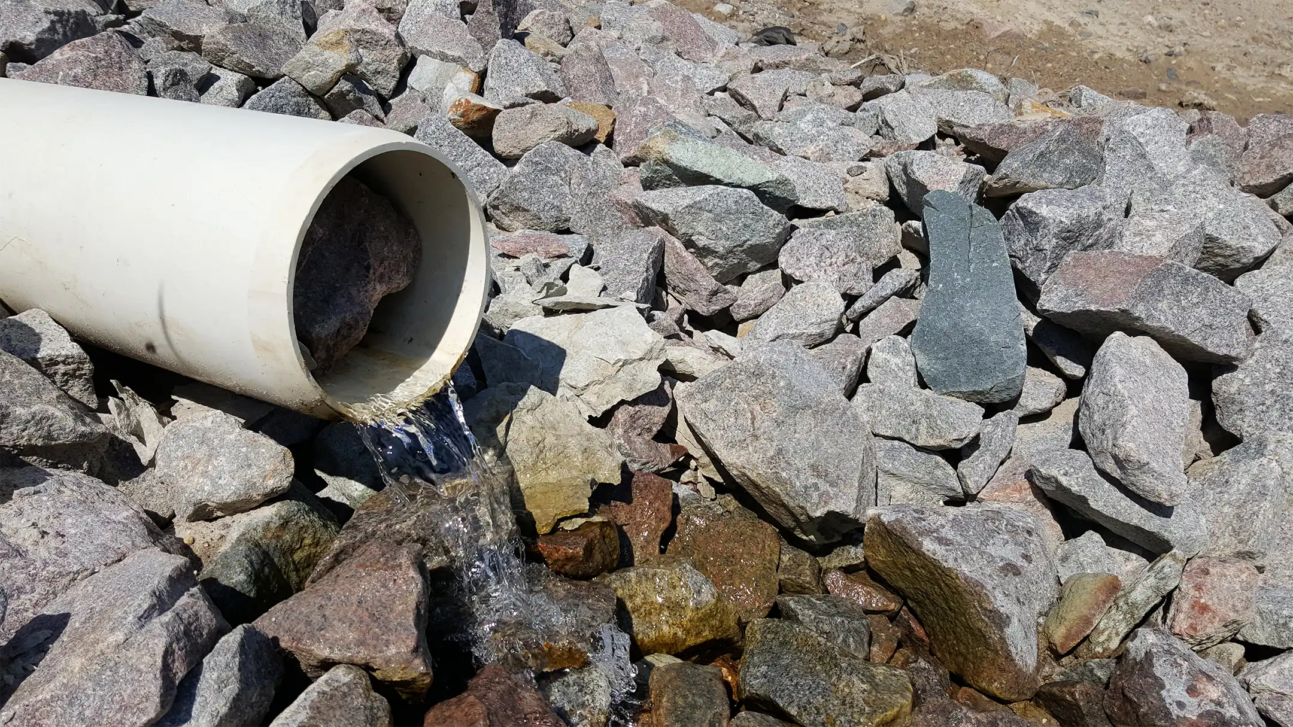
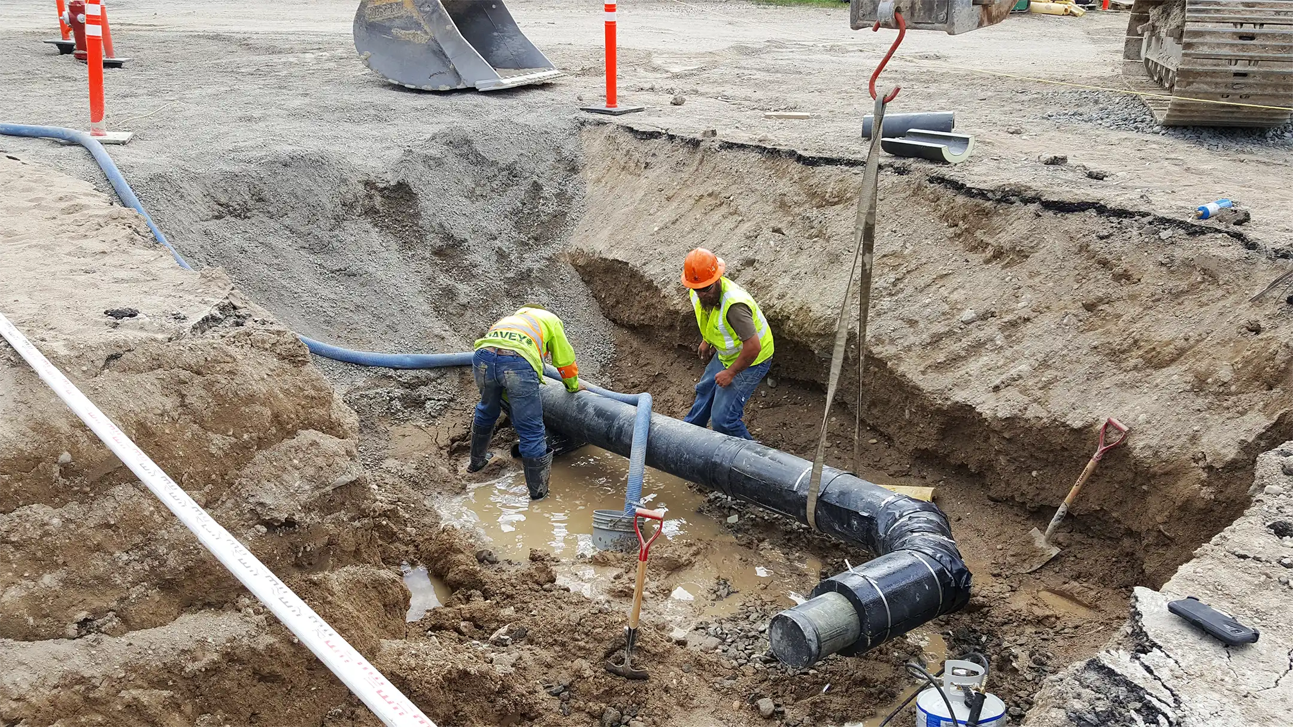
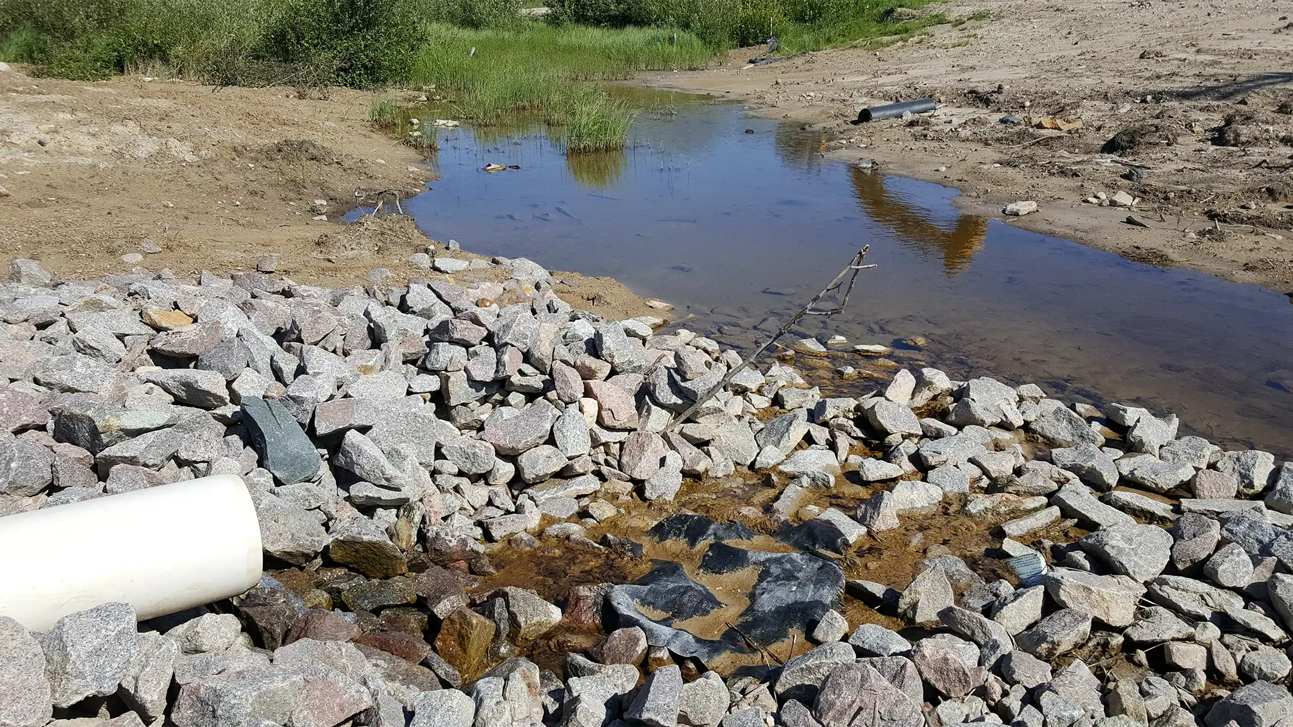
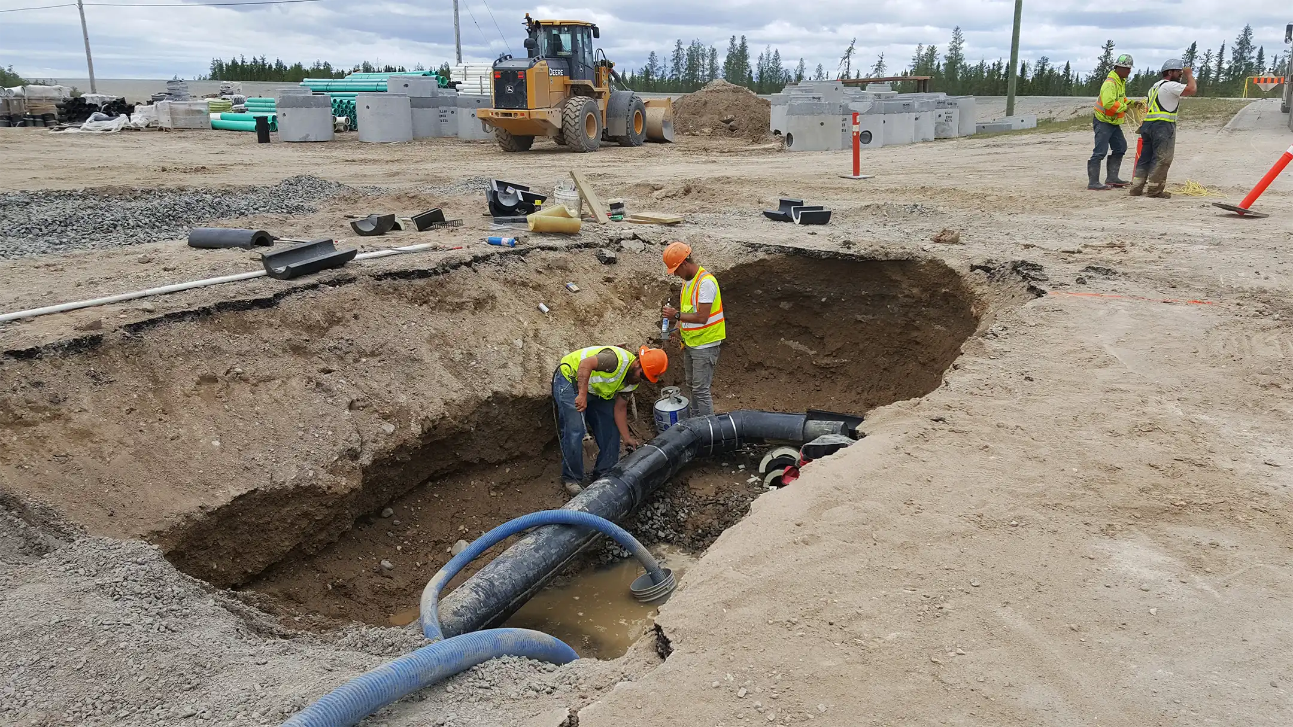
The “Crayola” subdivision in Gillam sits on soil that retains a high groundwater table. Over time, seasonal freezing and elevated groundwater led to disturbance of several structure foundations. To address this persistent issue, KGS Group leveraged the timing of a planned sewer and water infrastructure renewal to design and implement a simple, robust groundwater drainage system.
By using common trench excavation, engineered drainage piping and readily available backfill, the installation of the groundwater drainage system was simplified and optimized. Because there are no moving parts, continuous drainage of groundwater occurs passively by gravity.
Designed within the new sewer and water corridors, the system simplifies future maintenance and construction, while providing easy access points for the interconnection of foundation drainage systems throughout the subdivision.
Project Highlights
- Excavated common trenches within new sewer and water corridors to integrate groundwater drainage
- Installed engineered drainage piping to collect and convey groundwater
- Placed readily available backfill to promote free drainage and protect piping
- Eliminated mechanical components – no pumps or moving parts
- Established future tie‑in locations to enable interconnection of foundation drains across the subdivision
Advanced Satellite Integration Facility
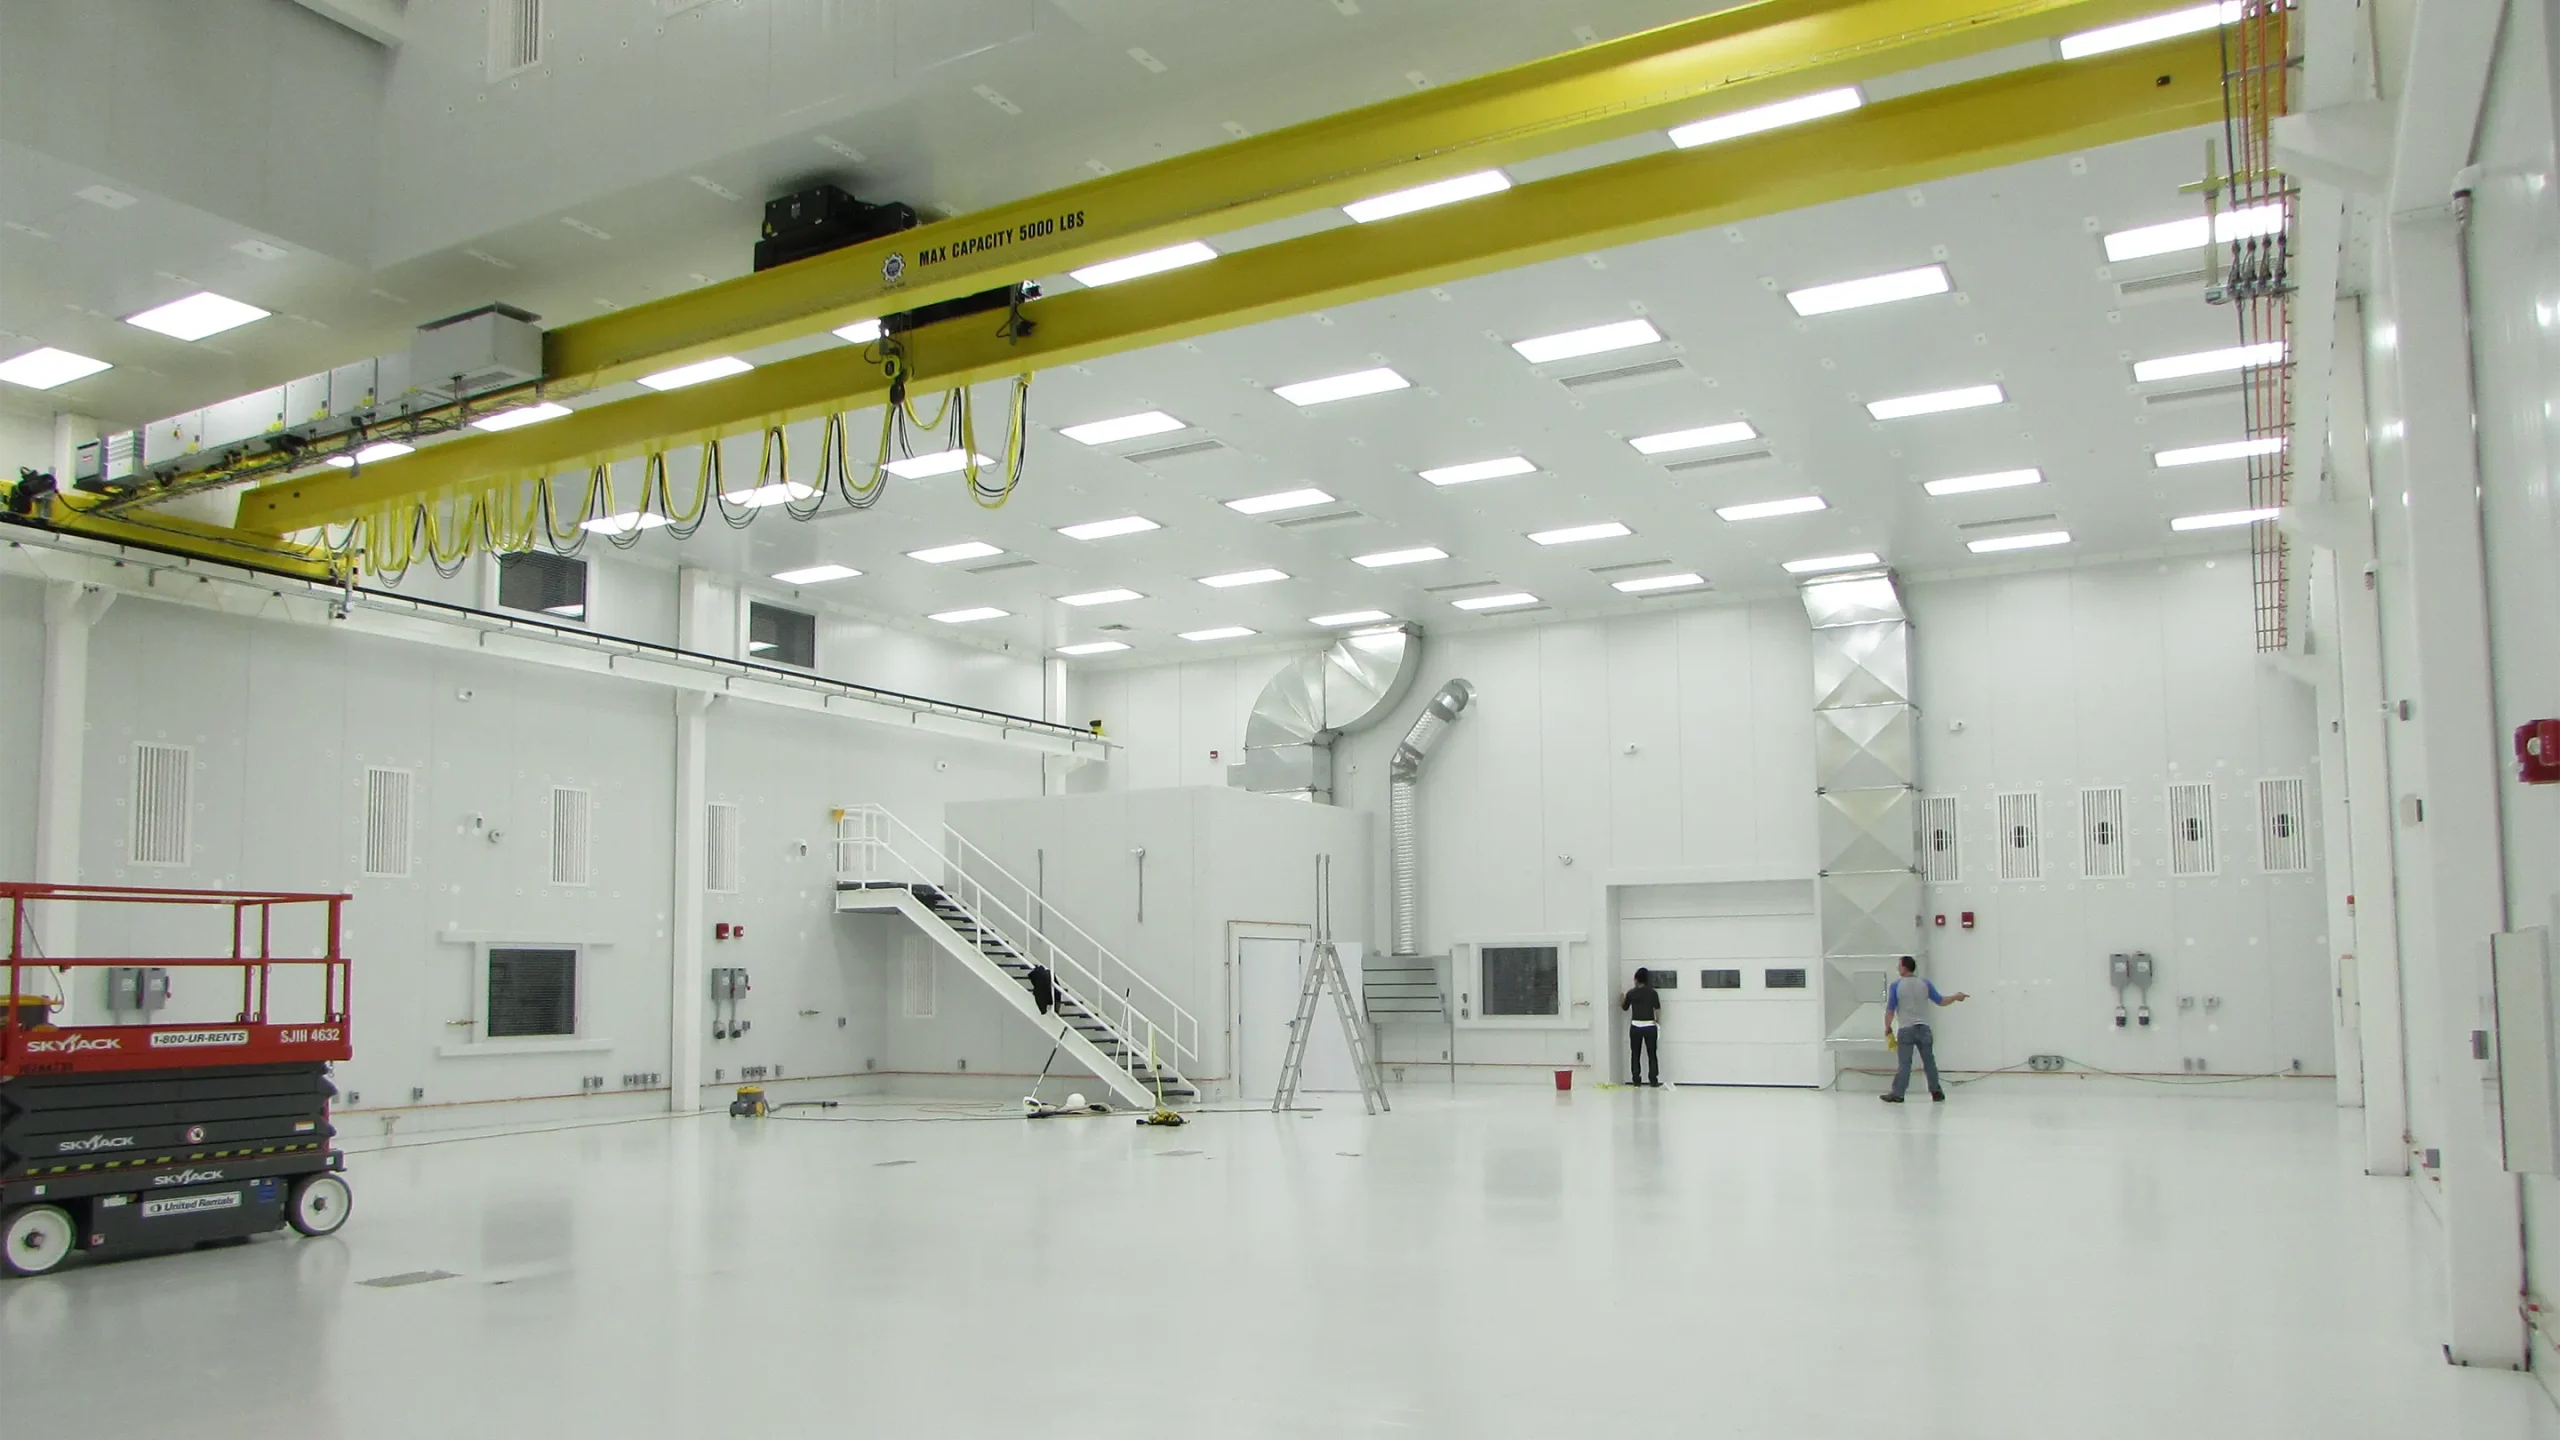
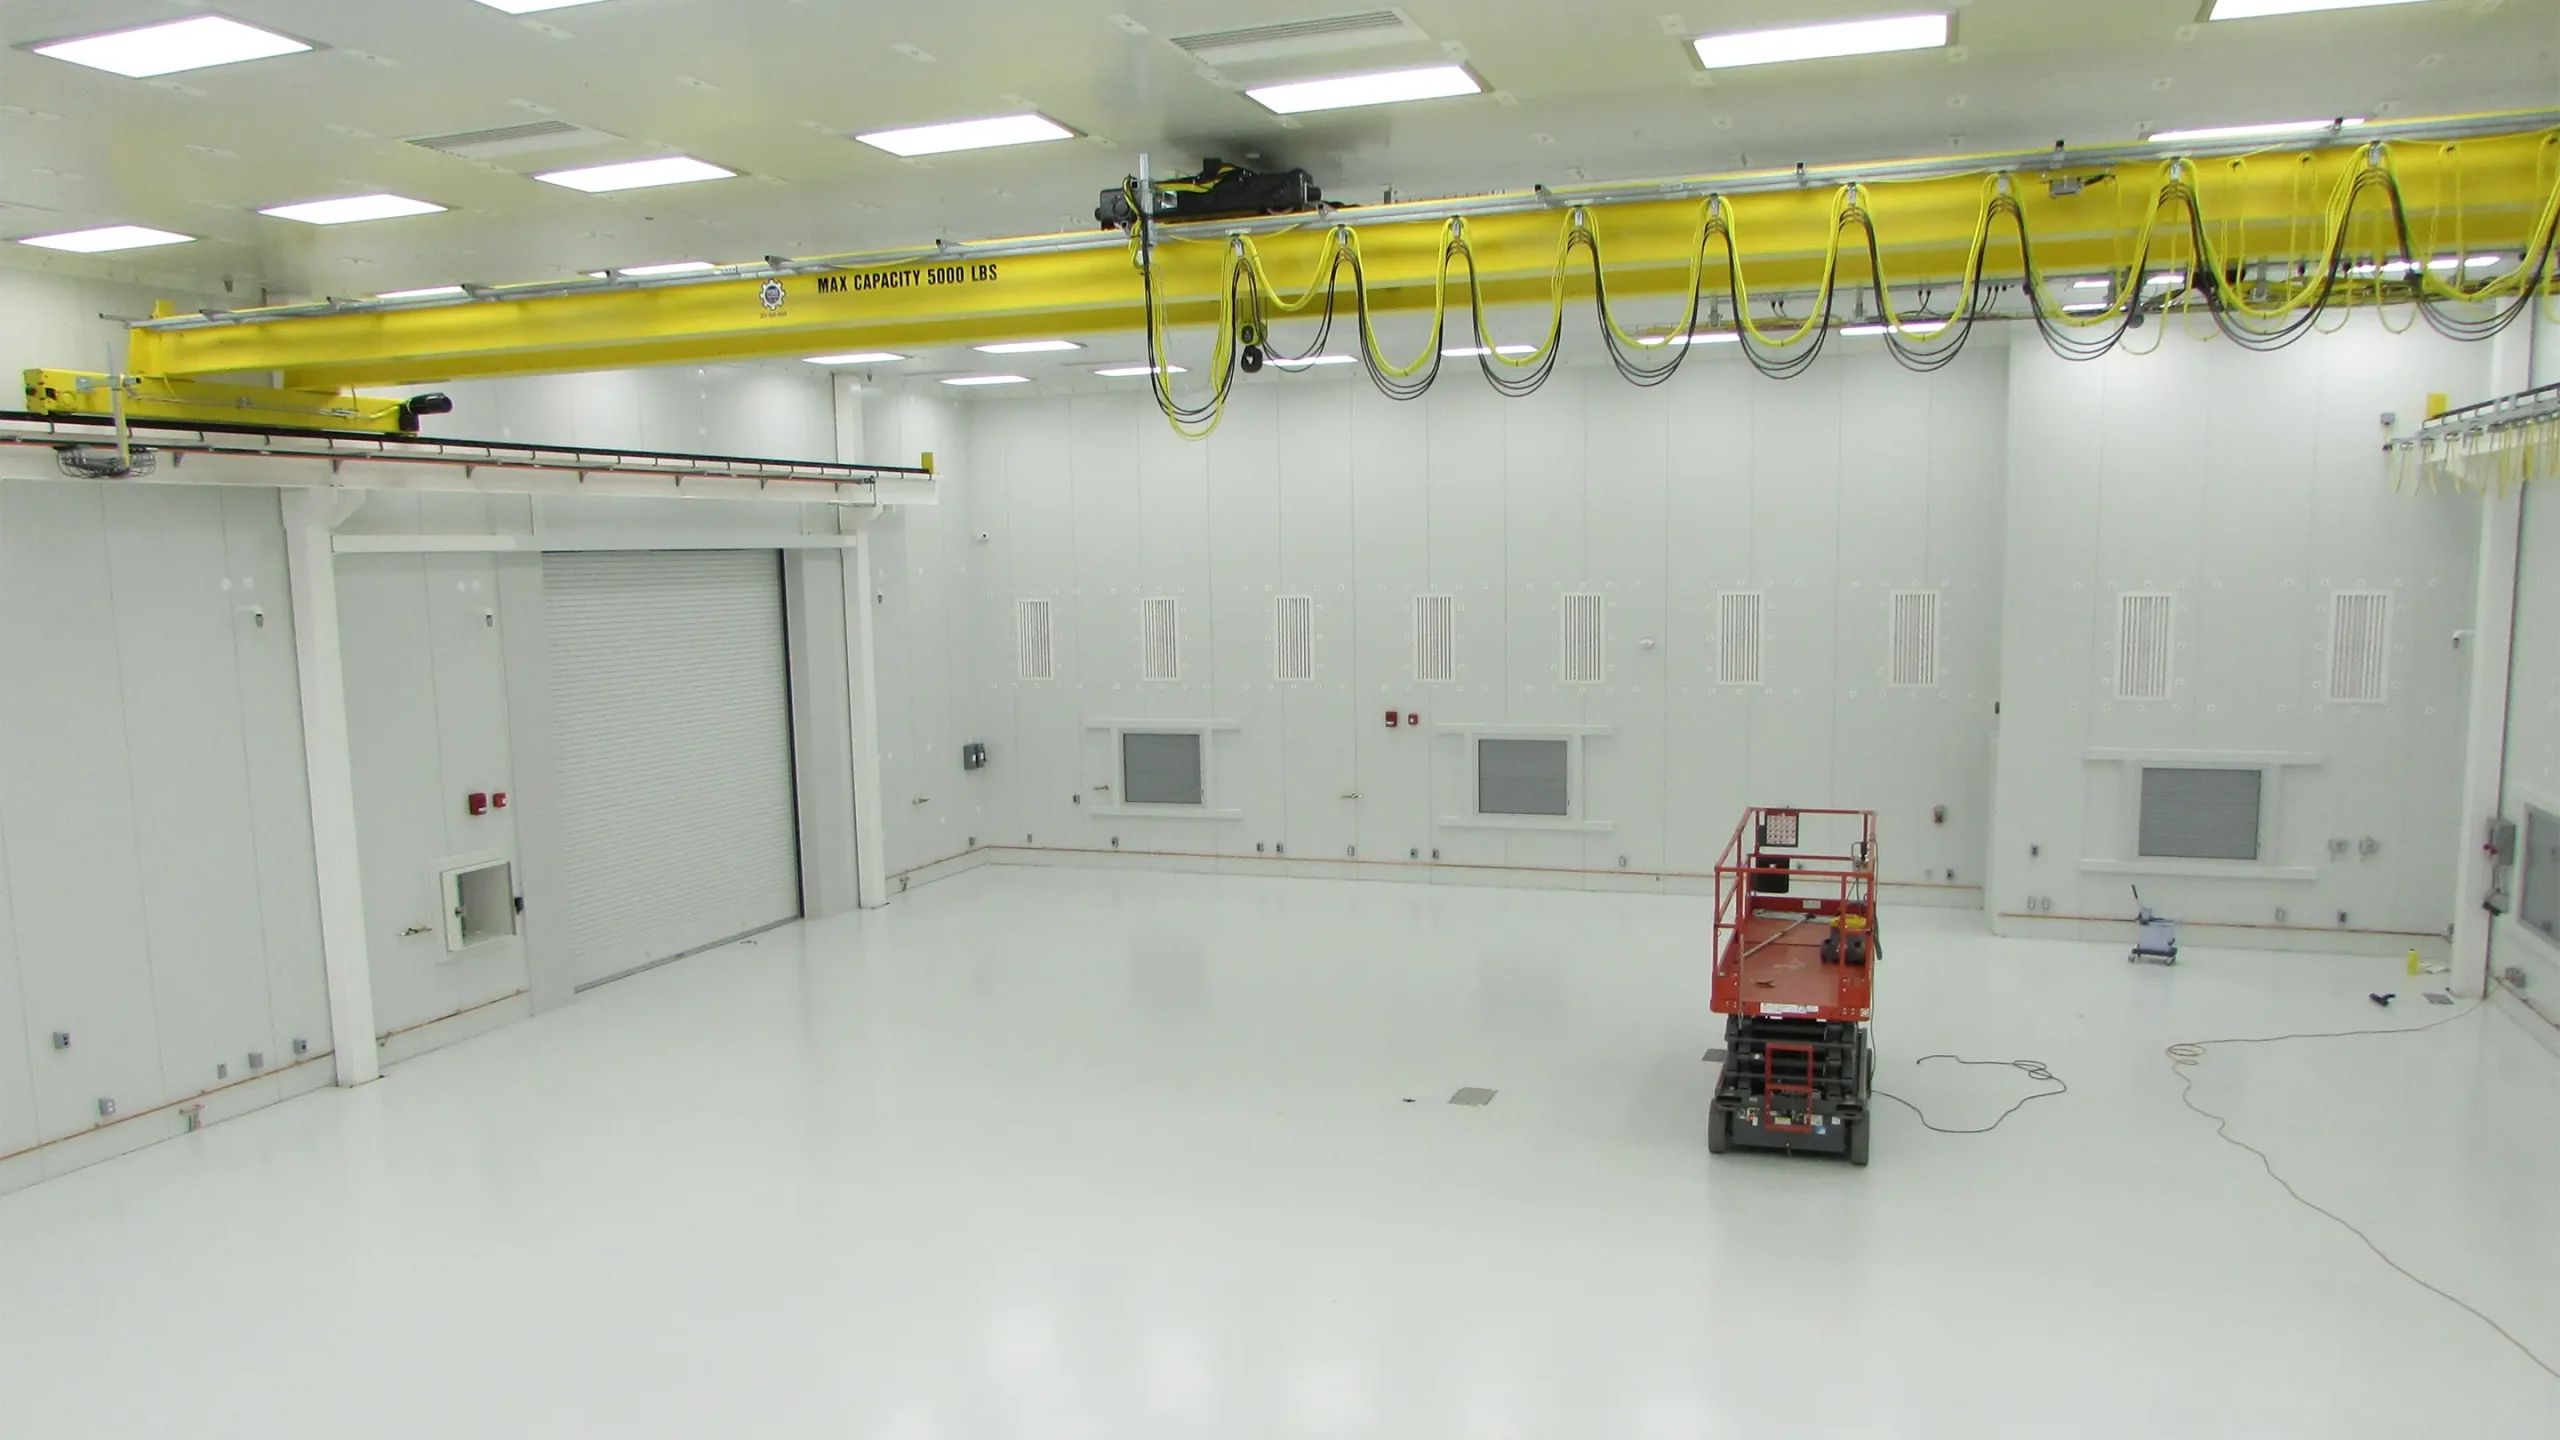
Magellan Aerospace was awarded a contract to manufacture three, low earth orbit satellite buses for the RADARSAT Constellation Mission, one of the largest space projects ever undertaken by Canada. Design and construction of an advance satellite integration facility (or clean room) where these and future satellites would be constructed required an intense multi-disciplined engineering effort between KGS and Magellan.
The new facility needed to be designed and constructed to stringent standards to meet unique spacecraft manufacturing requirements. Working closely with Magellan Aerospace, KGS Group provided structural, mechanical, electrical and construction supervision services for the design, construction and commissioning of the 5,800 sq. ft. building.
The completed facility went into operation in the spring of 2015, meeting tight budget and scheduling constraints.
Project Highlights
- We provided structural, mechanical, electrical and construction supervision services for the design, construction and commissioning of the 5,800 sq. ft. building.
- Met tight budget and scheduling constraints
- Intense collaborative multi-disciplined engineering effort between KGS and Magellan
Rainy River Water Treatment Study and Systems Upgrade
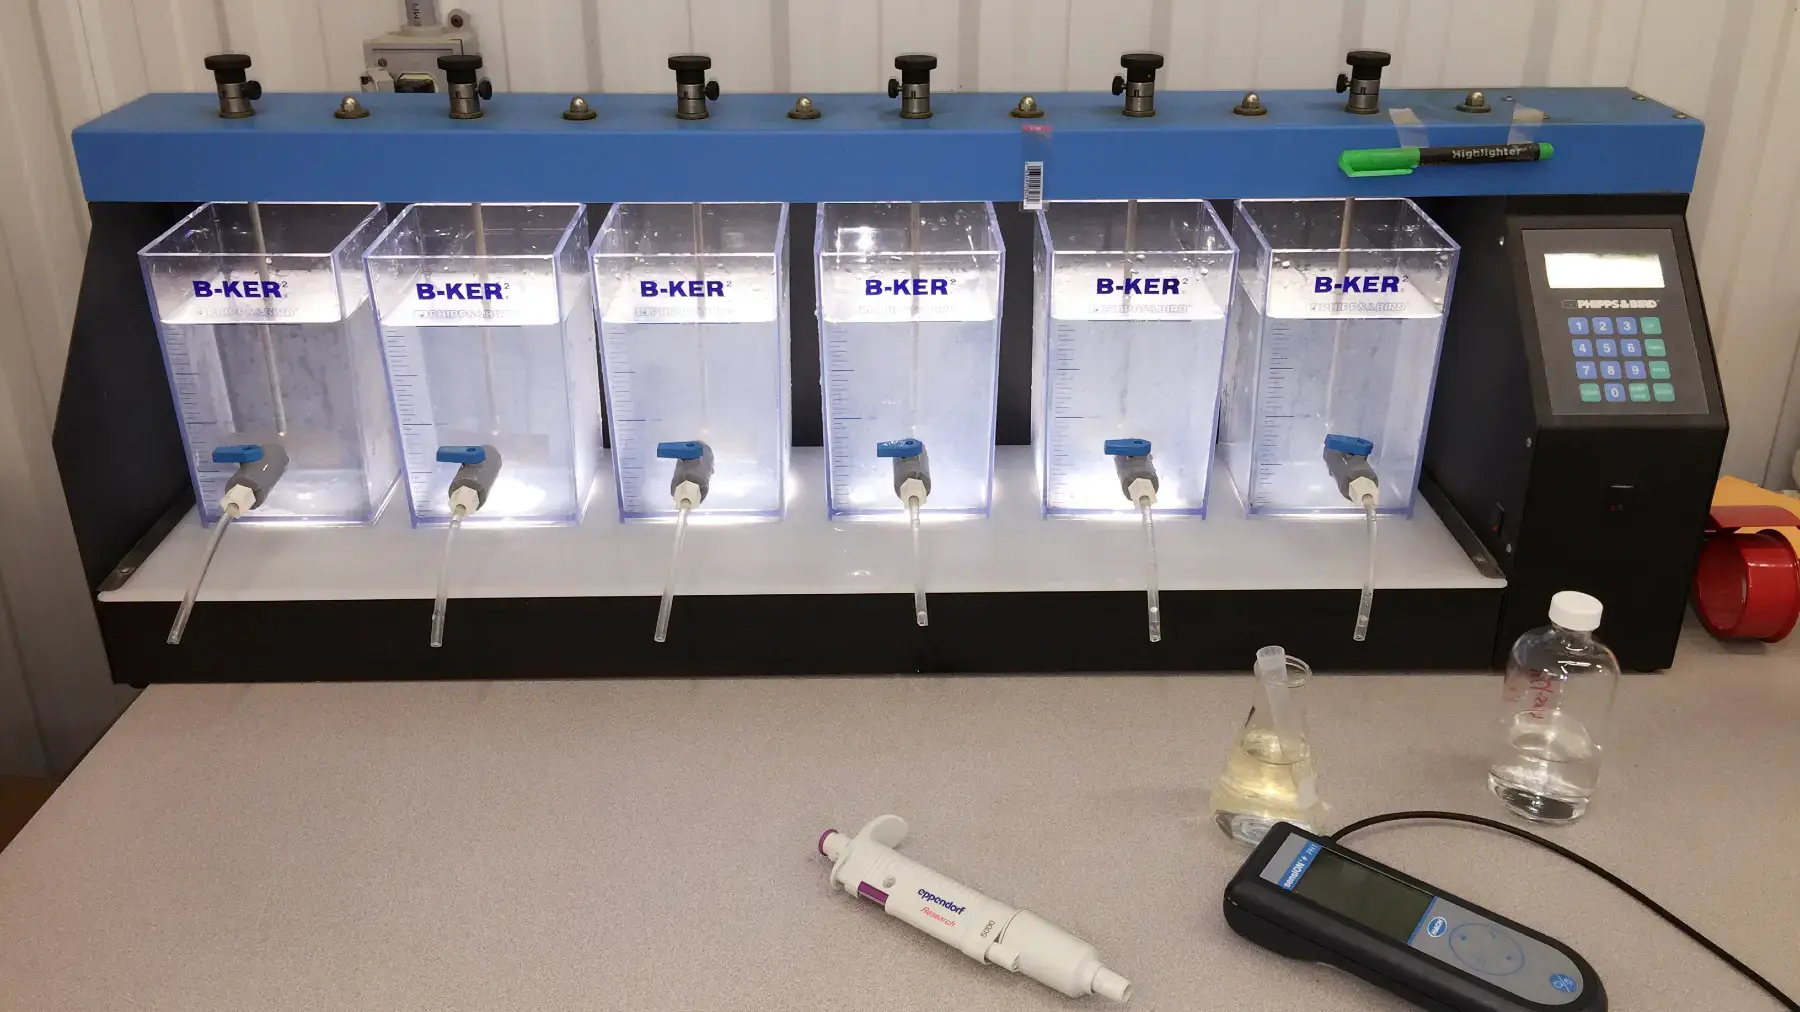
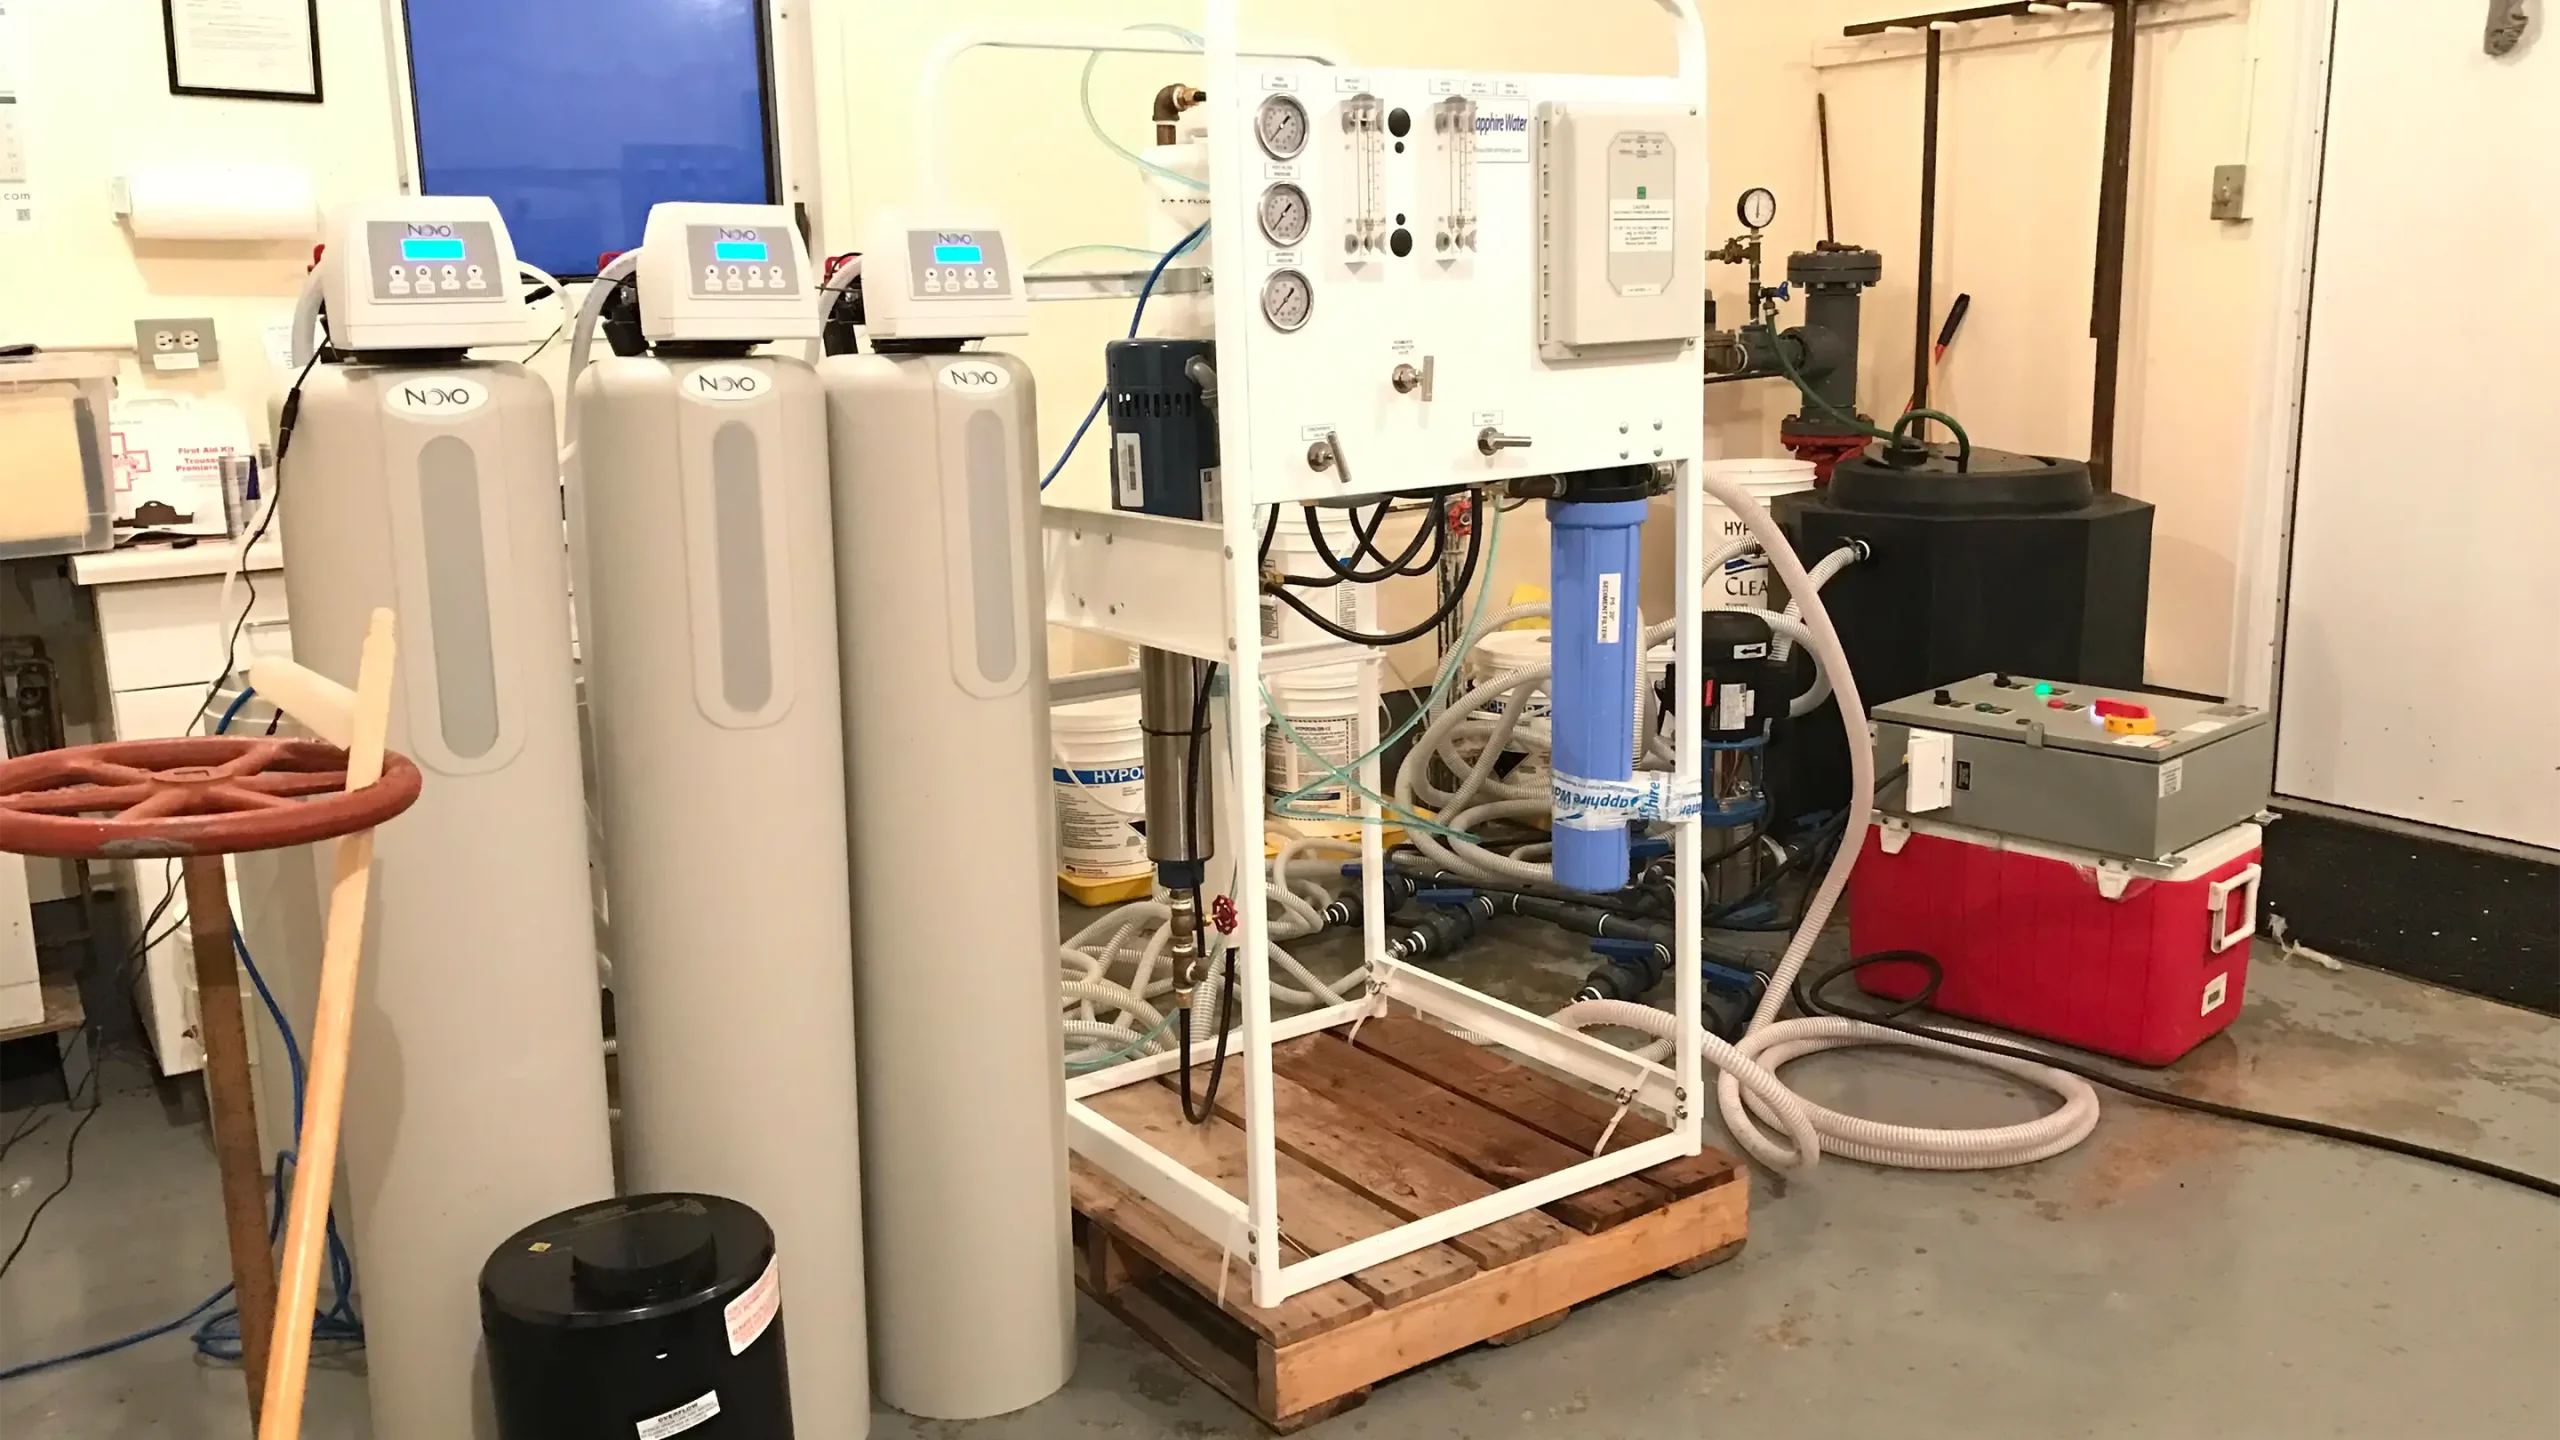
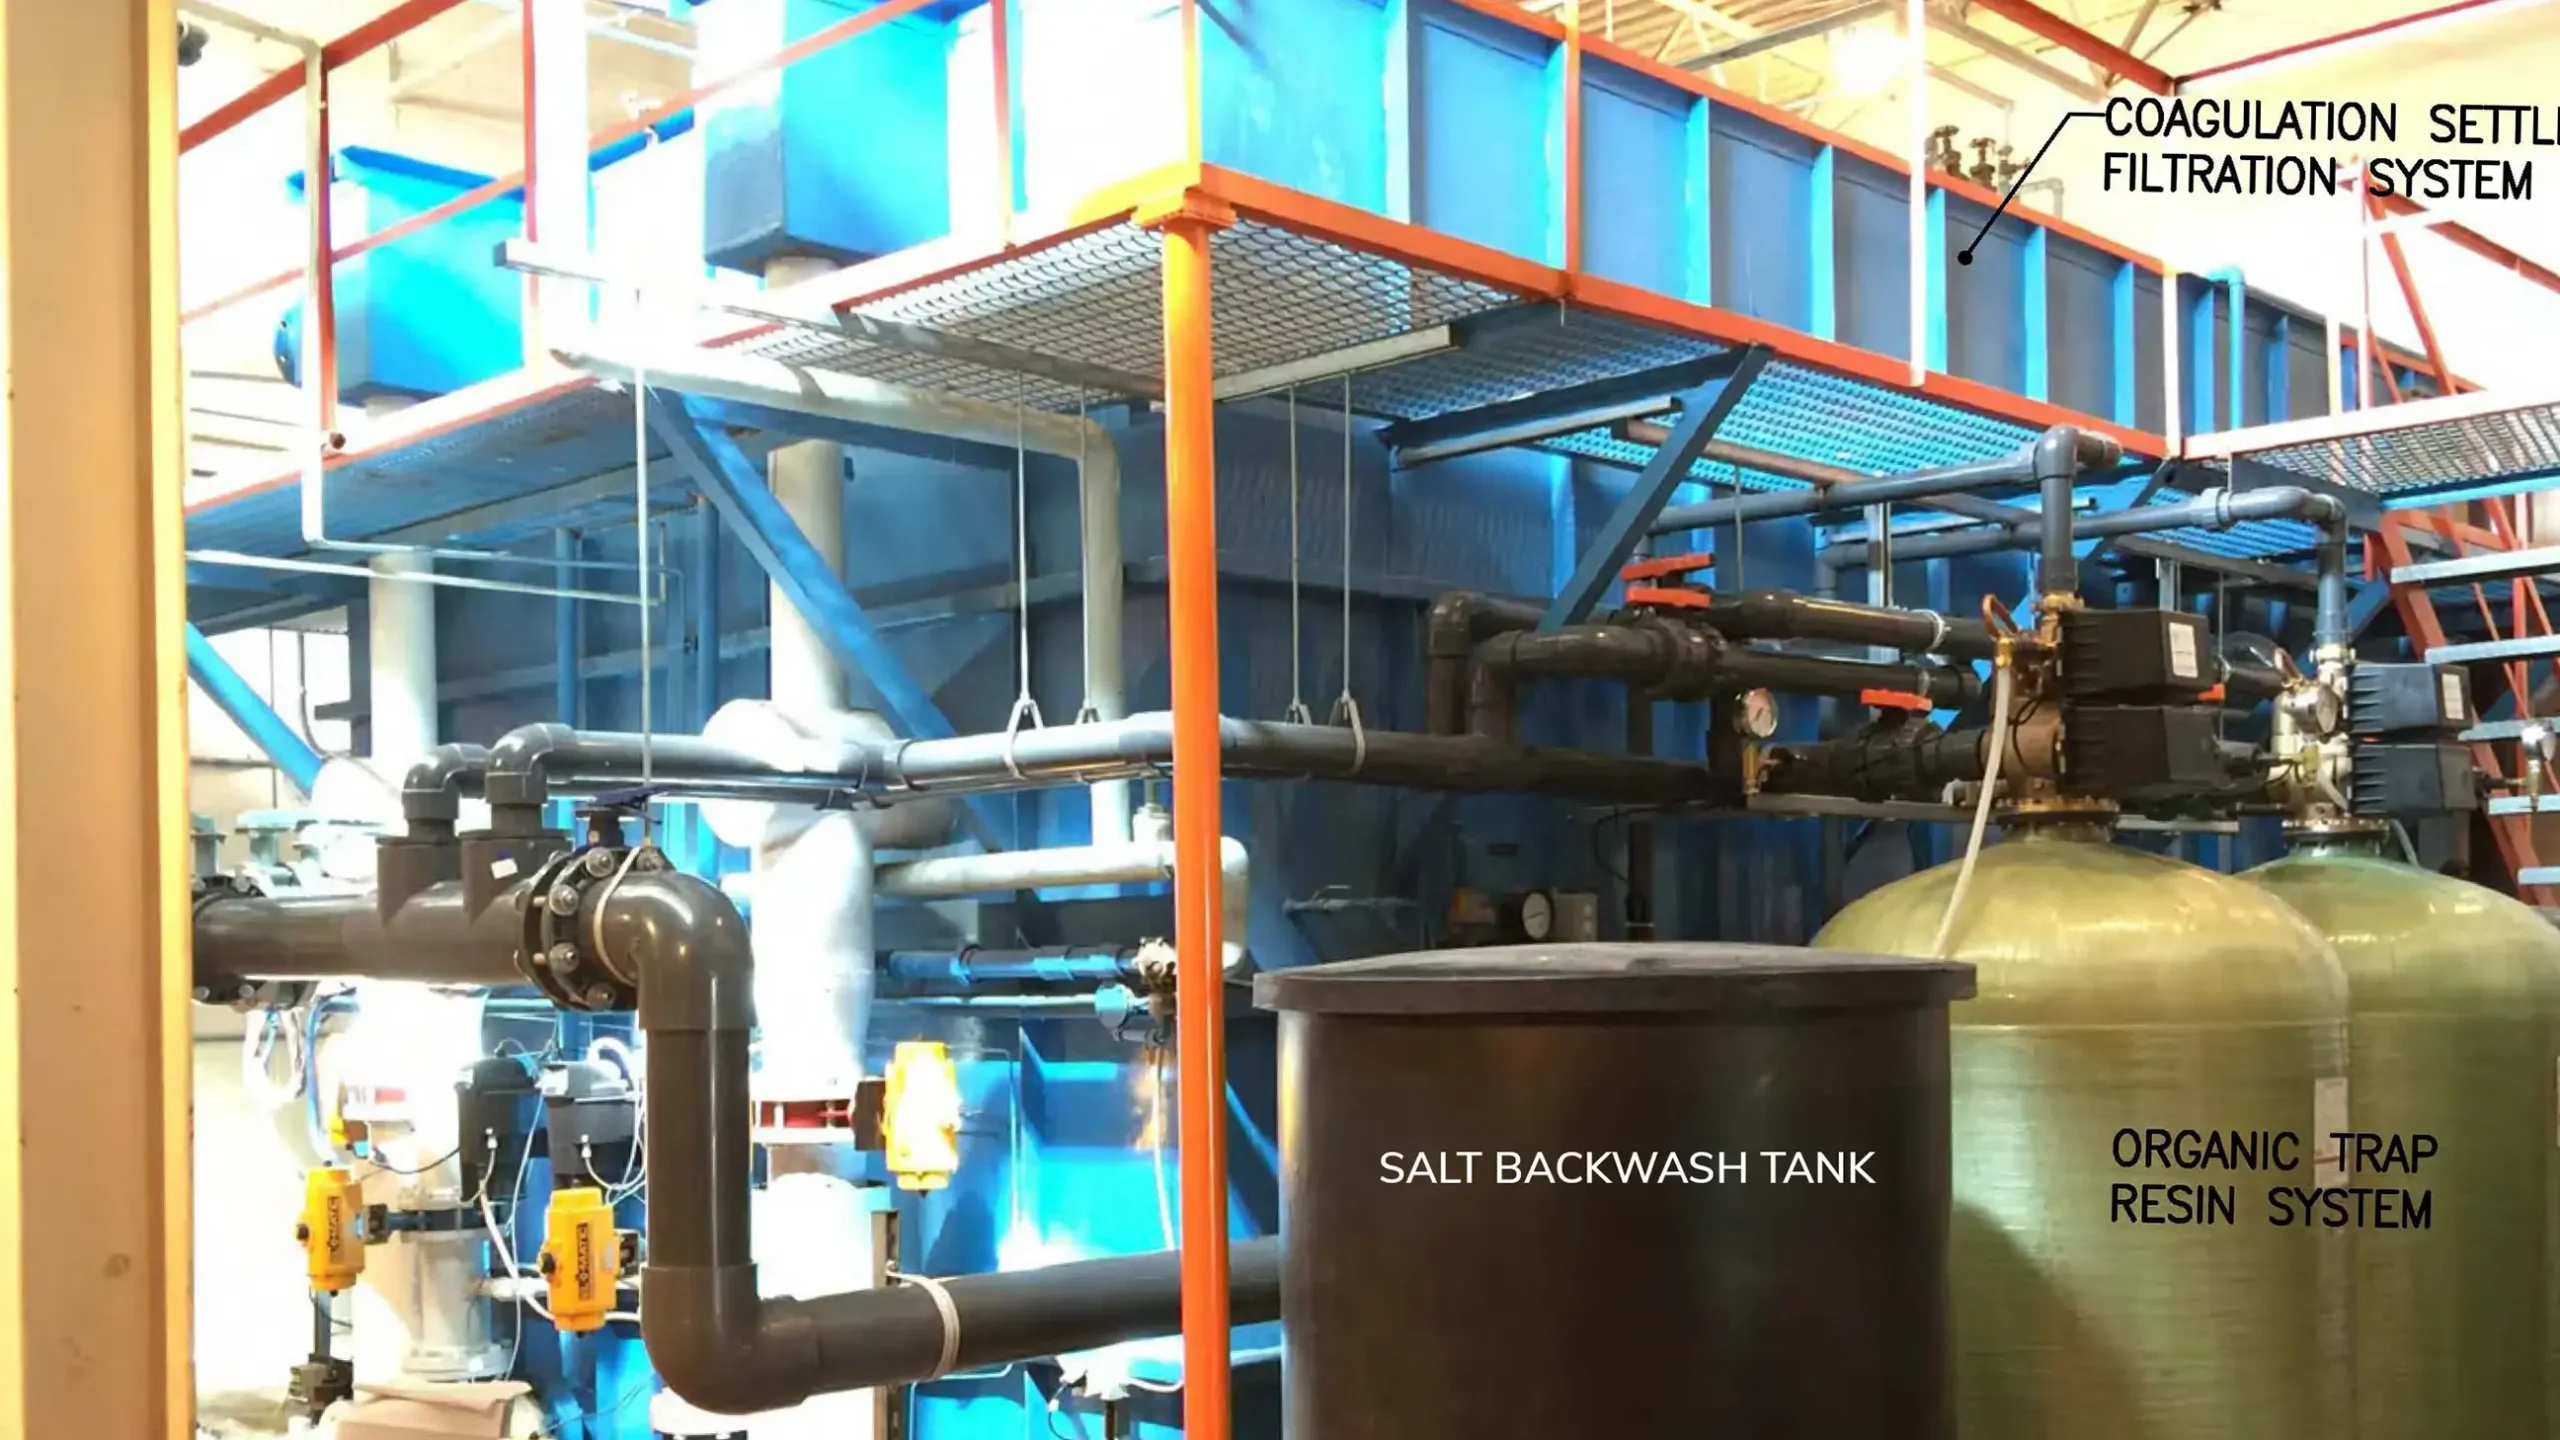
Facing a public health risk from elevated carcinogen levels in its drinking water, the Town of Rainy River needed a practical solution that fit within their existing plant footprint to remedy the situation. KGS Group, in collaboration with the University of Manitoba, conducted detailed pilot studies comparing ion exchange and nanofiltration to determine the most effective, operationally feasible way to reduce carcinogen levels in the drinking water.
Ion exchange was selected because it avoided costly building expansion and offered simpler operations and maintenance for the Town. We then provided engineering services for the design, construction and commissioning of the new ion exchange treatment system, integrating it with the plant’s existing processes and controls.
The upgraded system exceeded Health Canada’s Guideline for Canadian Drinking Water Quality for carcinogens and reduced chlorine consumption by 40%. The project addressed a serious health concern while optimizing use of Rainy River’s existing assets. The Town also received a commendation from the Ontario Ministry of the Environment and Climate Change in recognition of the project’s success.
Project Highlights
- Designed the new ion exchange system and integrated it with existing plant processes
- Reduced chlorine consumption levels by 40%
- New system exceeds Health Canada’s Guideline for Canadian Drinking Water Quality
Brandon Third Street Dam Replacement
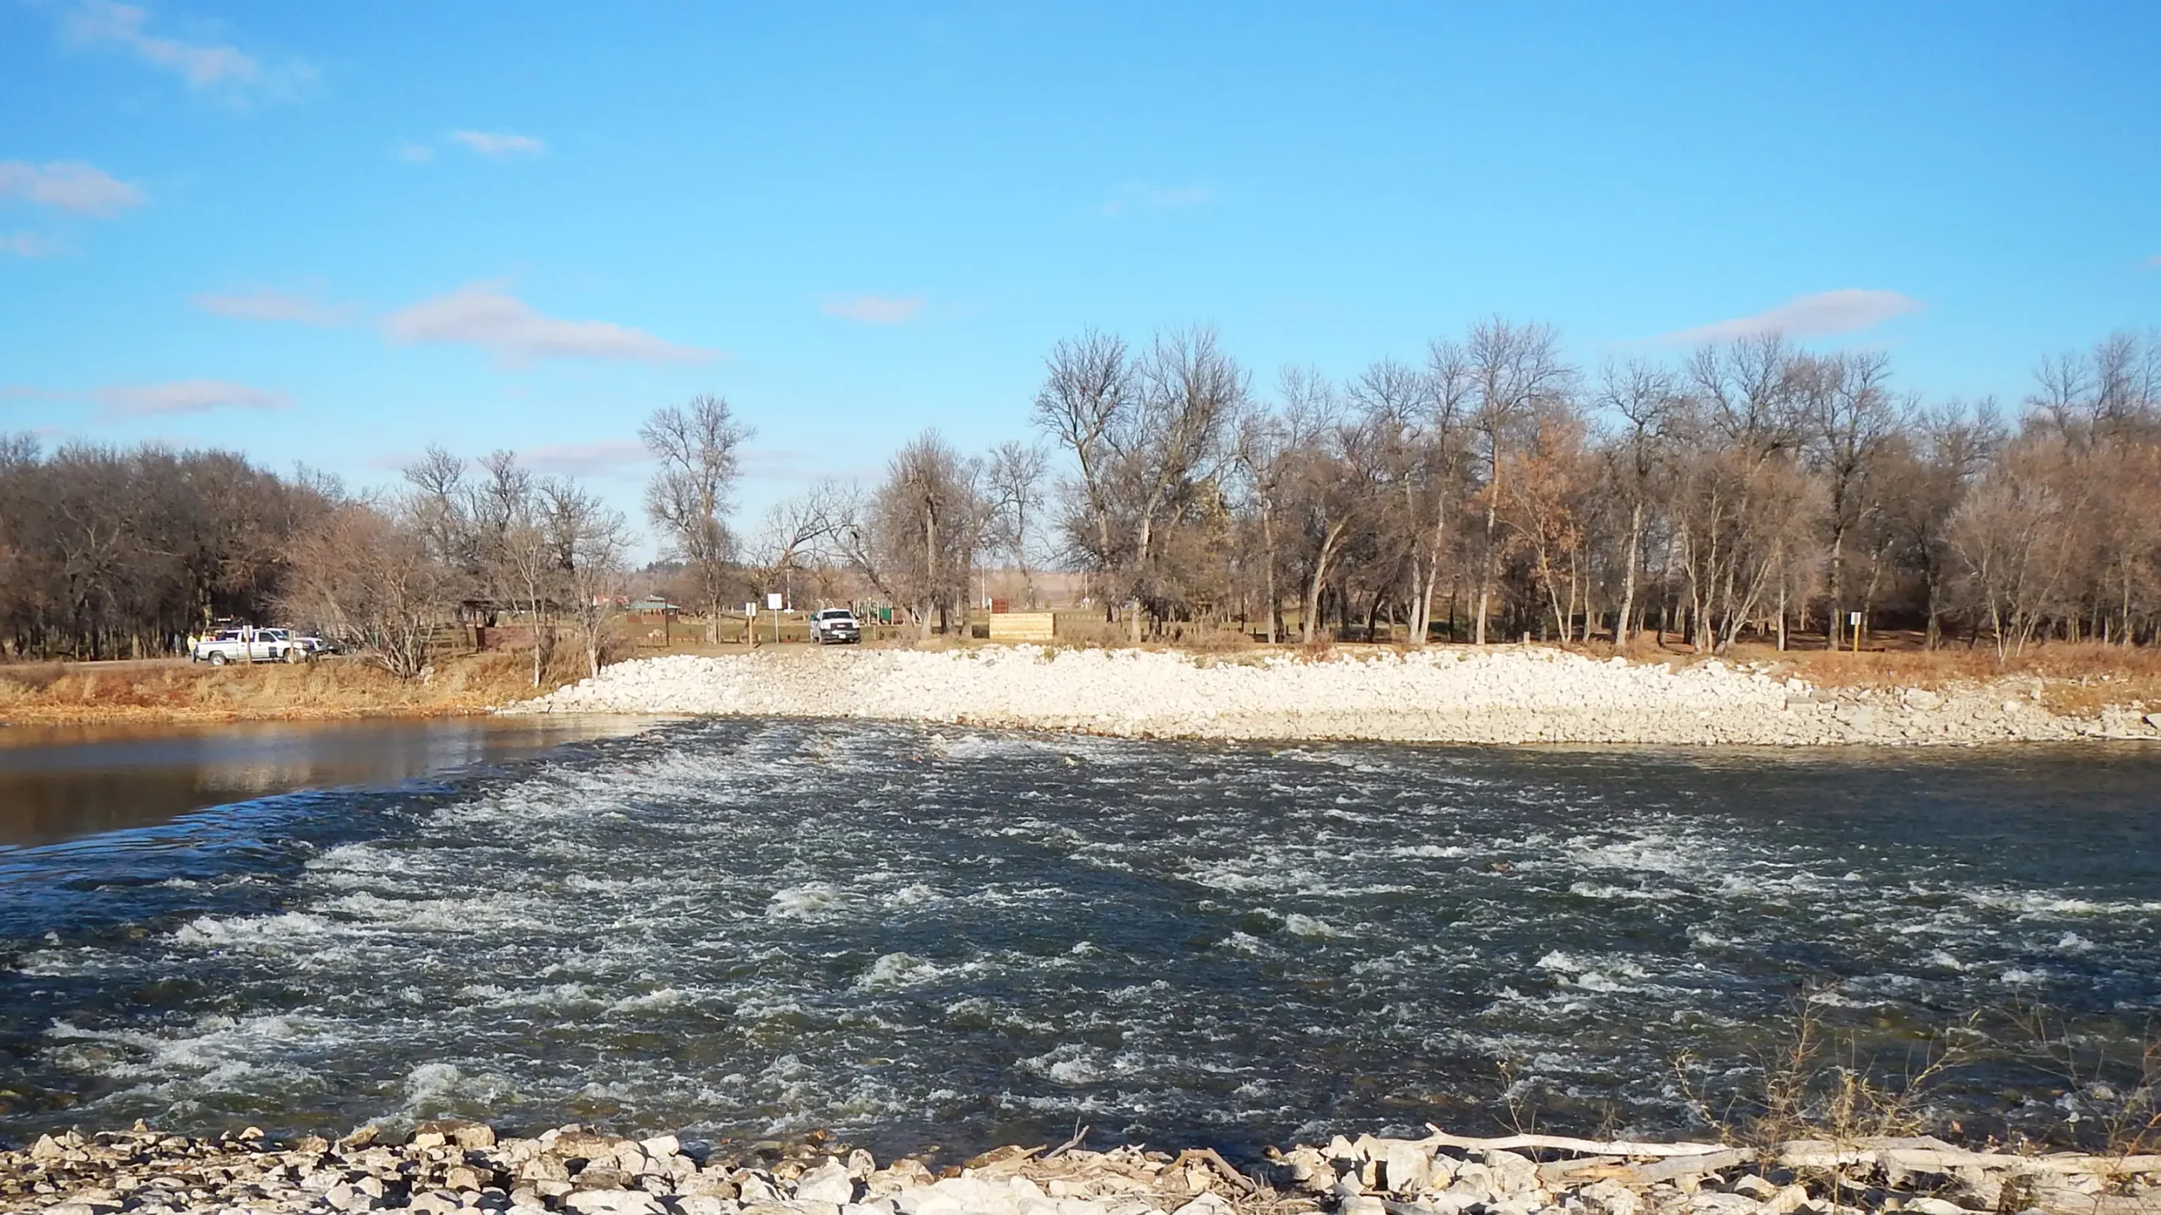
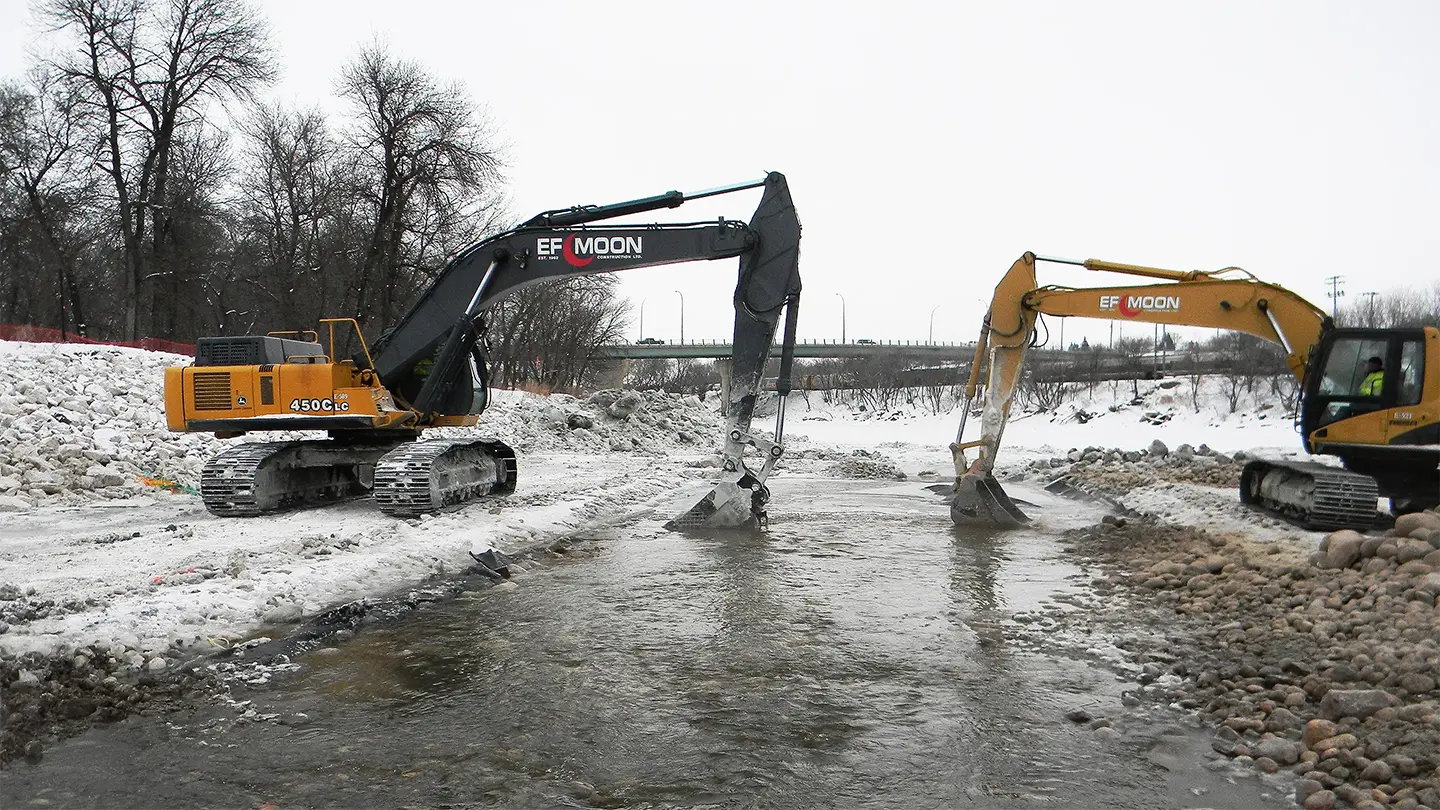
For more than 70 years, the Third Street Dam on the Assiniboine River supported the City of Brandon’s drinking water supply and provided social, environmental and commercial benefits. When the dam was irreparably damaged, KGS Group moved quickly to design temporary emergency measures that limited further habitat impacts and preserved Brandon’s water supply.
We then developed a functional, cost-effective, permanent solution that also removes a 70-year-old barrier to fish passage. The new overflow rockfill weir, with a low flow rock ramp fishway, preserves Brandon’s water supply, restores fish passage, adds spawning habitat, and improves the safety and aesthetics of the river adjacent to Dinsdale Park.
Working with the City of Brandon and regulators, the team demonstrated how preserving vital infrastructure can go hand‑in‑hand with prioritizing and enhancing the environment.
Project Highlights
- Designed and implemented temporary emergency measures to stabilize the river and maintain municipal water supply during dam failure
- Constructed an overflow rockfill weir to replace the damaged dam and secure long‑term water levels for intake reliability
- Constructed a low‑flow rock ramp fishway to restore year‑round fish passage and remove a 70‑year barrier
- Integrated spawning habitat through rock ramp geometry and material gradation, enhancing local fisheries