

Great-West Life Daycare
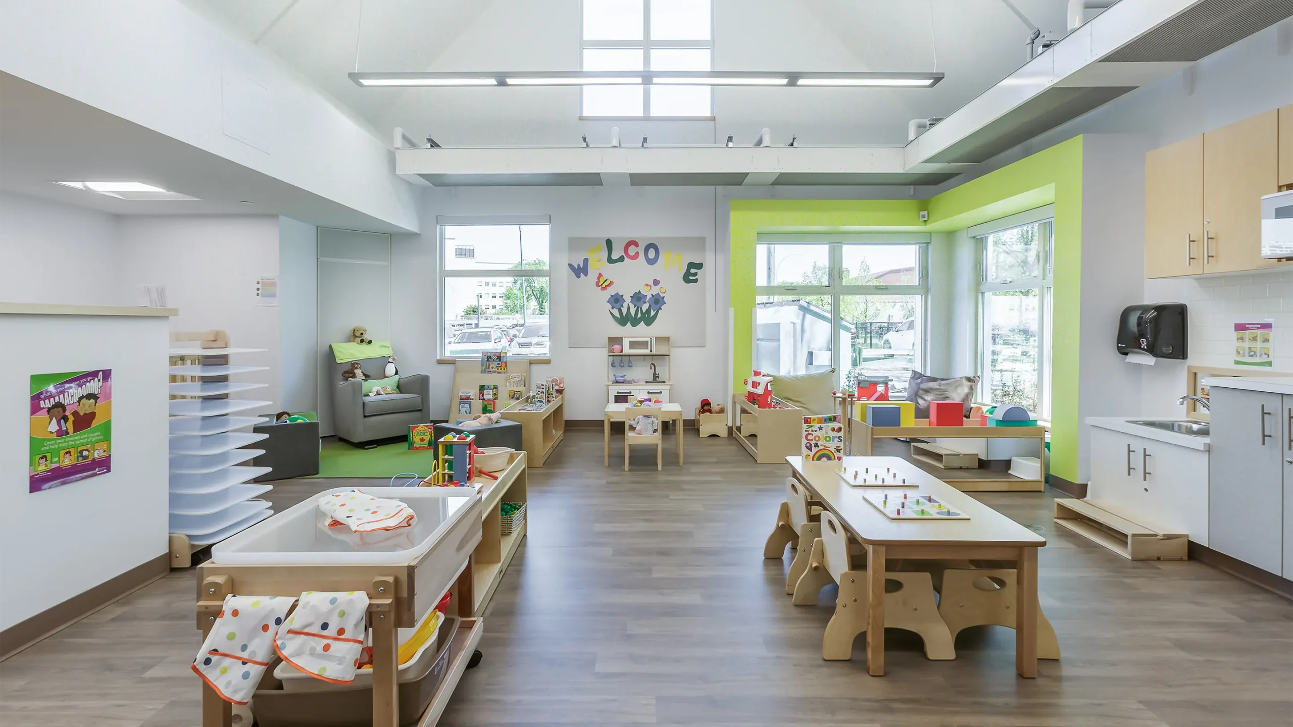
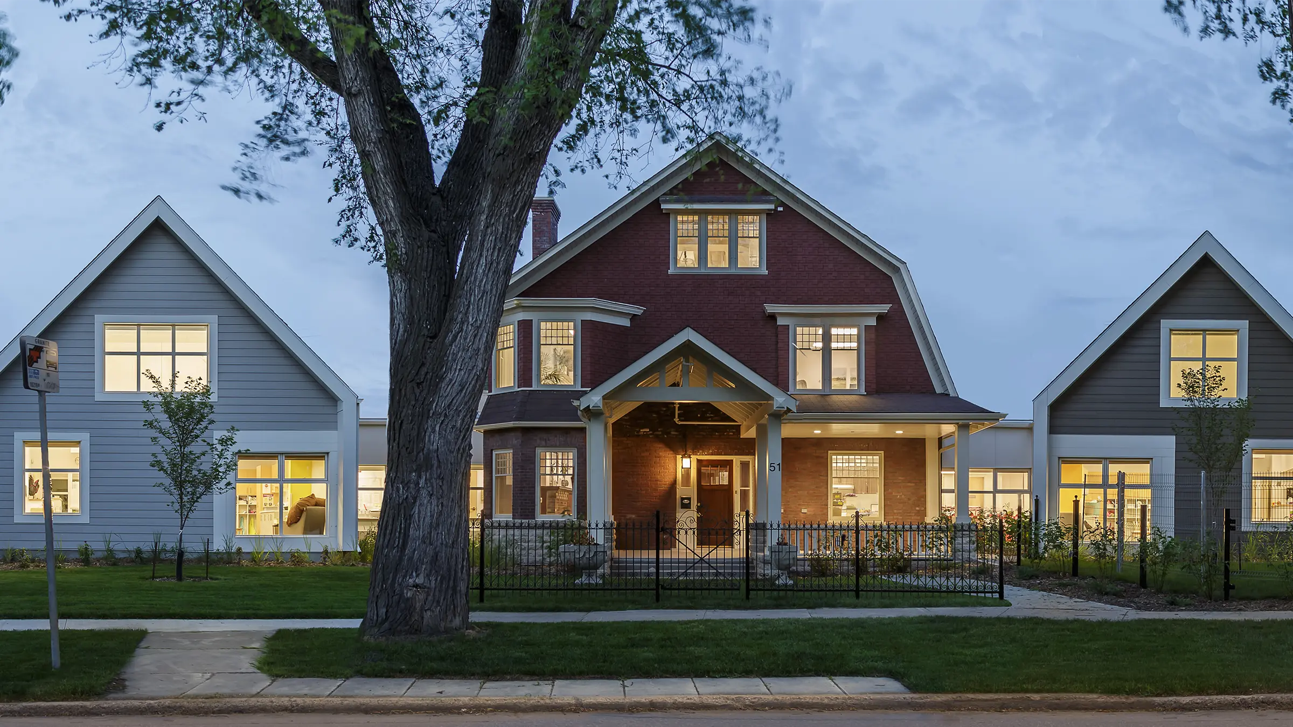
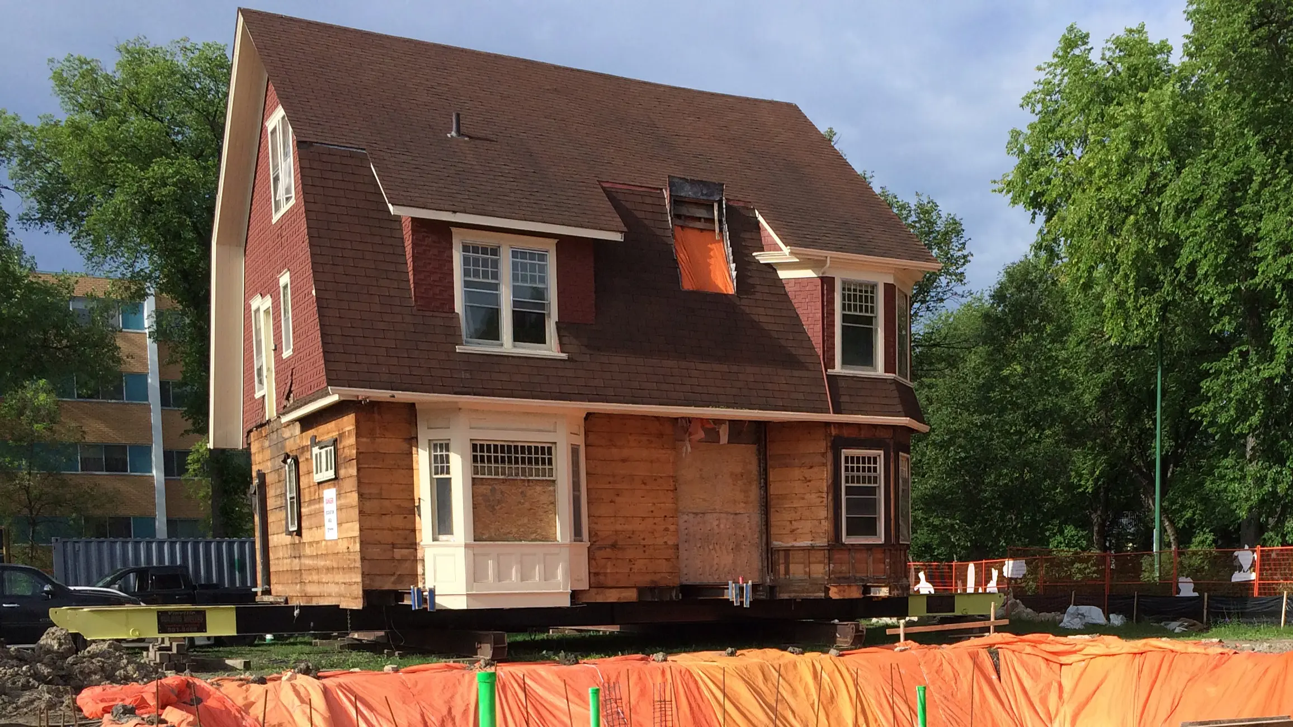
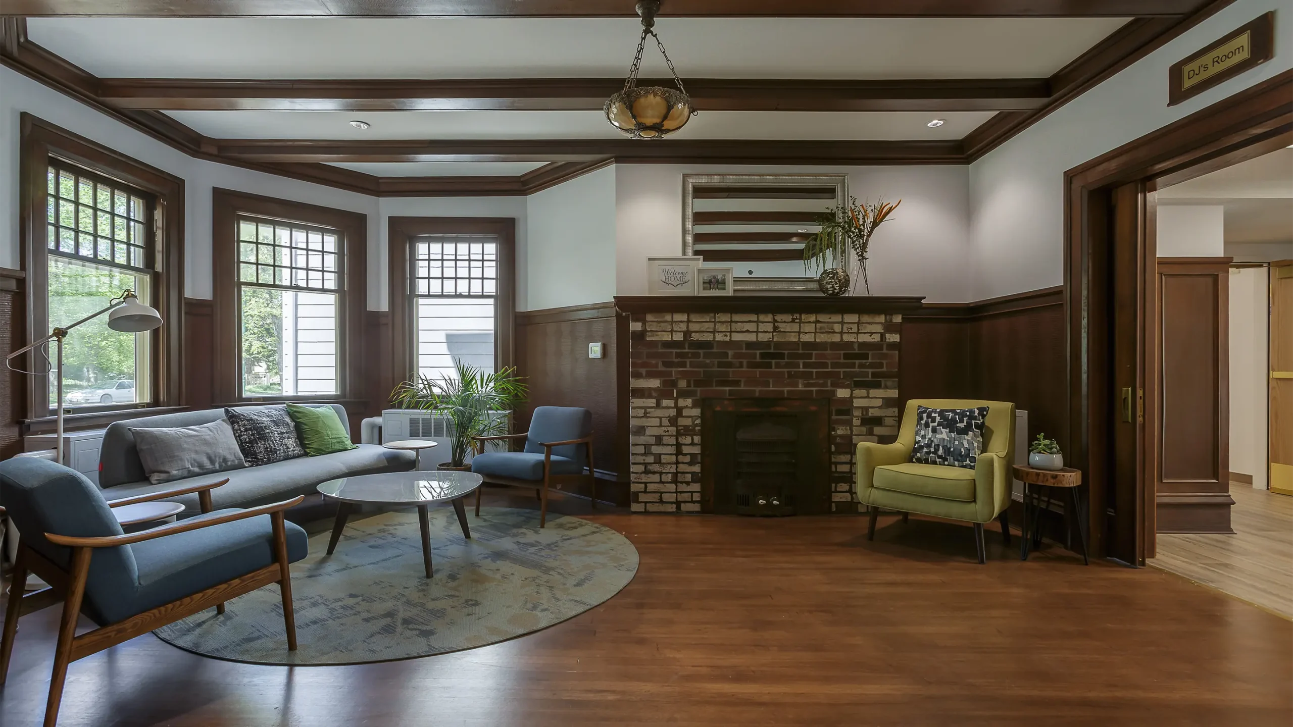
KGS Group was retained by Prairie Architects to help turn the historic Milner House into a new childcare facility. To address the need for childcare within both the company and the community, Great-West Life initiated the adaptive re-use of the vacant 2-1/2 storey house.
KGS provided geotechnical, mechanical and electrical consulting services for the design, construction, and commissioning of the new daycare building which was designed with a highly sustainable approach. In fact, the facility achieved LEED platinum, the highest level of LEED certification possible. LEED, or Leadership in Energy and Environmental Design, is the most widely used green building rating system in the world. Key sustainable features integrated into the facility’s design include: energy efficient geothermal heating and cooling, LED lighting, water use reduction, displacement ventilation and low to zero emitting materials for healthy indoor air quality.
The result is a safe, resilient and welcoming environment that demonstrates how heritage renewal can serve the community.
Project Highlights
- Adaptive reuse of the two and a half‑storey Milner House
- LEED Platinum certification
- Geothermal heating/cooling, LED lighting and displacement ventilation
- Water use reduction, low/zero‑emitting materials and healthier indoor air
- First heritage building in Manitoba converted to a childcare facility
- Second heritage building to achieve LEED certification
- Great‑West Life’s first LEED‑certified building in Manitoba
- Among Winnipeg’s largest daycare facilities
Seven Oaks School Division Learning and Service Centre
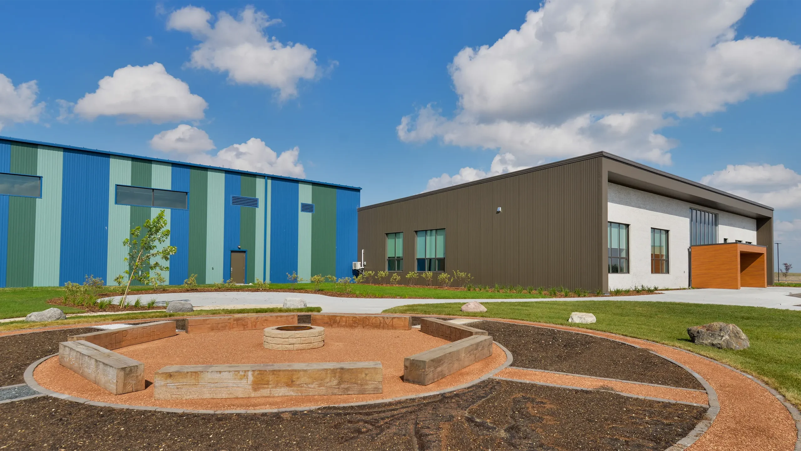
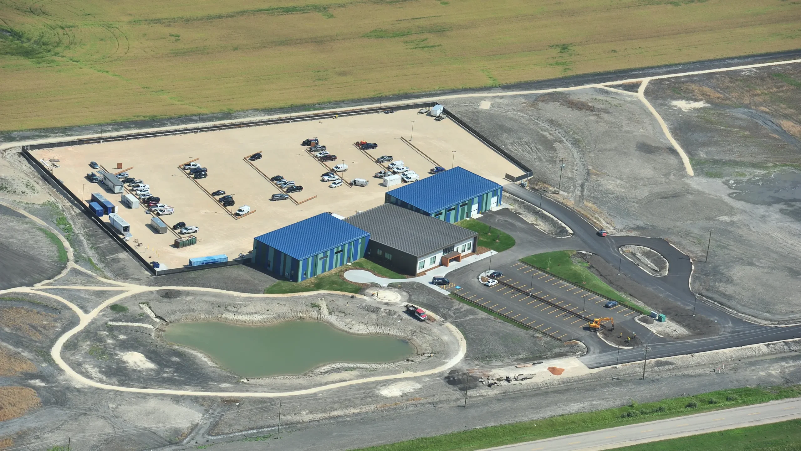
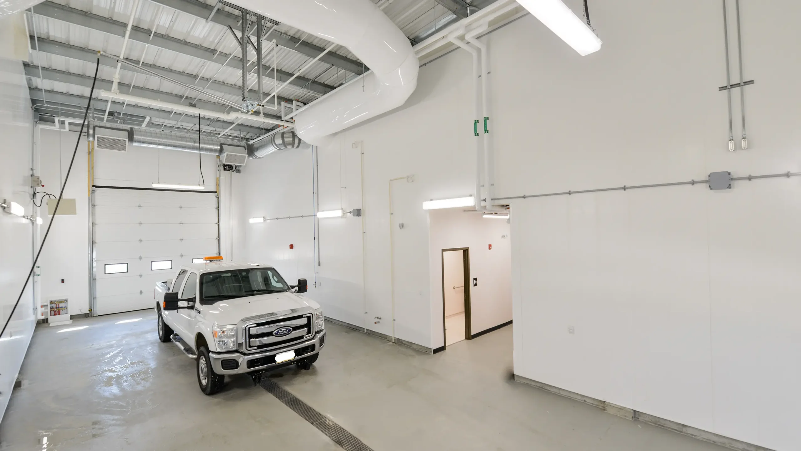
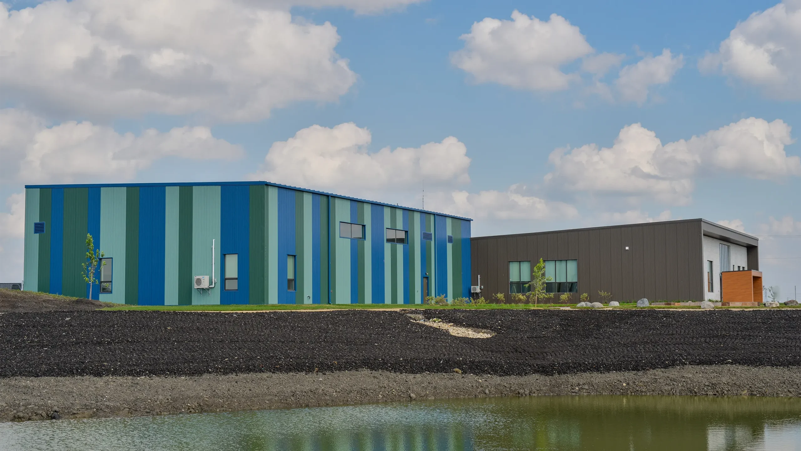
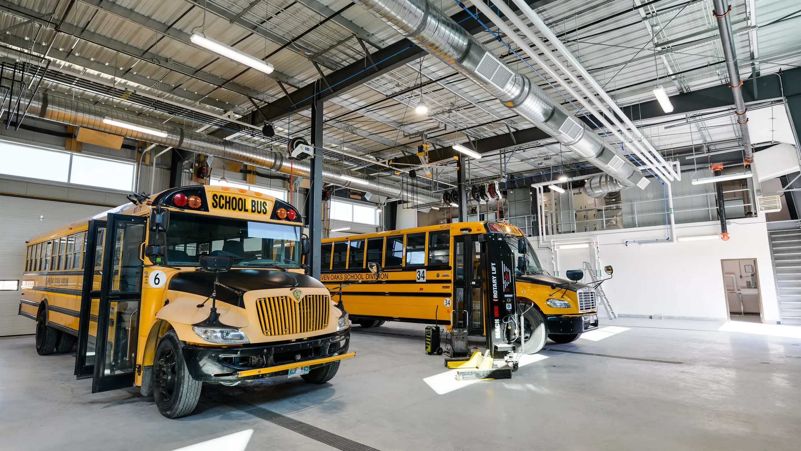
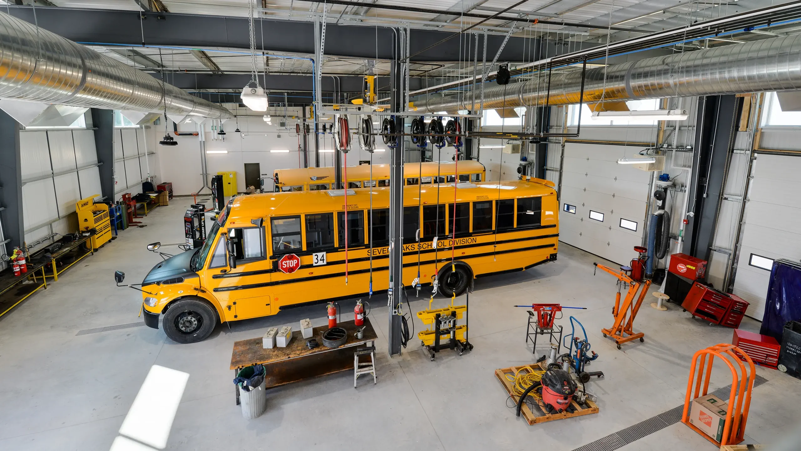
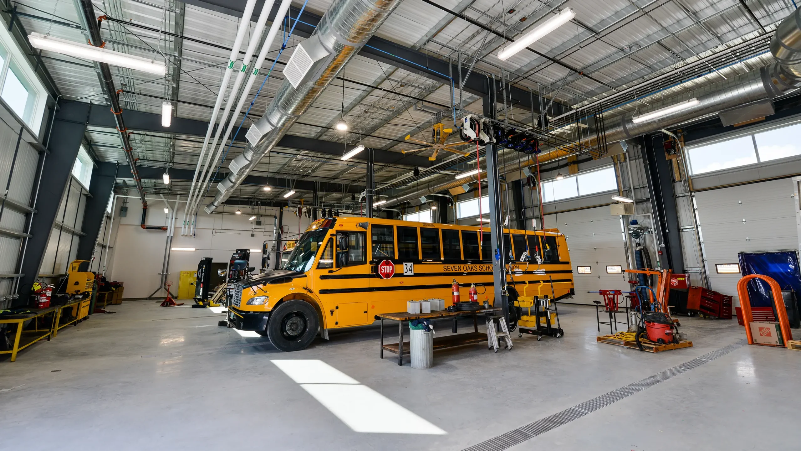
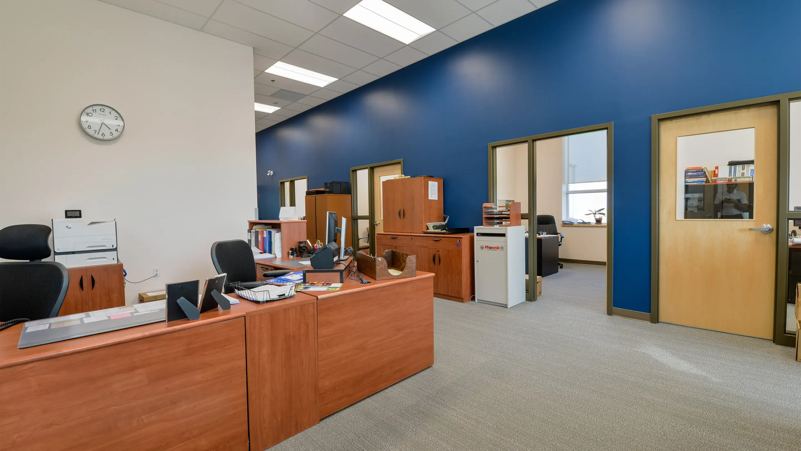
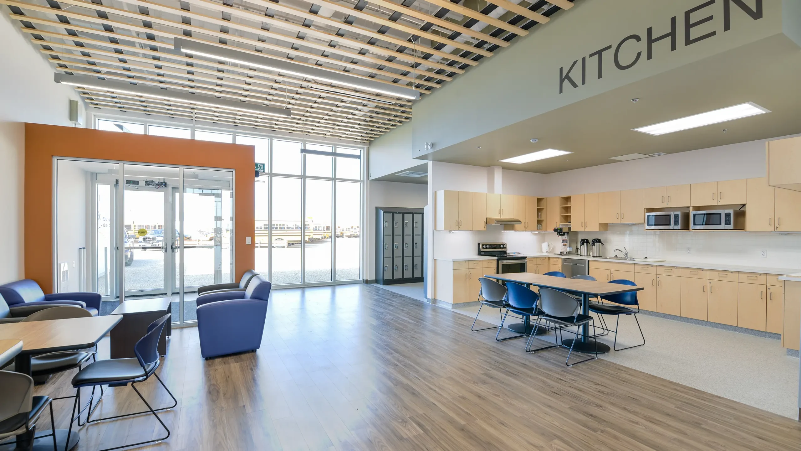
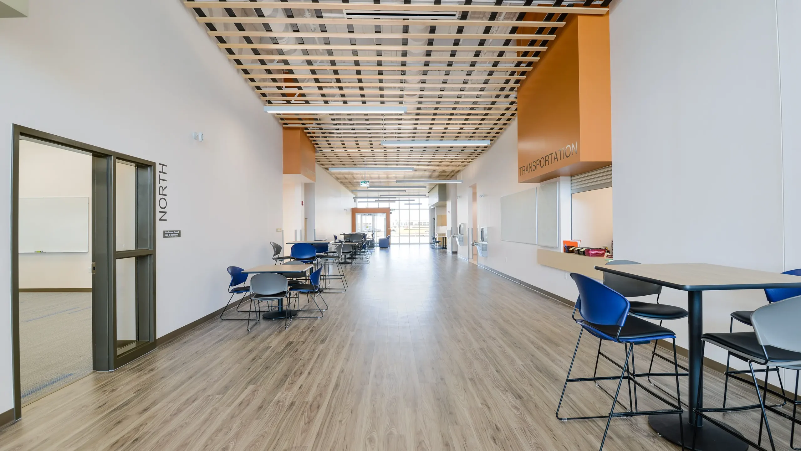
Seven Oaks School Division needed an upgraded bus service facility. Seeing this as an opportunity to bring a larger vision to life, they acquired a 50-acre parcel of land for development of an all-encompassing Learning and Service Centre. This new centre would not only meet current service needs but would also serve as a multi-use space where students, parents and the broader community could come together for land-based learning and play.
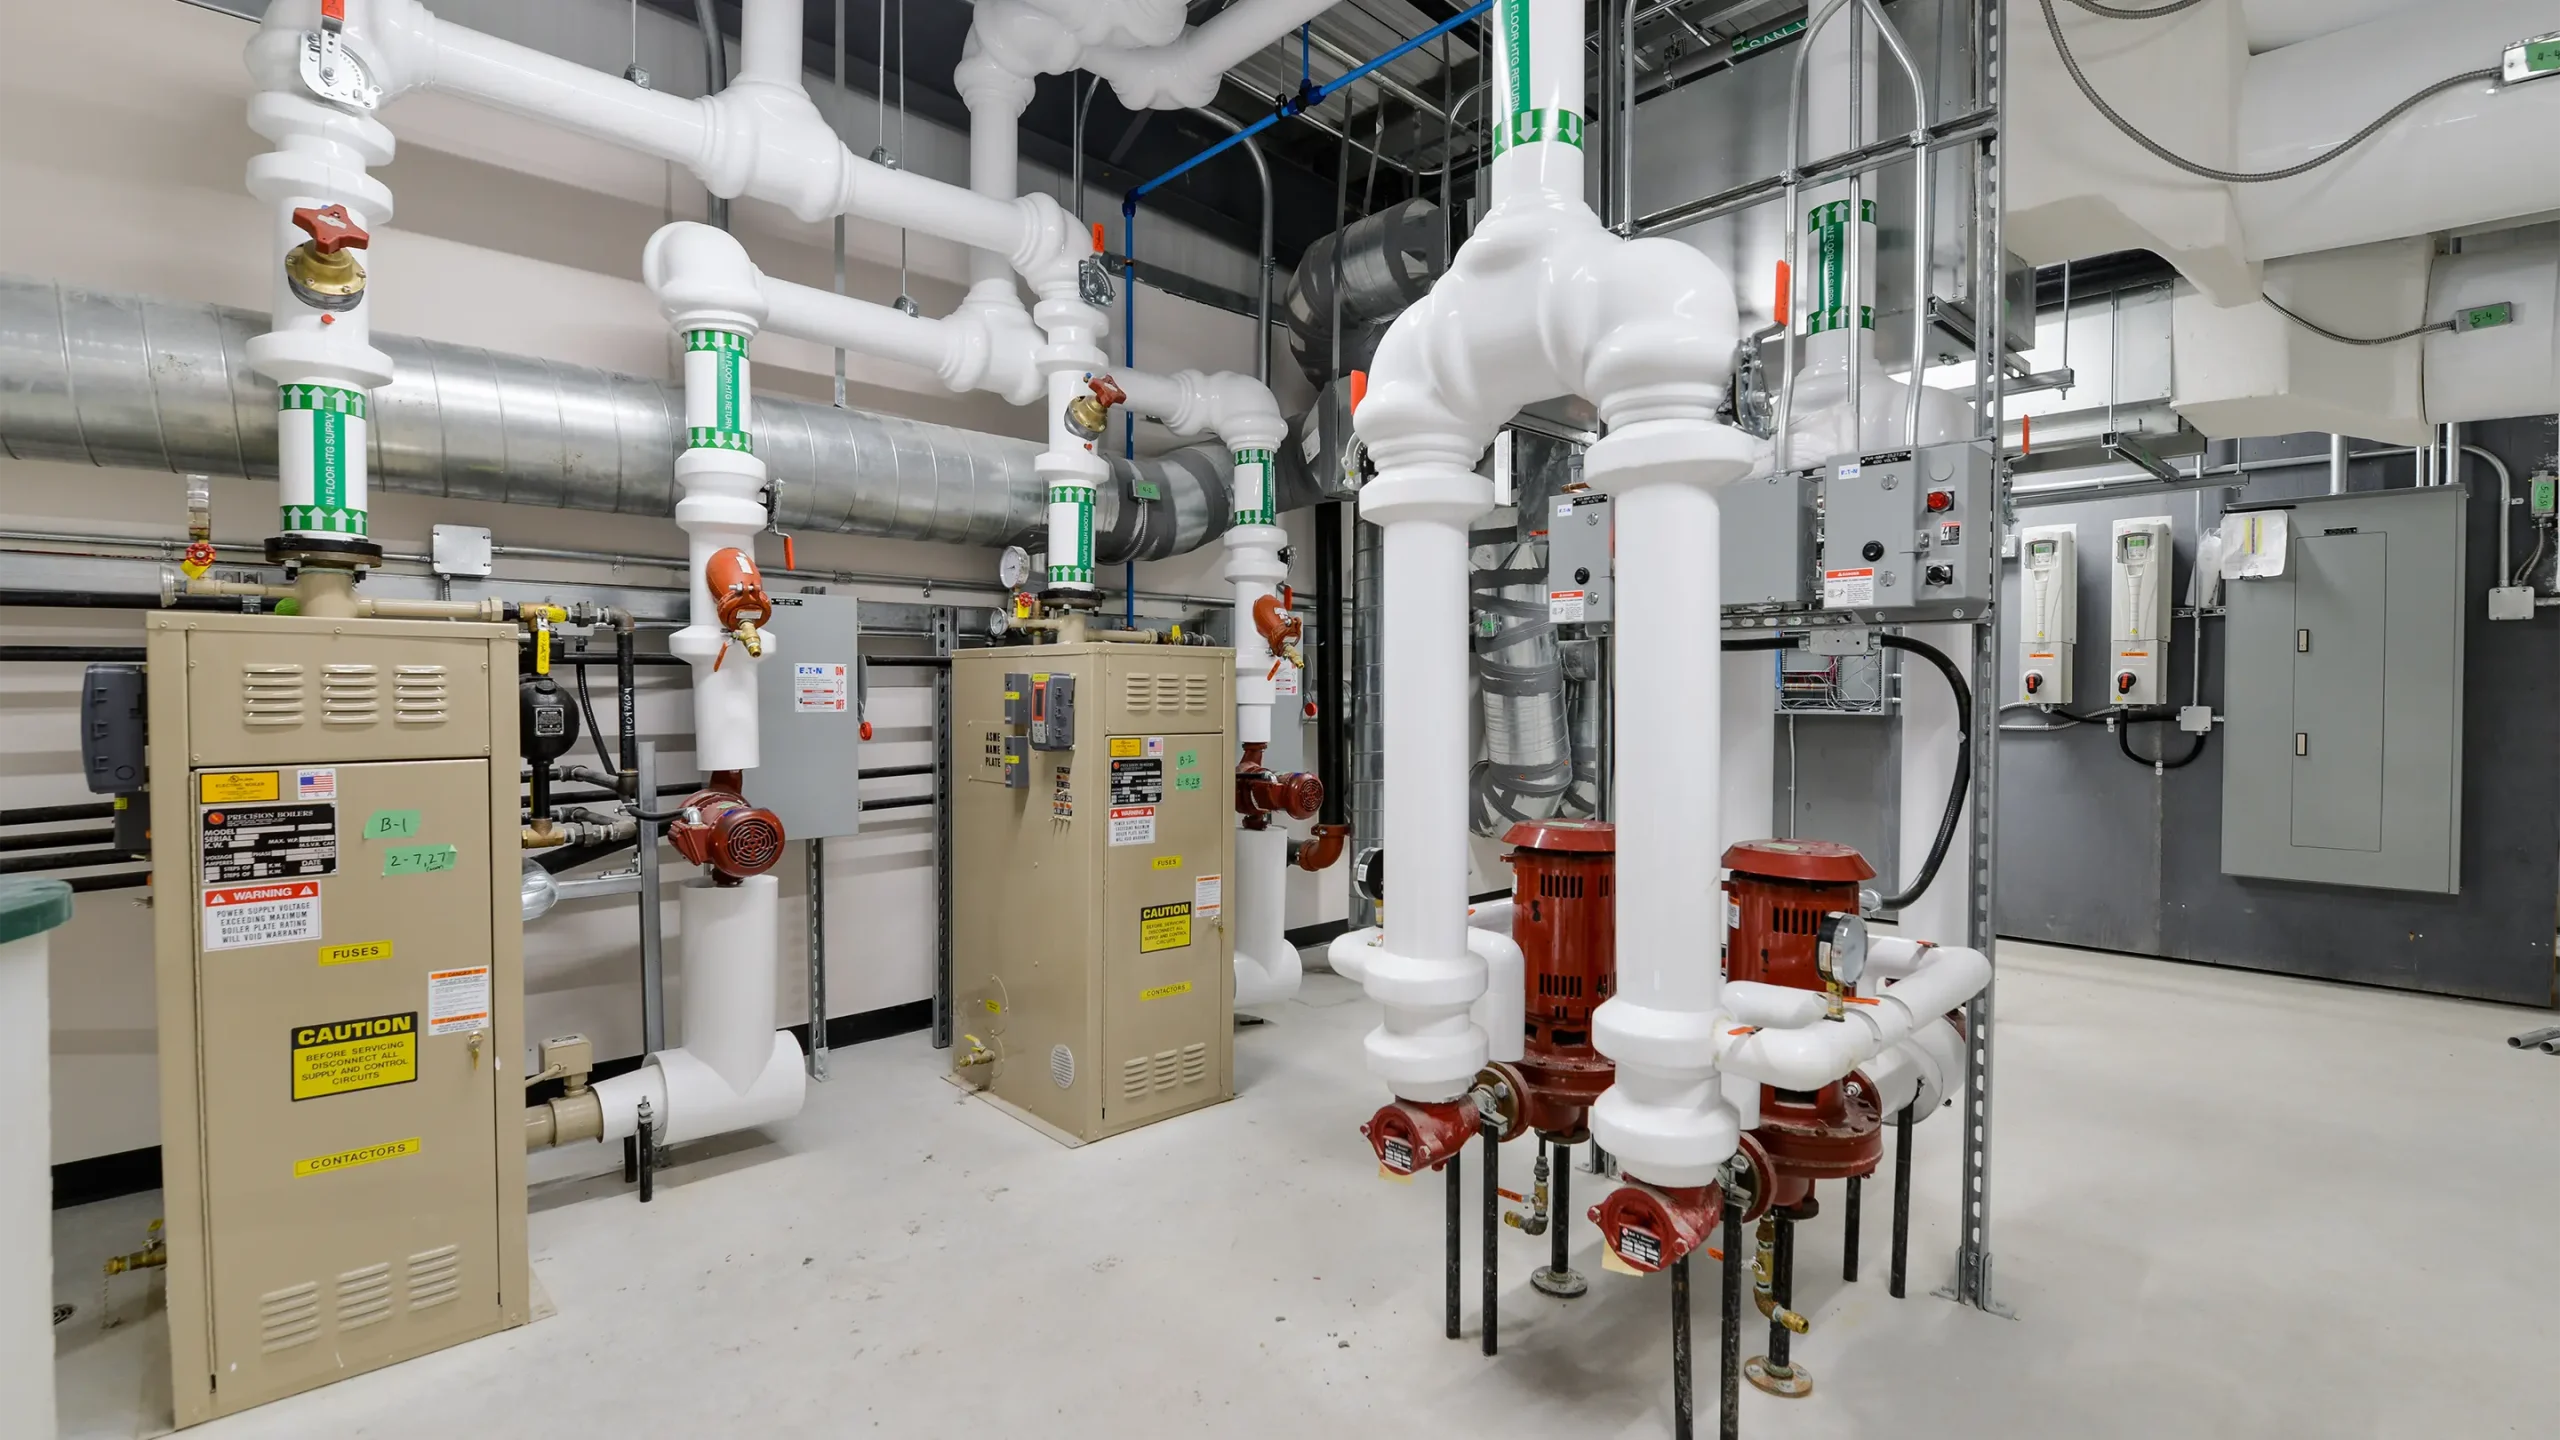
KGS Group collaborated with PCL and Prairie Architects to achieve the aggressive project schedule, providing mechanical, electrical, civil and structural engineering services as well as construction administration services. Integrated design and collaboration among the project team were key to keeping costs within the school division’s budget while maintaining the project vision.
A modern space was created to house the school division’s transportation, operations and maintenance departments as well as conference rooms and vocational trades classrooms. Incorporating a combination of Indigenous and western perspectives, KGS worked with the project team to bring the client’s vision to life.
Project Highlights
- An agricultural learning centre providing unique opportunities for hands-on learning and service space for garden and greenhouse produce
- Three kilometers of granular walking trails
- A toboggan hill
- Naturalized storm water retention pond
- Wawiyia’kiti’gahn (circle garden), used as an outdoor teaching area
- A naturalized landscape and planned agricultural plots for community vegetable gardens