

Taché Arts Complex Desautels Concert Hall Addition
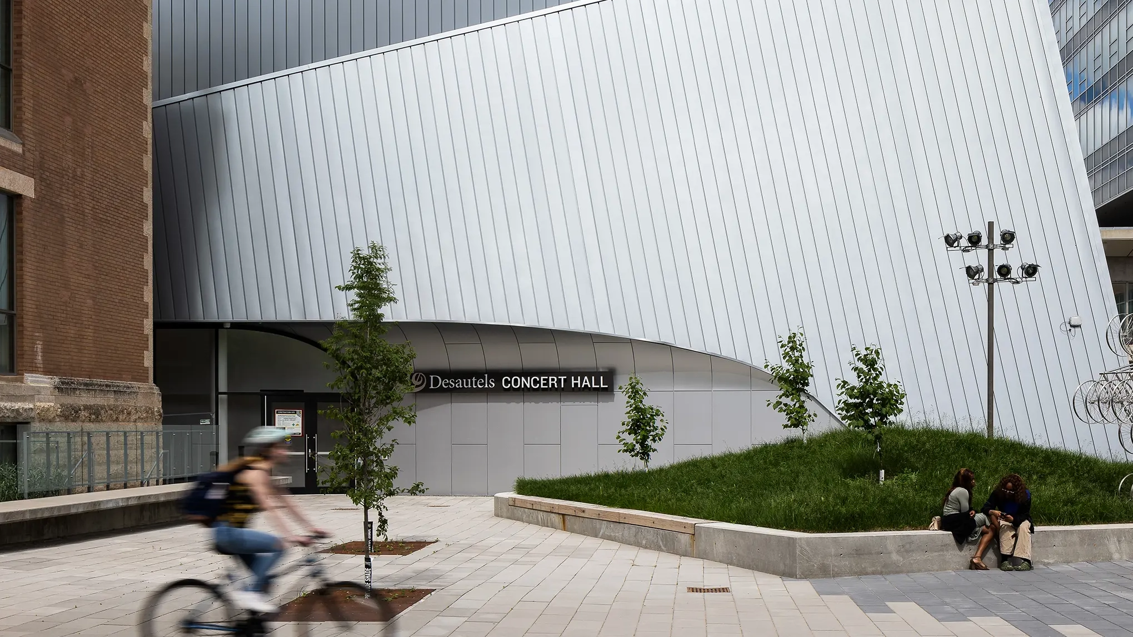
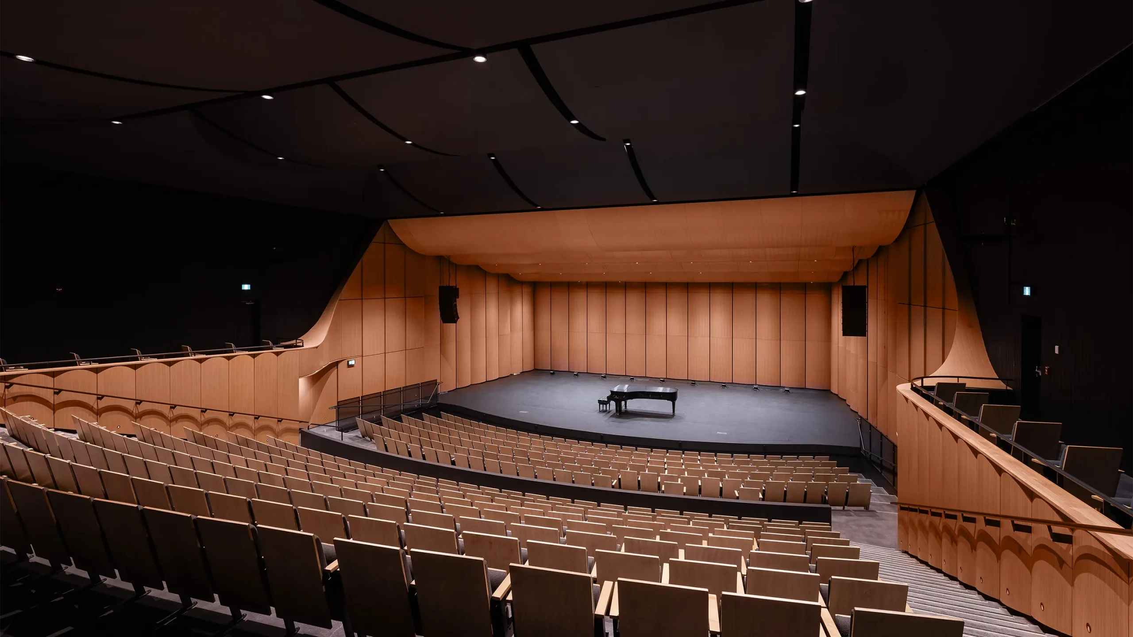
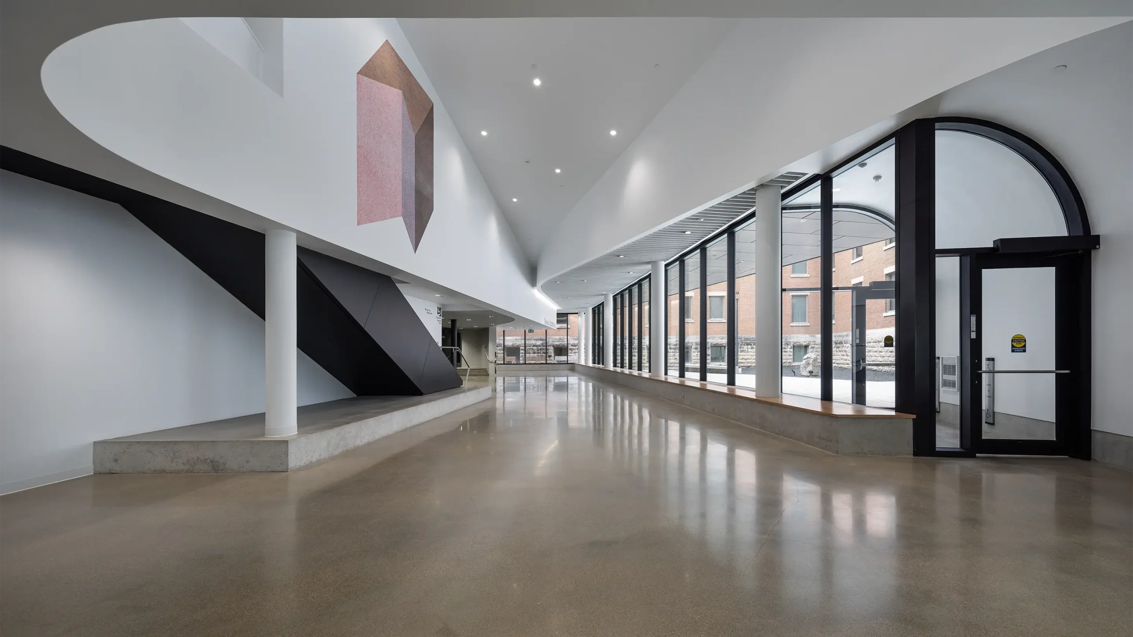
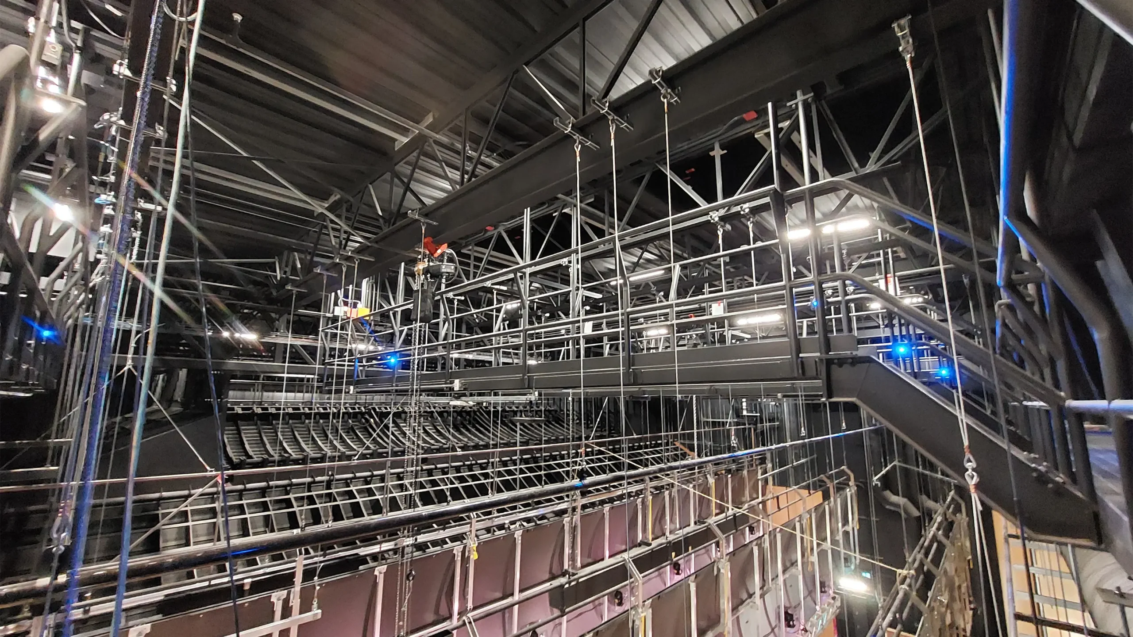
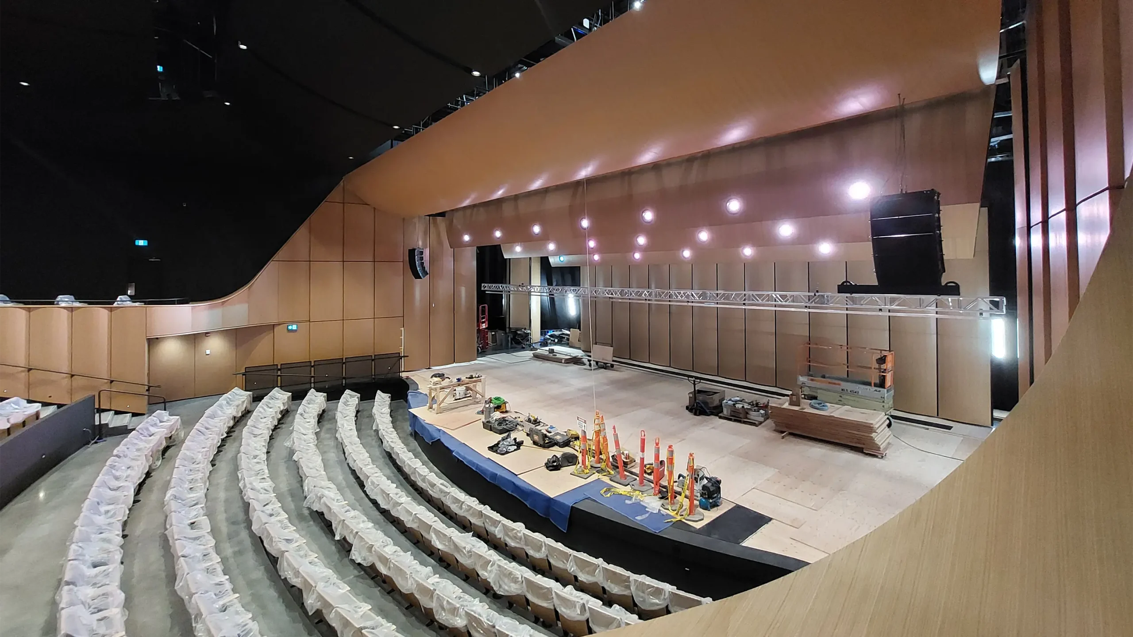
The Desautels Concert Hall is the newest addition to the University of Manitoba’s Taché Arts Complex. It serves as a cutting-edge rehearsal and performance space for students of the Desautels Faculty of Music to showcase their progress and talents and as a hub for performing arts groups in Winnipeg.
This 407-seat, 1,332 m² facility hosts diverse events, from solo acoustic performers to operas complete with an orchestra pit. Exceptional acoustics, achieved through meticulous engineering, allow performances to resonate across four audience levels. Careful integration of building systems preserves the hall’s beautiful aesthetics and reduces noise from outside and within the facility.
Designed for energy efficiency and targeting LEED Silver certification, this world-class hall provides a rich acoustic experience and flexible space, supporting student and community talent for generations.
Project Highlights
- The 1,332 m² facility hosts 407 seats, four audience levels and an orchestra pit for rehearsal and performance uses
- Meticulous acoustic engineering, discreet system integration to reduce internal/external noise, flexible staging and audience layouts
- Enhanced audience experience, energy‑efficient operations and LEED Silver certification
New Museum Building for the Royal Aviation Museum of Western Canada
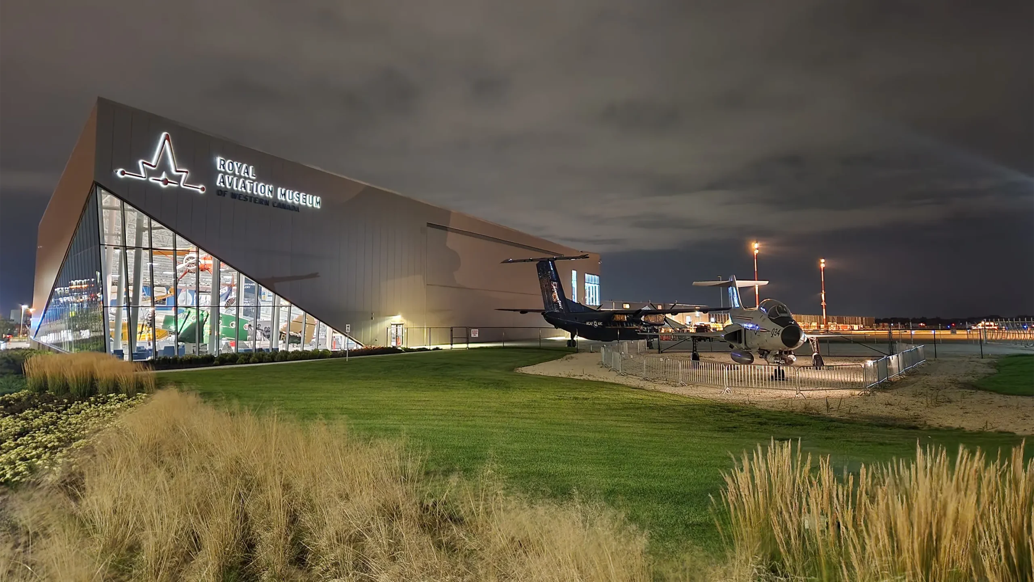
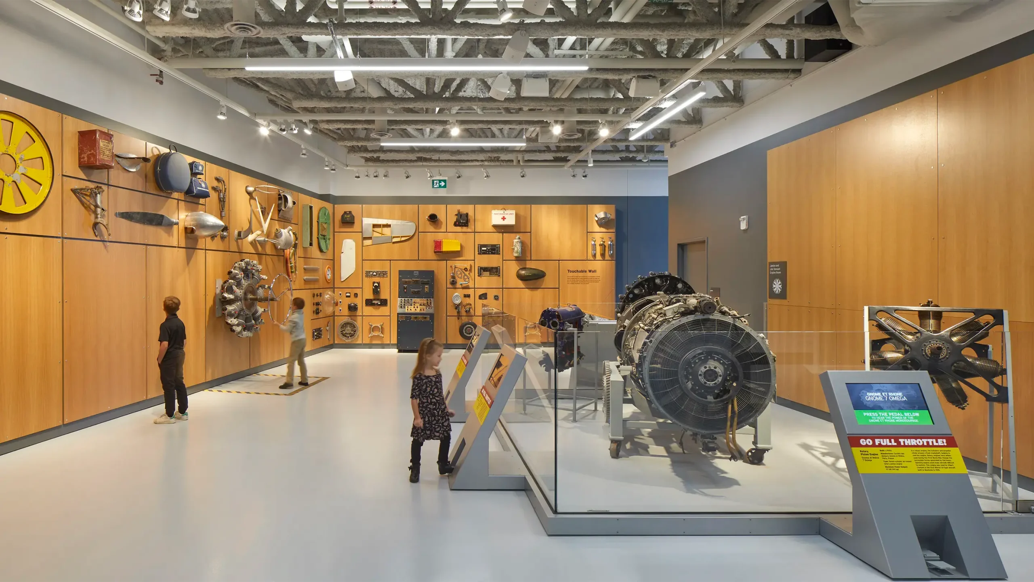
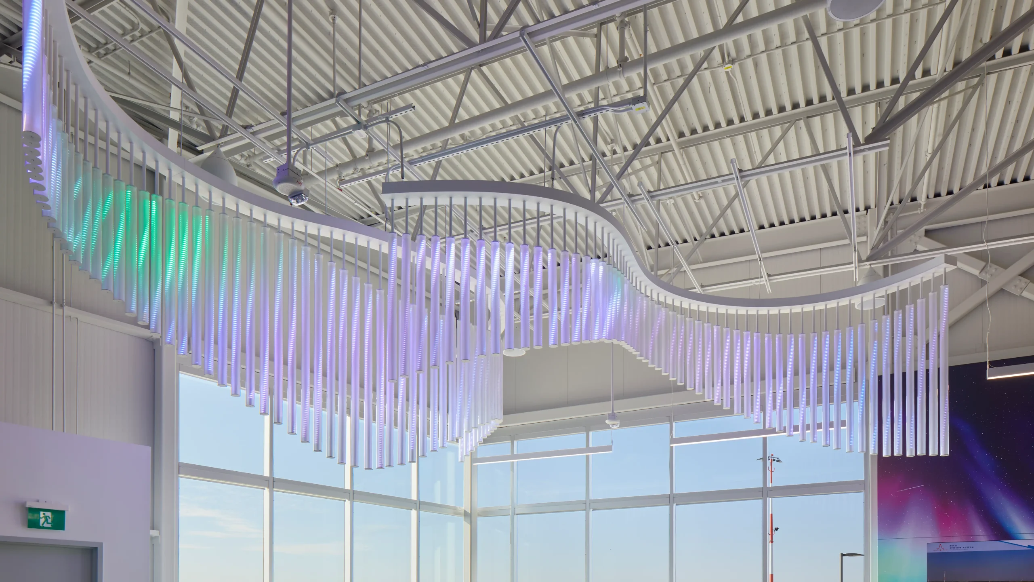

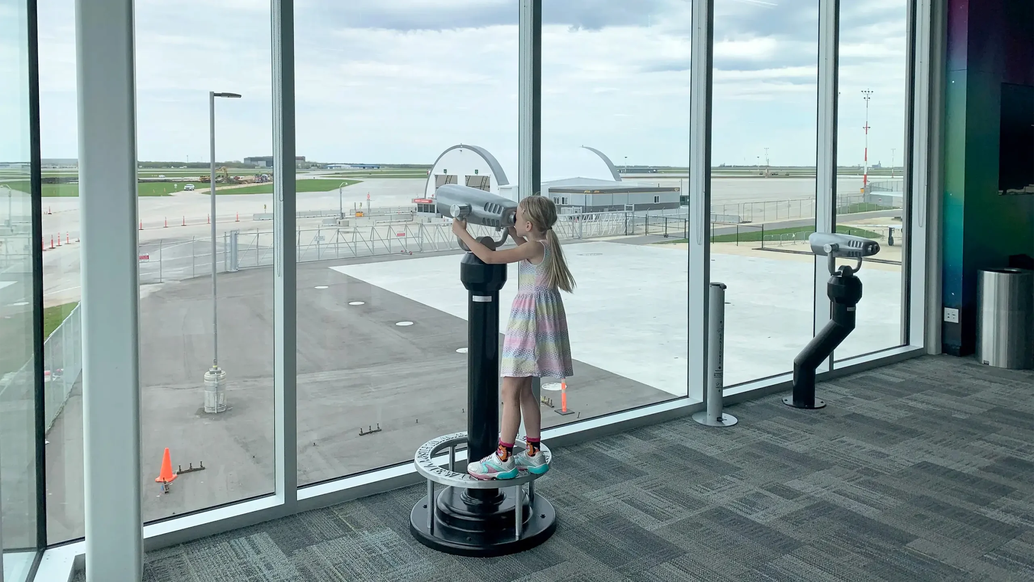
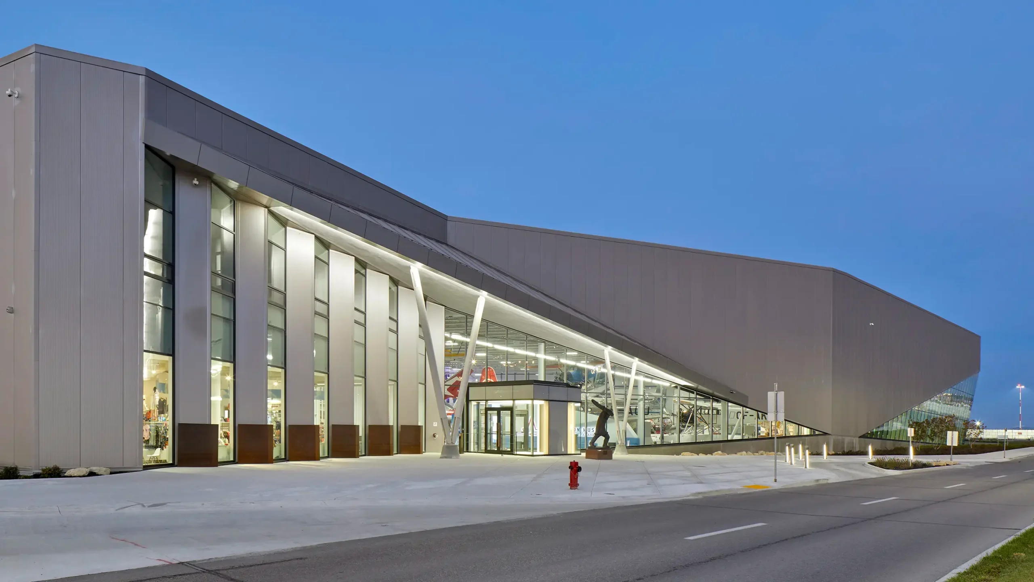
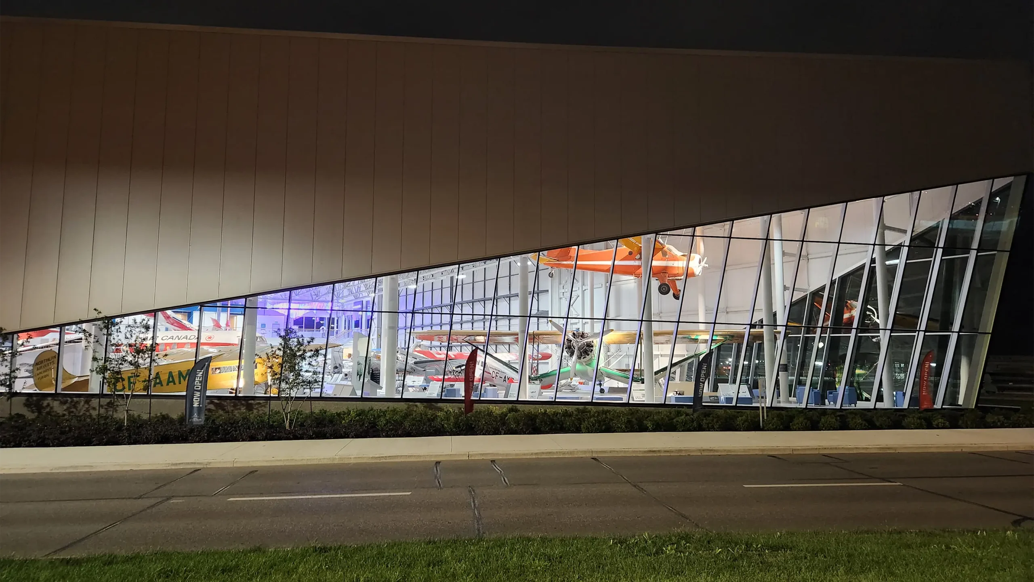
The new Royal Aviation Museum of Western Canada is a state‑of‑the‑art, 86,000 square foot facility housing more than 20 aircraft, 14 galleries, meeting rooms, classrooms, a gift shop and an observation lounge overlooking active runways. KGS Group engineered the energy‑efficient facility targeting LEED Silver certification, balancing visitor experience with performance, constructability and budget.
Working with the Museum, curator, architect, Winnipeg Airports Authority and utility owners, KGS Group’s multidisciplinary team brought the interactive galleries to life and resolved complex requirements including environmental temperature and humidity control for displays and the illumination of the grounds, building façade and galleries.
The final energy model demonstrated 39.1% annual energy savings, achieved through coordinated “out‑of‑the‑box” design strategies and rigorous quality assurance. Stakeholder concerns and issues were addressed, including energy savings, budgeting and LEED certification. The result provides Winnipeg with a destination go-to attraction and venue that welcomes visitors from across Canada and beyond.
Project Highlights
- Design and commissioning of temperature and humidity stabilization and humidification systems for artifacts
- High‑efficiency HVAC and building automation to achieve energy targets, showing 39.1% annual savings
- Electrical distribution and specialty power for interactive exhibits, AV and classrooms
- Fire protection and life‑safety systems tailored to large artifacts and public assembly spaces
- Quality assurance and internal project management including design reviews, constructability checks, and commissioning support
Great-West Life Daycare
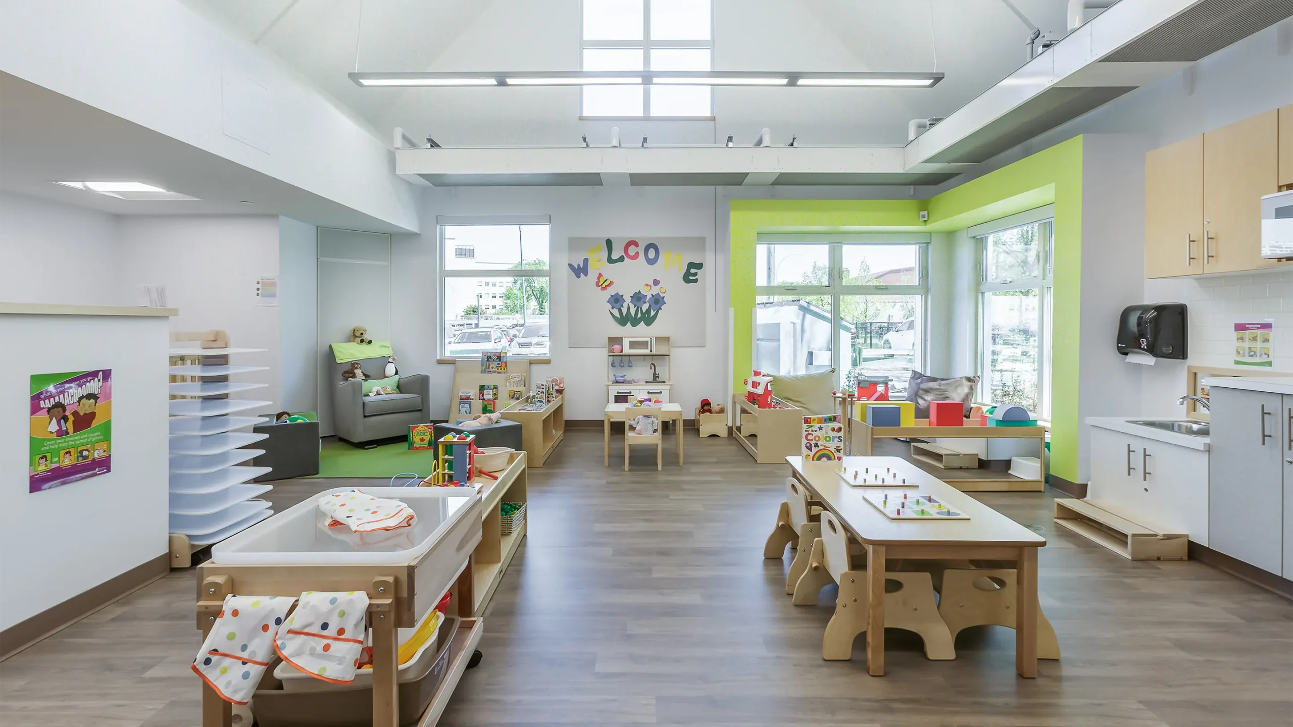
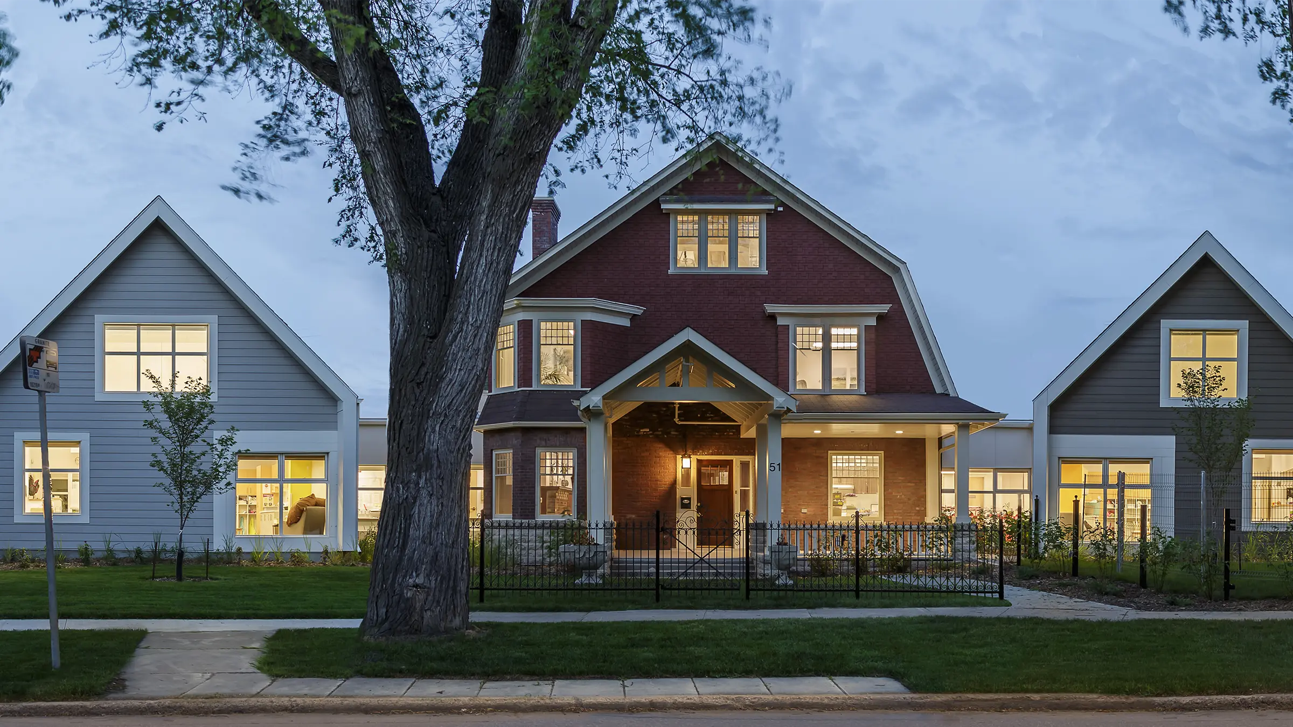
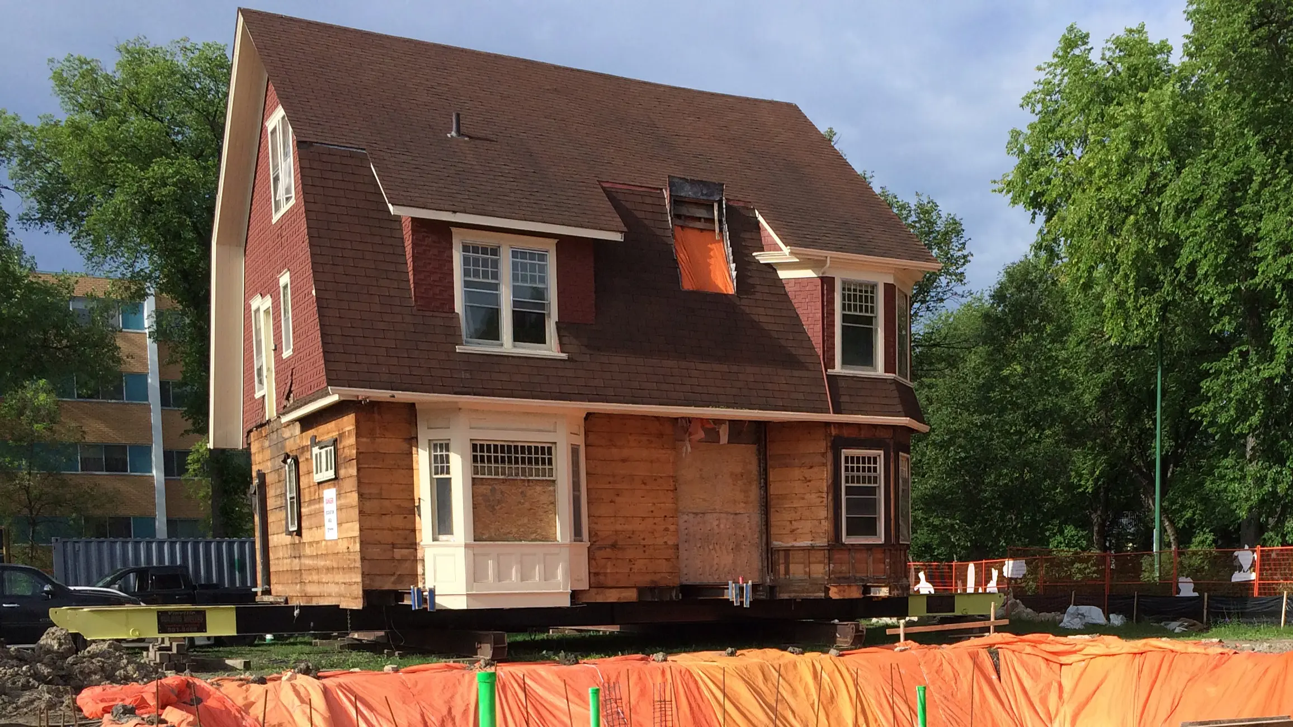
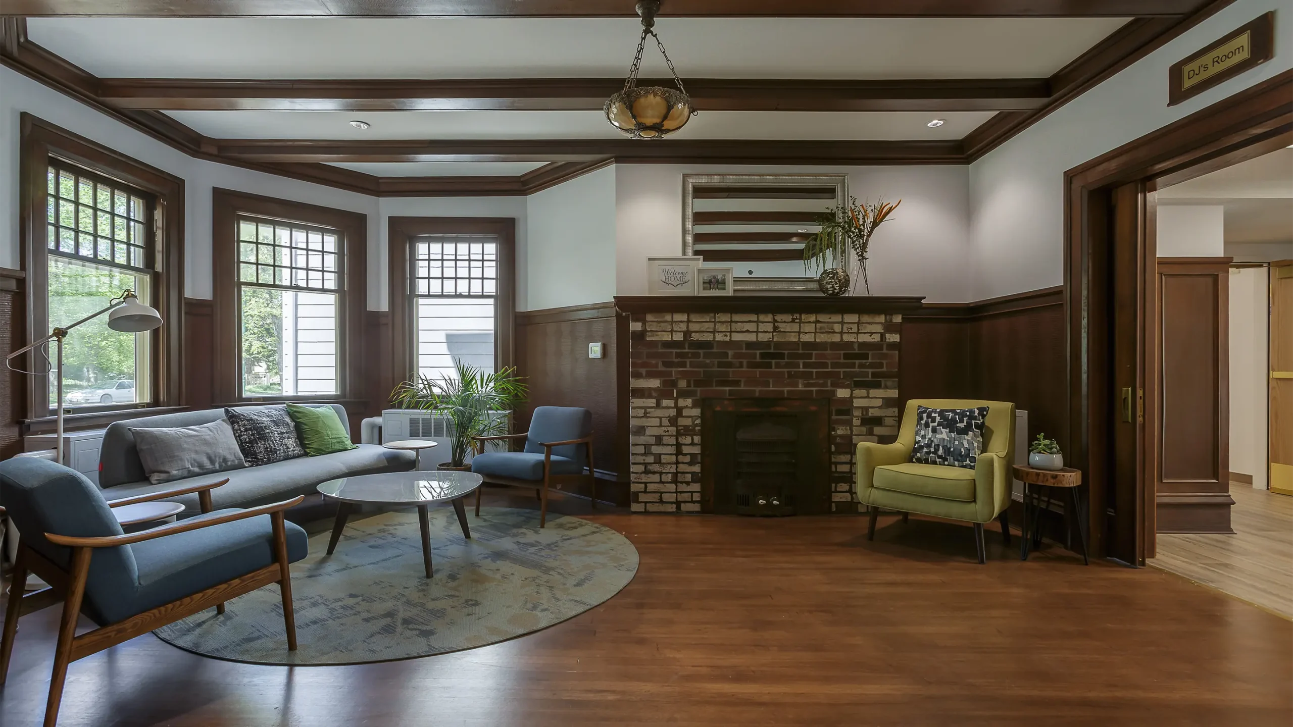
KGS Group was retained by Prairie Architects to help turn the historic Milner House into a new childcare facility. To address the need for childcare within both the company and the community, Great-West Life initiated the adaptive re-use of the vacant 2-1/2 storey house.
KGS provided geotechnical, mechanical and electrical consulting services for the design, construction, and commissioning of the new daycare building which was designed with a highly sustainable approach. In fact, the facility achieved LEED platinum, the highest level of LEED certification possible. LEED, or Leadership in Energy and Environmental Design, is the most widely used green building rating system in the world. Key sustainable features integrated into the facility’s design include: energy efficient geothermal heating and cooling, LED lighting, water use reduction, displacement ventilation and low to zero emitting materials for healthy indoor air quality.
The result is a safe, resilient and welcoming environment that demonstrates how heritage renewal can serve the community.
Project Highlights
- Adaptive reuse of the two and a half‑storey Milner House
- LEED Platinum certification
- Geothermal heating/cooling, LED lighting and displacement ventilation
- Water use reduction, low/zero‑emitting materials and healthier indoor air
- First heritage building in Manitoba converted to a childcare facility
- Second heritage building to achieve LEED certification
- Great‑West Life’s first LEED‑certified building in Manitoba
- Among Winnipeg’s largest daycare facilities
Royal Canadian Mint Geothermal Process Cooling System
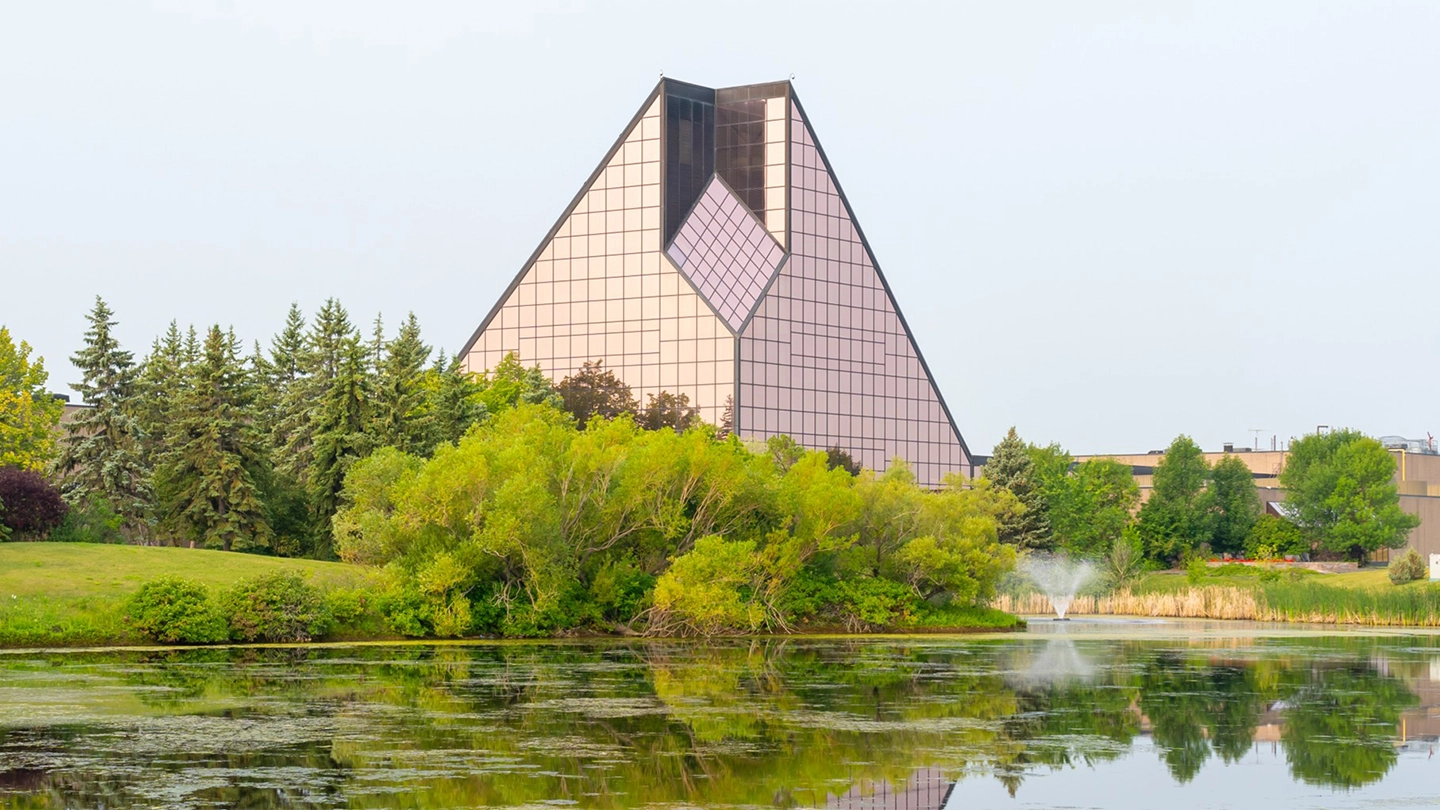


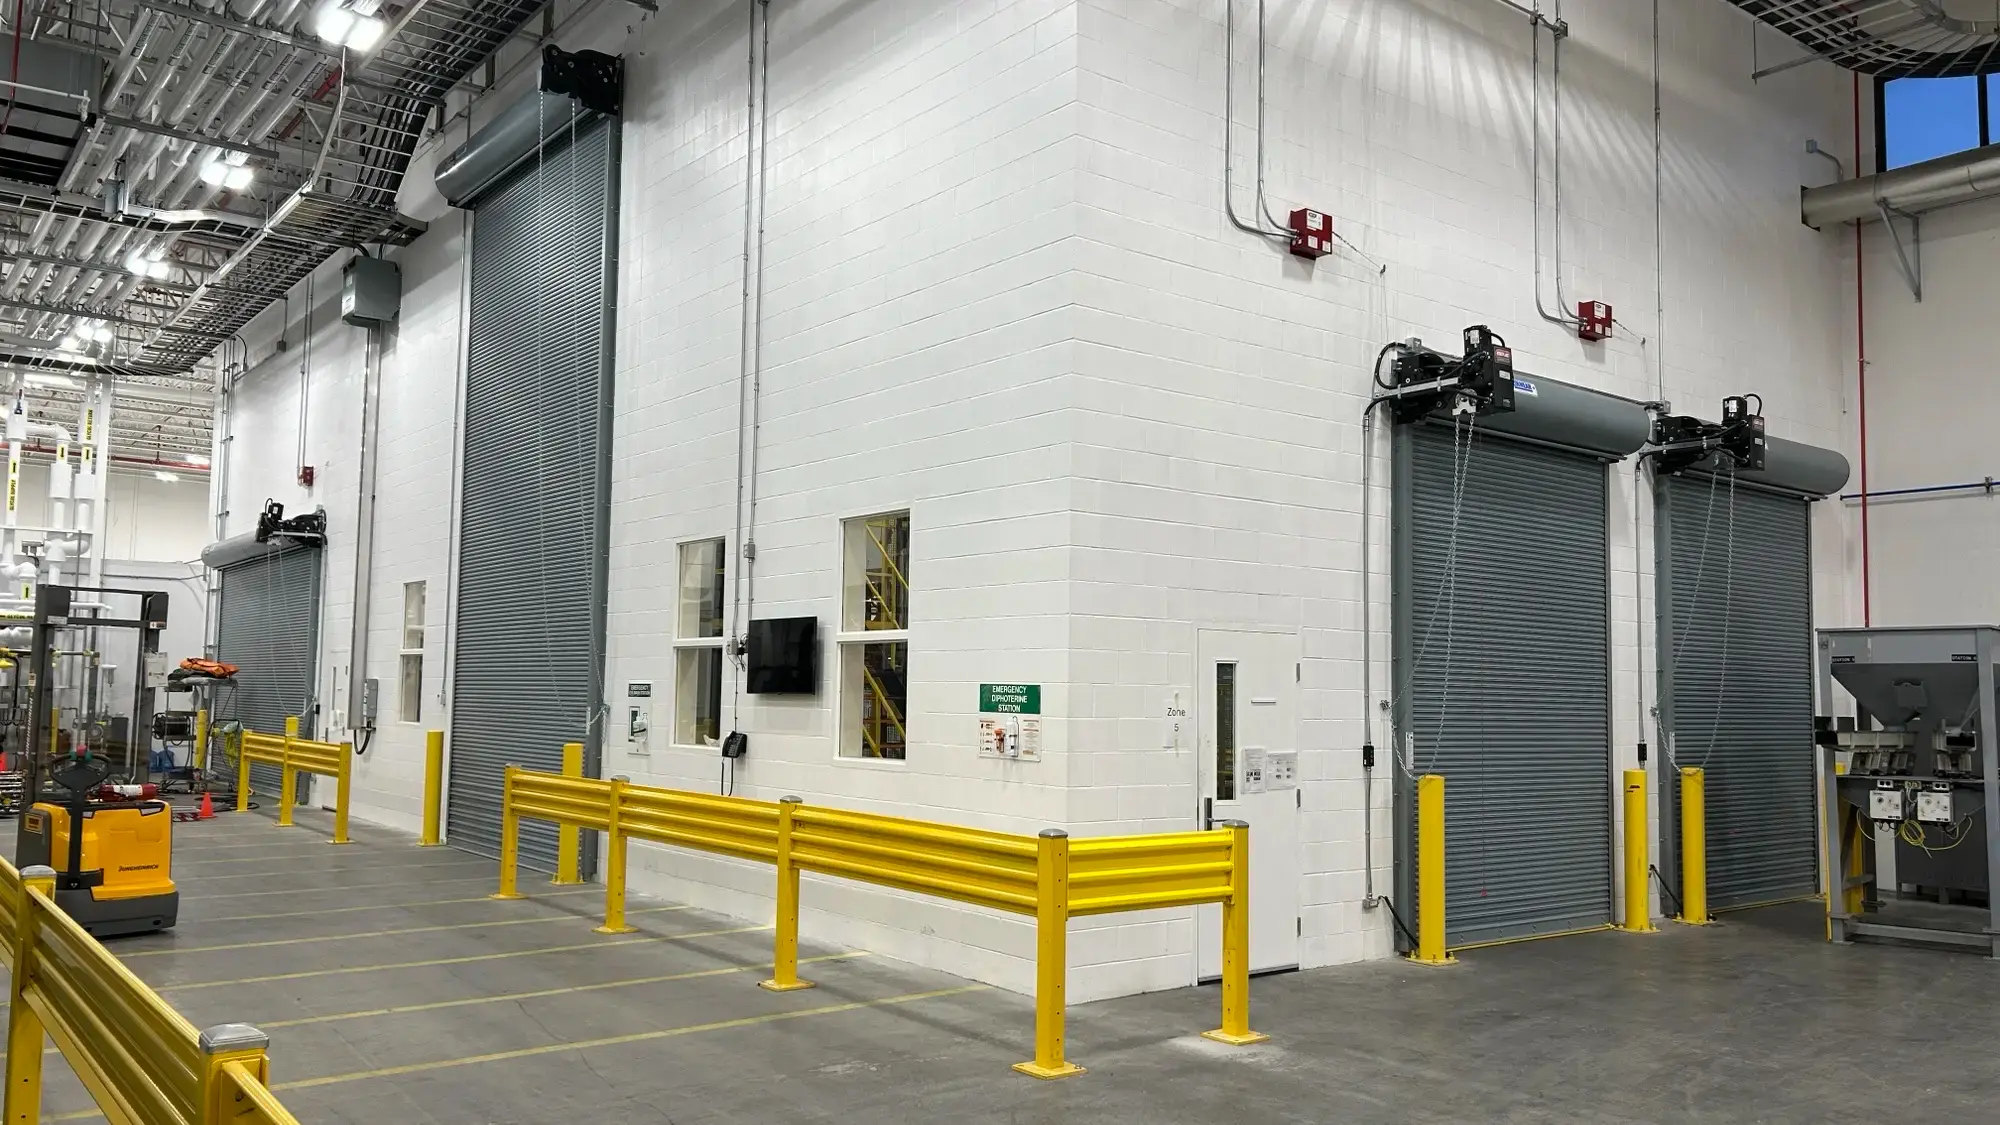
KGS Group partnered with the Royal Canadian Mint to design and oversee construction of a cutting-edge, open‑loop geothermal cooling system for a new coin‑making process – a first for the Mint. The system uses groundwater’s stable temperature to cool equipment, replacing energy‑intensive chillers and cooling towers, nearly eliminating greenhouse gas emissions associated with conventional cooling.
Cooling now relies on a single pump and as the water absorbs heat from the equipment, heat pumps capture that free energy to warm the building through space heaters and ventilation systems. The conditioned water is re‑injected to the underground source, providing thermal balance and long service life.
KGS delivered an integrated design, controls coordination and construction oversight to bring the system online safely, with minimal disruption to operations. While this project significantly reduced the Mint’s energy use, the success here is the reduced environmental impact it will have for years to come.
Project Highlights
- Open‑loop geothermal process cooling with groundwater source and reinjection
- Single‑pump cooling loop with heat pumps that recover waste heat for building heating
- Integrated space heaters, ventilation equipment and facility controls
- Reduced energy use and lower operating costs
- Cooling-related GHG emissions nearly eliminated
- Thermal balancing for longevity, reduced environmental impact and reliable year‑round operation
City of Portage la Prairie Utility and Maintenance Facility
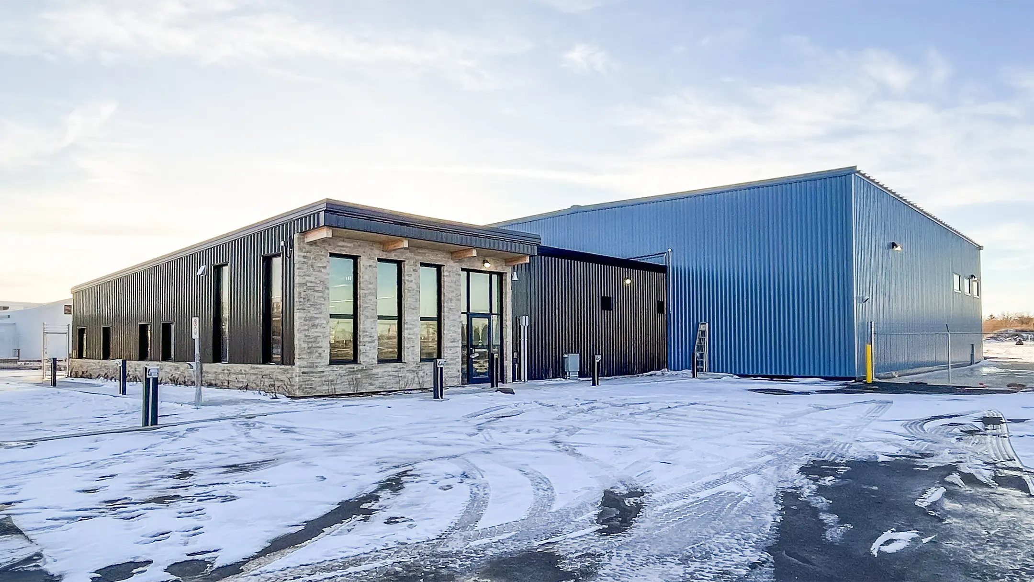
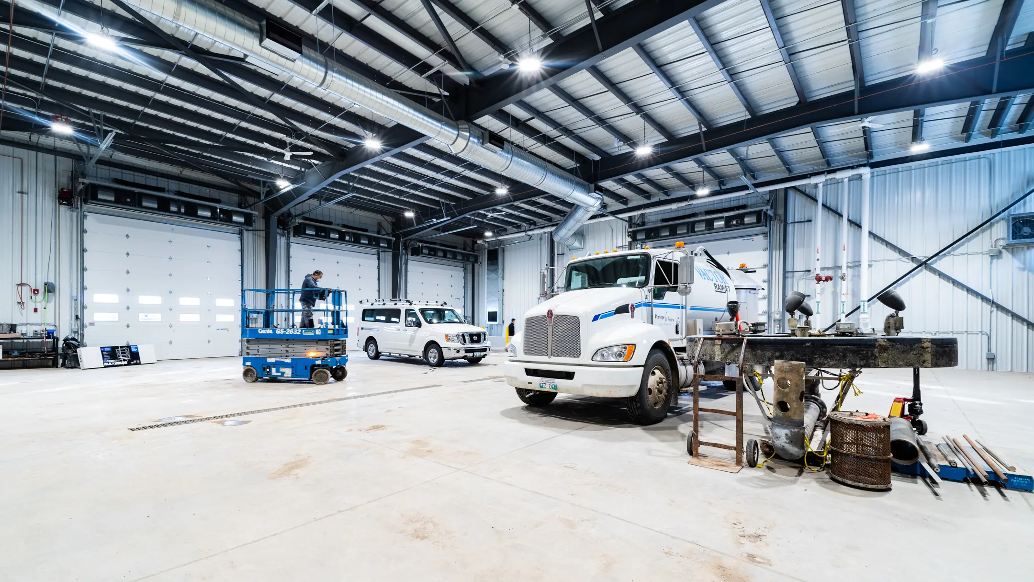

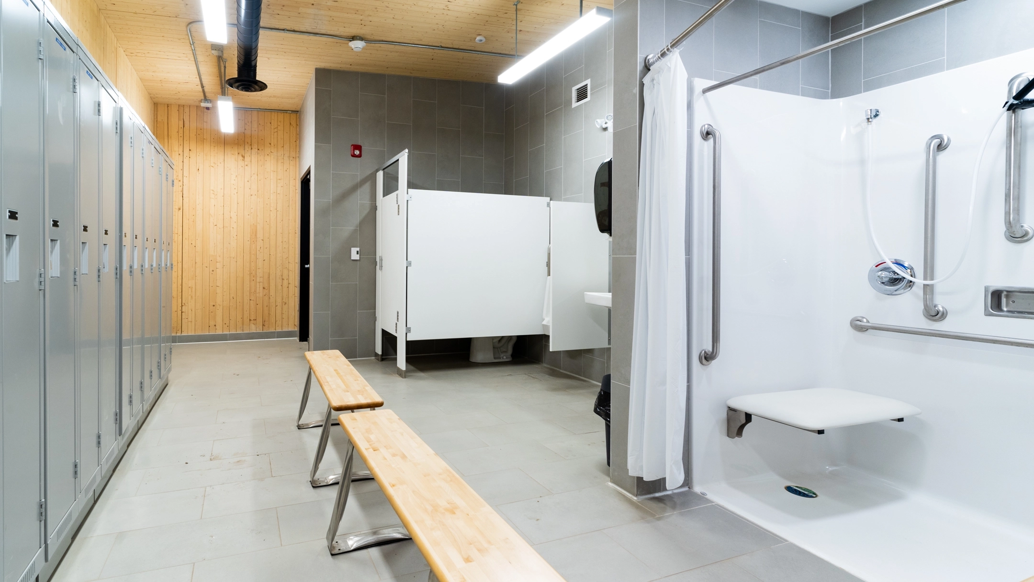
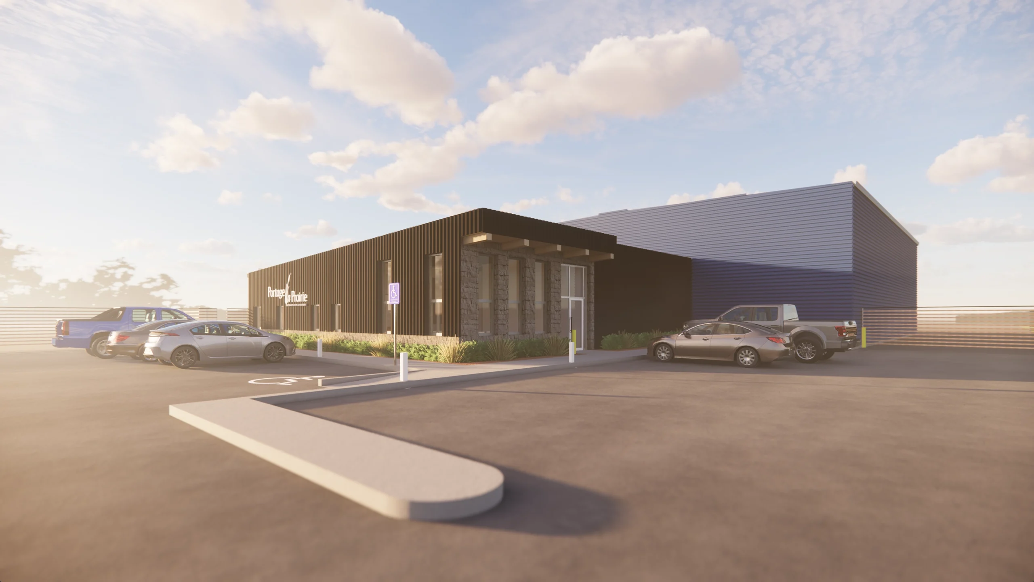
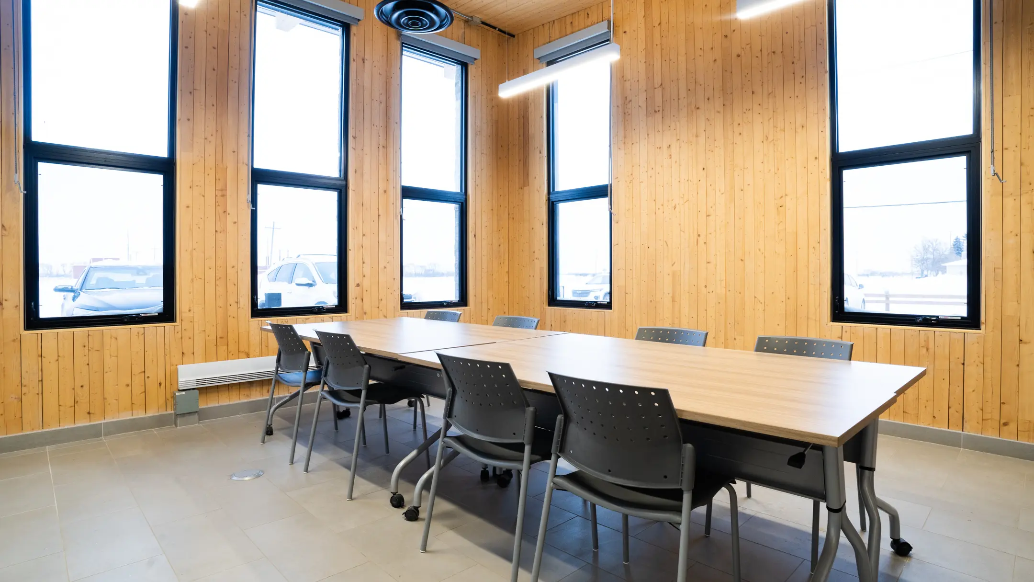
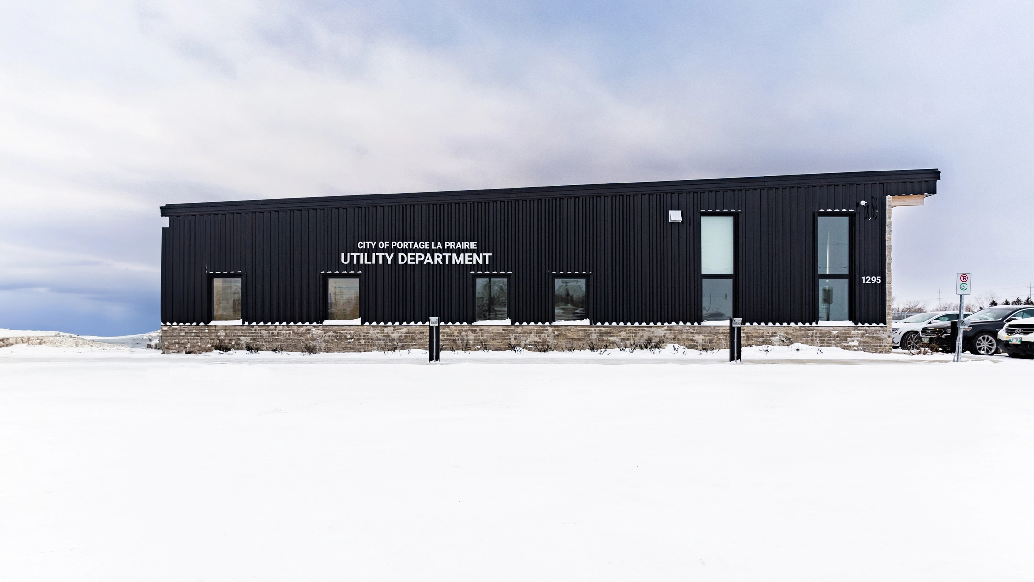
KGS Group led a multidisciplinary team to design and construct a state‑of‑the‑art Utility and Maintenance Facility for the City of Portage la Prairie’s public works and utilities departments. With a focus on sustainable design, the new facility exemplifies the hand-in-hand relationship between the health and comfort of those who will use the building and Mother Nature.
After the City was informed their current facility was unavailable long-term, KGS Group delivered a solution that seamlessly integrated an innovative horizontal closed-loop geothermal system, water-source heat pumps and high-efficiency HVAC heat recovery technologies that will withstand Manitoba’s harsh climate. The final result is a new facility 25 times more efficient at reducing greenhouse gas emissions than the standard building in Manitoba.
Project Highlights
- Closed‑loop geothermal wellfield to serve the building’s heating and cooling loads
- Water‑source heat pumps for space conditioning and energy‑efficient distribution
- High‑efficiency HVAC heat recovery technologies integrated into ventilation systems
- Building systems to verify performance and optimize operational settings
Geothermal Heating/Cooling System for IKEA Winnipeg
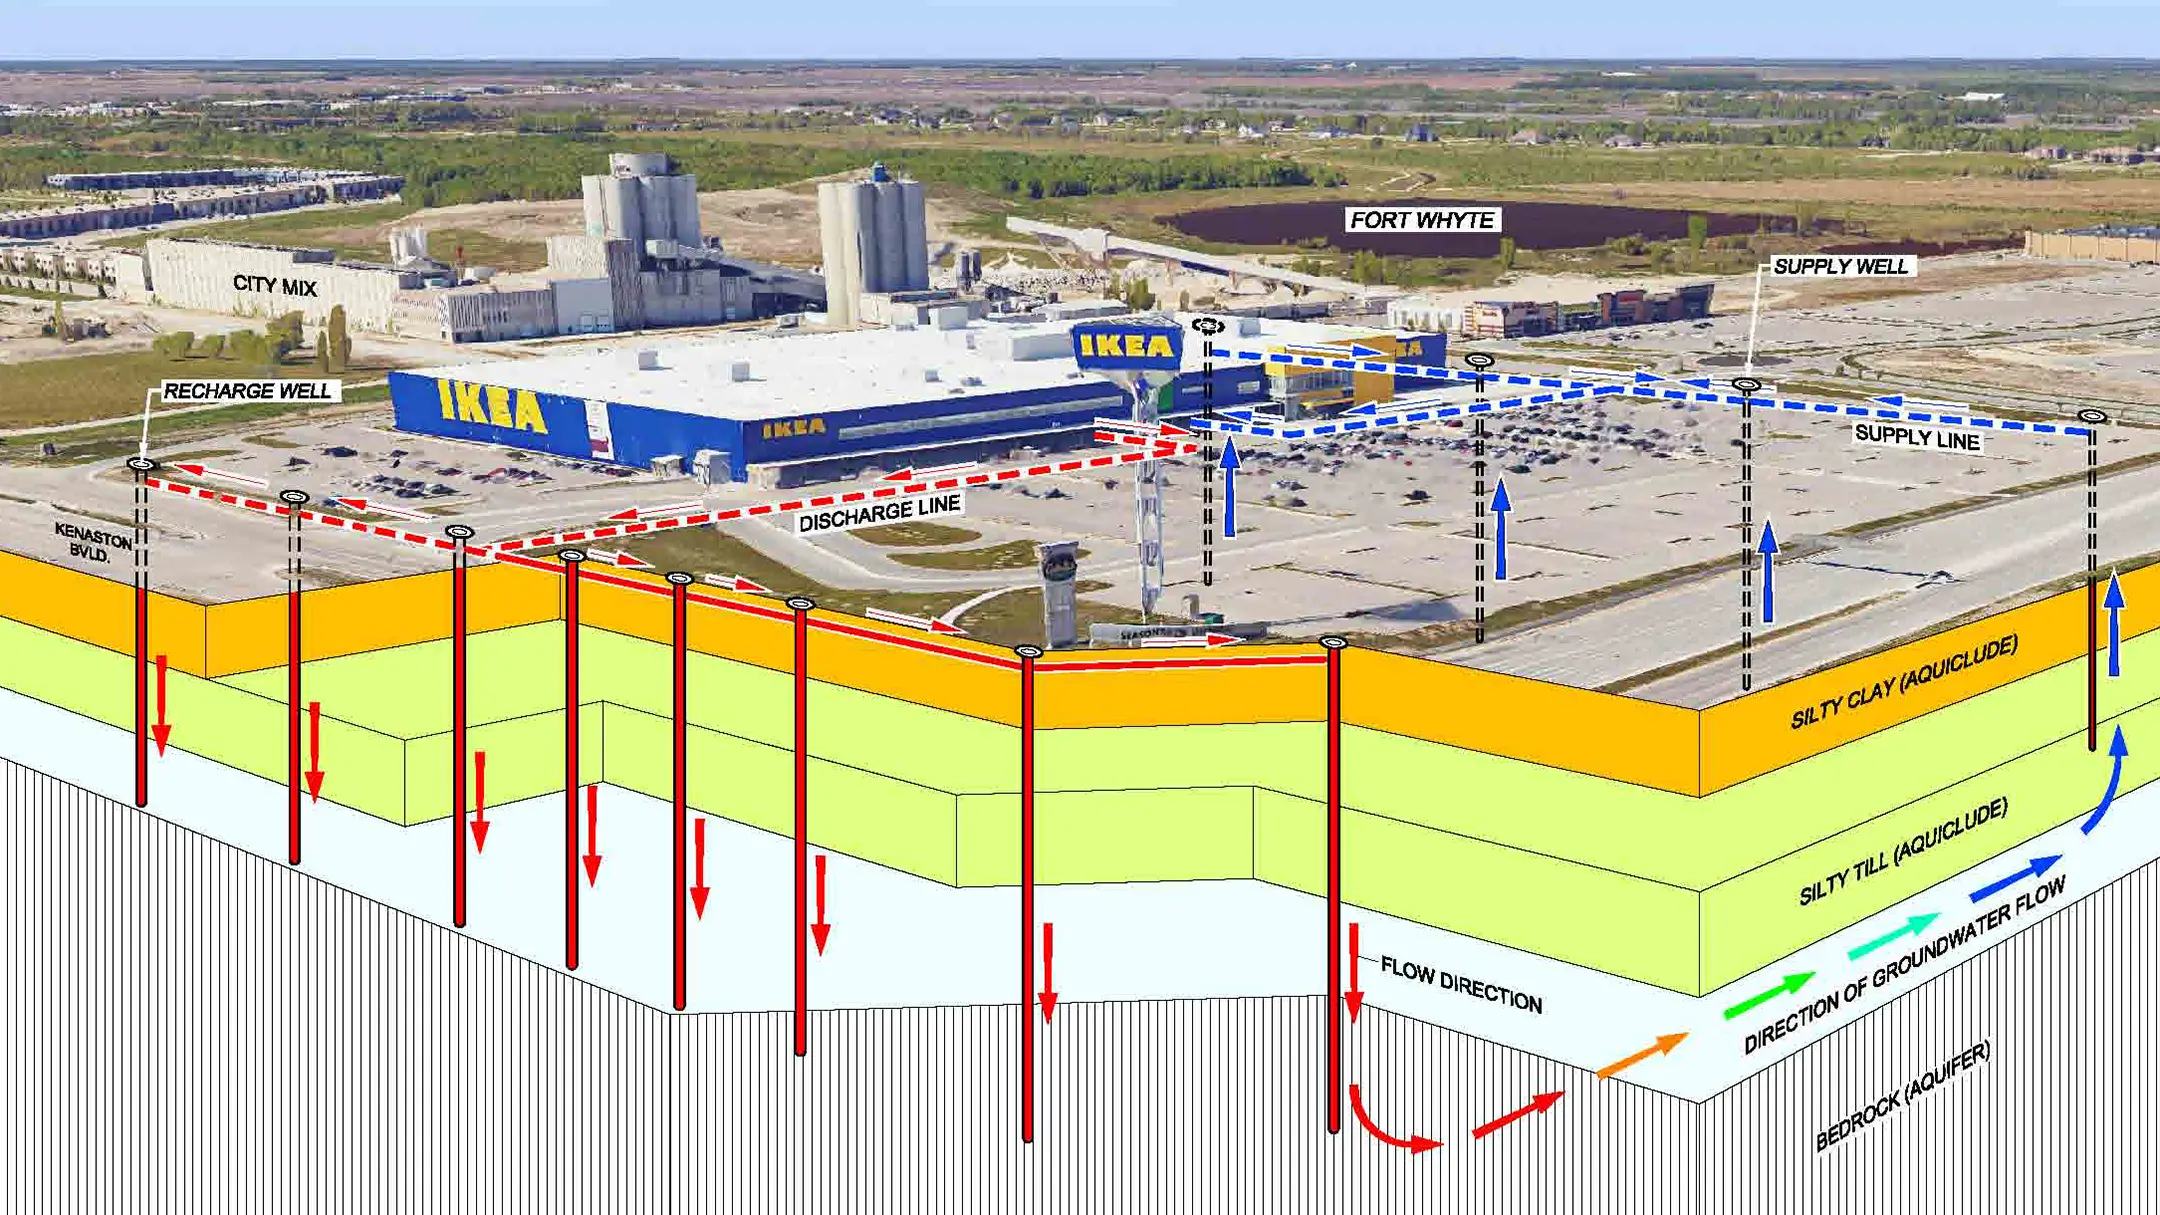
To advance IKEA’s global mandate to reduce its carbon footprint, the IKEA Winnipeg store adopted geothermal heating and cooling as a cornerstone of its energy strategy. KGS Group provided design, construction management and commissioning for a geothermal heat pump system that meets the heating and cooling requirements for the 400,000 square foot retail facility.
With four pumping wells and eight recharge wells, this system is the largest geothermal installation of its kind within Winnipeg. Since November 2012, the plant has delivered reliable, year‑round heating and cooling without using the backup gas boilers, significantly reducing greenhouse gas emissions for the building while showcasing pragmatic geothermal innovation.
Project Highlights
- Designed a geothermal heat pump system to serve the 400,000 square foot IKEA Winnipeg store
- Drilled and completed four pumping wells and eight recharge wells – the largest of it’s kind in Winnipeg
- Engineered wellfield layout and hydraulic balancing to optimize performance and facilitate maintenance redundancy
- Lowered carbon footprint for IKEA Winnipeg